
25 Pullard Rd, Grafton, MA 01519
Local realty services provided by:Better Homes and Gardens Real Estate The Shanahan Group
25 Pullard Rd,Grafton, MA 01519
$489,000
- 3 Beds
- 2 Baths
- 1,245 sq. ft.
- Single family
- Active
Listed by: we close deals team, erin messier
Office: lamacchia realty, inc.
MLS#:73565349
Source:MLSPIN
Price summary
- Price:$489,000
- Price per sq. ft.:$392.77
About this home
OFFER ACCEPTED- OPEN HOUSES CANCELLED. Welcome to 25 Pullard Rd, a move-in ready ranch offering easy, single-level living in the heart of Grafton. This updated 3 bed, 2 bath home features an eat-in granite kitchen, hardwood floors throughout, and an oversized living room filled with natural light. Enjoy peace of mind with central air added in 2024 and a freshly painted interior. A four season sunroom with three walls of sliders opens to a fenced patio area, perfect for morning coffee or effortless entertaining. The backyard shed provides bonus storage, and the location delivers unbeatable convenience near Grafton Common, Lake Ripple, equestrian trails, the commuter rail, and the Mass Pike. Ideal for first time buyers, downsizers, or anyone seeking comfort and ease! Check it out today.
Contact an agent
Home facts
- Year built:1957
- Listing ID #:73565349
- Updated:August 23, 2026 at 10:58 AM
Rooms and interior
- Bedrooms:3
- Total bathrooms:2
- Full bathrooms:2
- Rooms Total:8
- Flooring:Hardwood
- Dining Description:Exterior Access, Hardwood
- Kitchen Description:Countertops - Upgraded, Dishwasher, Disposal, Exterior Access, Flooring - Hardwood, Microwave, Range, Refrigerator
- Basement Description:Full, Unfinished
- Living area:1,245 sq. ft.
Heating and cooling
- Cooling:Central Air
- Heating:Forced Air, Natural Gas
- Central air:Yes
Structure and exterior
- Year built:1957
- Building area:1,245 sq. ft.
- Lot area:1.03 Acres
- Architectural Style:Ranch
- Exterior Features:Storage
- Foundation Description:Concrete Perimeter
Utilities
- Water:Private
- Sewer:Public Sewer
Finances and disclosures
- Price:$489,000
- Price per sq. ft.:$392.77
- Tax amount:$6,551 (2026)
Features and amenities
- Appliances:Dishwasher, Disposal, Dryer, Microwave, Range, Refrigerator, Washer
- Laundry features:Dryer, In Basement, Washer
Parking
- Total parking spaces:4
- Parking description:Off Street, Paved, Paved Drive
New listings near 25 Pullard Rd
- New
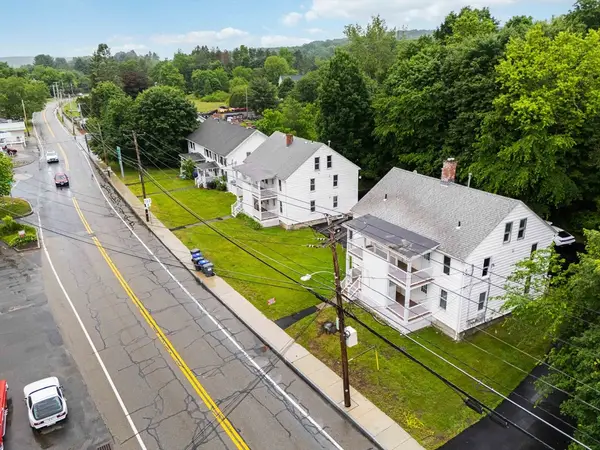 $1,900,000Active12 beds 8 baths4,428 sq. ft.
289-291 Providence Rd, Grafton, MA 01560
MLS# 73566460Listed by: Coldwell Banker Realty - Framingham - New
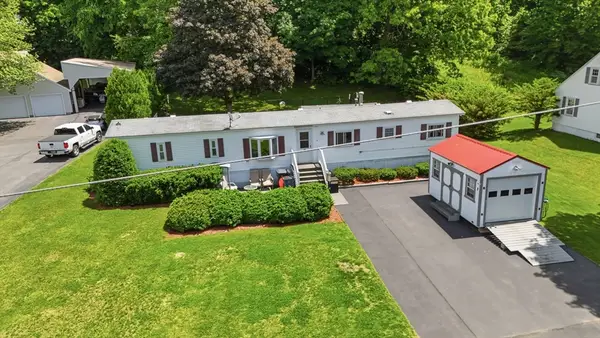 $295,000Active2 beds 2 baths938 sq. ft.
8 Donahue Lane, Grafton, MA 01536
MLS# 73566345Listed by: Real Broker MA, LLC - New
 $615,000Active3 beds 4 baths1,981 sq. ft.
274 Providence Rd #8, Grafton, MA 01560
MLS# 73565171Listed by: Foemmel Fine Homes - Open Sun, 12 to 2pmNew
 $1,299,000Active4 beds 4 baths4,766 sq. ft.
18 Valley View Dr, Grafton, MA 01536
MLS# 73564392Listed by: Coldwell Banker Realty - Worcester - New
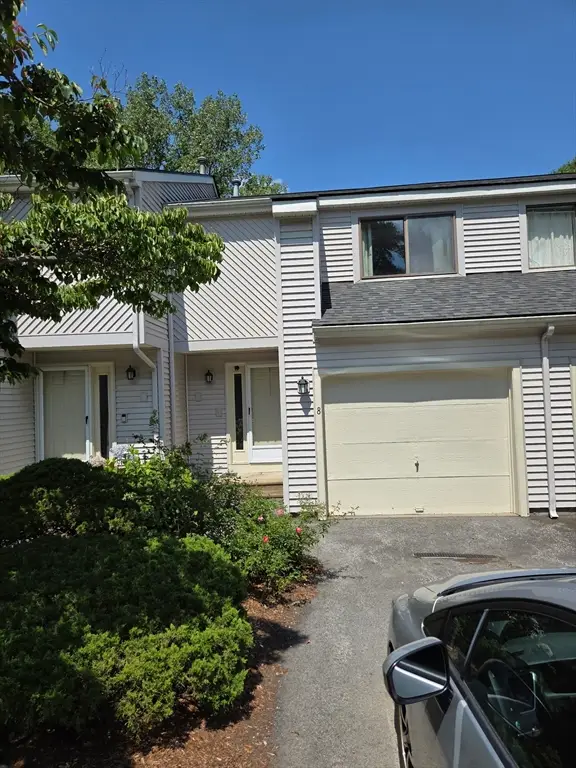 $400,000Active2 beds 4 baths1,276 sq. ft.
8 John Dr #8, Grafton, MA 01536
MLS# 73564388Listed by: Brown & Brown Real Estate - New
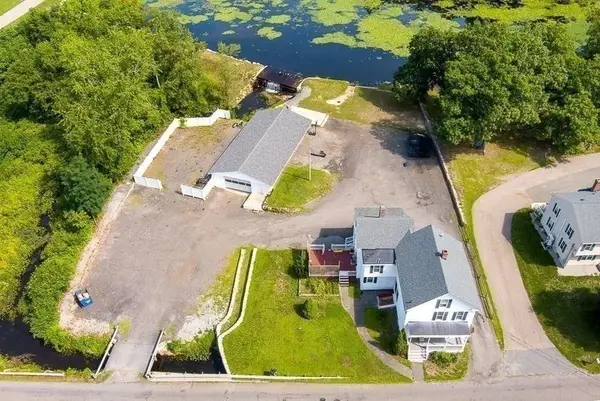 $875,000Active5 beds 3 baths2,370 sq. ft.
25 East St, Grafton, MA 01536
MLS# 73564401Listed by: Walter Aldrich Realty - New
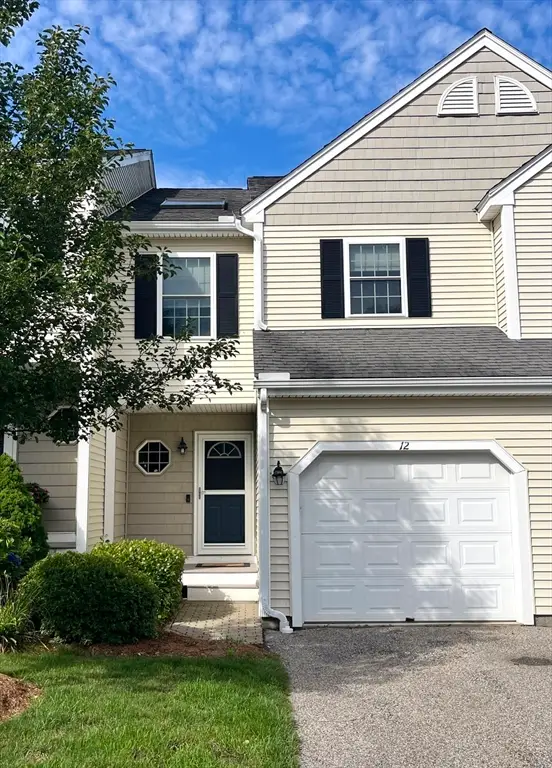 $530,000Active2 beds 3 baths1,620 sq. ft.
12 Azalea Ln #12, Grafton, MA 01519
MLS# 73563722Listed by: Get Listed Realty, LLC - Open Sun, 12 to 1:30pmNew
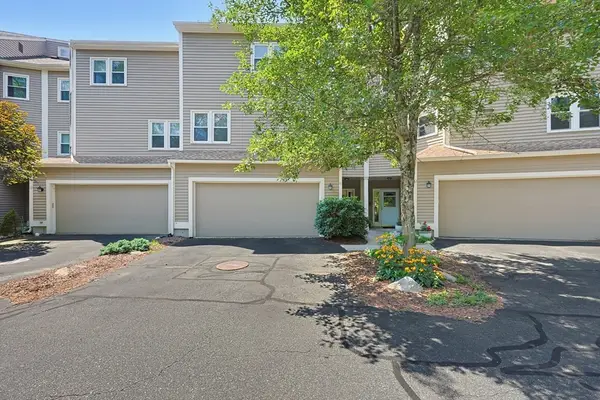 $469,900Active2 beds 3 baths1,773 sq. ft.
168 Upton St #11, Grafton, MA 01519
MLS# 73563370Listed by: Berkshire Hathaway HomeServices Commonwealth Real Estate - New
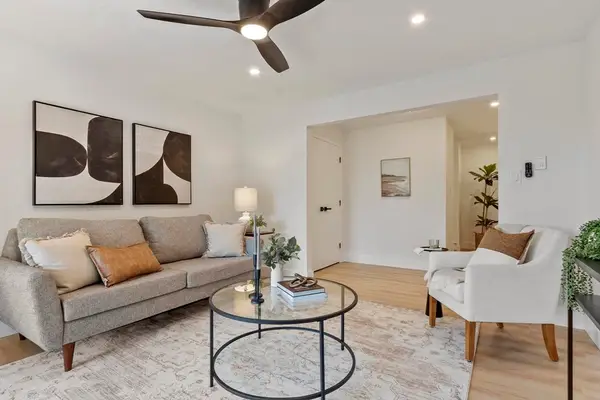 $239,000Active1 beds 1 baths675 sq. ft.
151 Providence Rd #24, Grafton, MA 01519
MLS# 73562903Listed by: EXIT Premier Real Estate


Protect your home and budget from life's surprises with an Assurant Home Warranty, backed by a partner that supports you through every step of homeownership. Explore Plans.
© 2026 Better Homes and Gardens Real Estate LLC. An Anywhere Real Estate company. All rights reserved. Better Homes and Gardens® Real Estate is a registered trademark owned by Meredith Operations Corporation, licensed to Better Homes and Gardens Real Estate LLC and used with permission. Better Homes and Gardens Real Estate LLC fully supports the principles of the Fair Housing Act and the Equal Opportunity Act. Listing information is deemed reliable but is not guaranteed accurate.
Each office is independently owned and operated.
Any services or products provided by third parties are not provided by, affiliated with or related to Better Homes and Gardens Real Estate LLC, or its affiliated companies.