
20 Wood Street, Groveland, MA 01834
Local realty services provided by:Better Homes and Gardens Real Estate The Shanahan Group
Upcoming open houses
- Sat, Aug 1510:30 am - 12:00 pm
Listed by: abate & ford real estate team, mary beth abate
Office: coldwell banker realty - haverhill
MLS#:73562651
Source:MLSPIN
Price summary
- Price:$899,000
- Price per sq. ft.:$296.21
About this home
Nestled on a private wooded lot, this custom-built home offers over 3,000 square feet of custom built, thoughtfully designed living space with a versatile floor plan to fit a variety of lifestyles. Enter the front door where you'll find a beautiful two story foyer leading to the spacious eat-in kitchen serves as the heart of the home and opens to a welcoming family room featuring a newer wood stove, cathedral ceilings and built in book shelves, creating the perfect gathering space. The first floor also offers a formal dining room, living room, private office, convenient laundry room, mud room and flexible spaces that can easily adapt to your needs. Upstairs, you'll find generously sized bedrooms, including a primary with private bath and walk in closet. Additionally, a large bonus room is ideal as a media room, playroom, guest suite, work out room or additional living space. Enjoy year-round comfort with central air, added convenience with a central vacuum system, and peace of mind with a generator hookup. Located near a rarely used access road to Nichols Village, this home offers the perfect balance of privacy, comfort, and functionality while providing plenty of room to live, work, and entertain. Just minutes to the communter rails in Newburyport and Haverhill as well as easy access to routes 95 and 495, this home is a perfect location for commuters....
Contact an agent
Home facts
- Year built:2001
- Listing ID #:73562651
- Updated:August 13, 2026 at 05:02 PM
Rooms and interior
- Bedrooms:4
- Total bathrooms:3
- Full bathrooms:2
- Half bathrooms:1
- Rooms Total:11
- Flooring:Flooring - Hardwood, Flooring - Wall to Wall Carpet, Tile, Vinyl, Wood
- Dining Description:Hardwood
- Kitchen Description:Cooktop, Countertops - Stone/Granite/Solid, Dining Area, Dishwasher, Flooring - Vinyl, Kitchen Island, Microwave, Oven, Refrigerator, Vacuum System
- Basement Description:Concrete, Full, Interior Entry, Walk-Out Access
- Living area:3,035 sq. ft.
Heating and cooling
- Cooling:Central Air
- Heating:Hydro Air, Oil, Wood Stove
- Central air:Yes
Structure and exterior
- Roof:Shingle
- Year built:2001
- Building area:3,035 sq. ft.
- Lot area:1 Acres
- Lot Features:Wooded
- Architectural Style:Colonial
- Construction Materials:Frame
- Exterior Features:Deck, Rain Gutters
- Foundation Description:Concrete Perimeter
Utilities
- Water:Private
- Sewer:Private Sewer
Finances and disclosures
- Price:$899,000
- Price per sq. ft.:$296.21
- Tax amount:$10,816 (2025)
Features and amenities
- Appliances:Dishwasher, Dryer, Microwave, Refrigerator, Vacuum System, Washer
- Laundry features:Dryer, Electric Dryer Hookup, First Floor, Washer
- Amenities:Central Vacuum
Parking
- Total parking spaces:6
- Parking description:Attached, Off Street, Paved Drive
- Garage:Yes
- Garage spaces:2
New listings near 20 Wood Street
- New
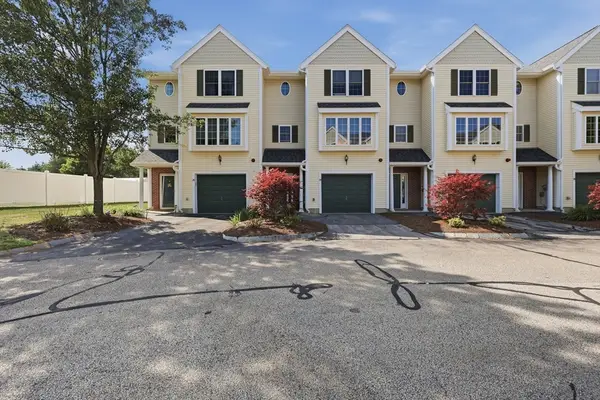 $228,541Active2 beds 2 baths1,382 sq. ft.
28 Groveland Commons Way #28, Groveland, MA 01834
MLS# 73562824Listed by: Lamacchia Realty, Inc. - New
 $925,000Active4 beds 3 baths2,900 sq. ft.
12 Merritt, Groveland, MA 01834
MLS# 73561121Listed by: Coldwell Banker Realty  $1,275,000Active4 beds 3 baths2,846 sq. ft.
6 Katie Ln, Groveland, MA 01834
MLS# 73556532Listed by: Highline Realty Partners, Inc $1,175,000Active4 beds 3 baths2,440 sq. ft.
4 Katie Ln, Groveland, MA 01834
MLS# 73556533Listed by: Highline Realty Partners, Inc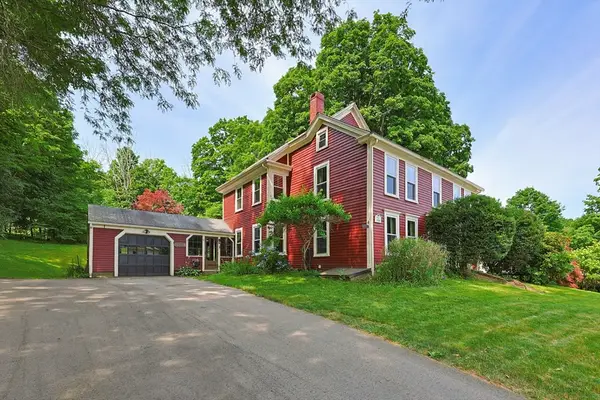 $725,000Active4 beds 2 baths2,396 sq. ft.
19 King St, Groveland, MA 01834
MLS# 73552381Listed by: William Raveis R.E. & Home Services- New
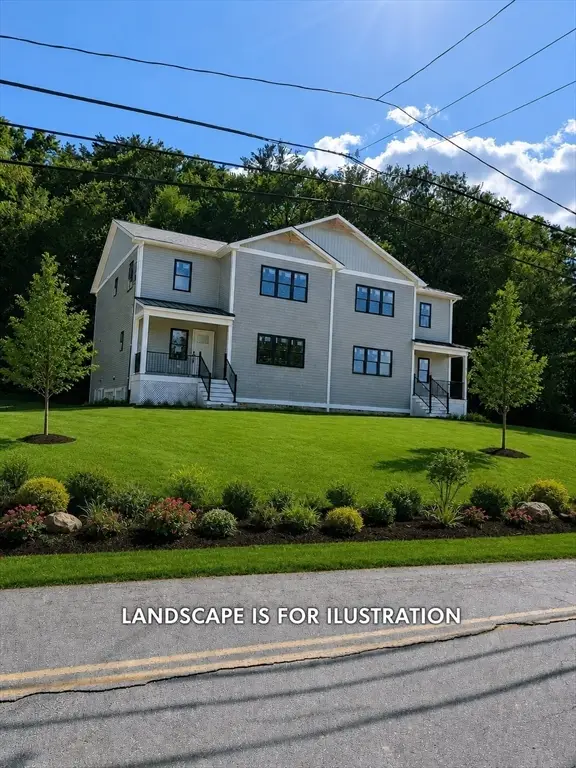 $875,000Active4 beds 3 baths2,400 sq. ft.
27 Rollins #A, Groveland, MA 01834
MLS# 73559529Listed by: Vega Realty, LLC - New
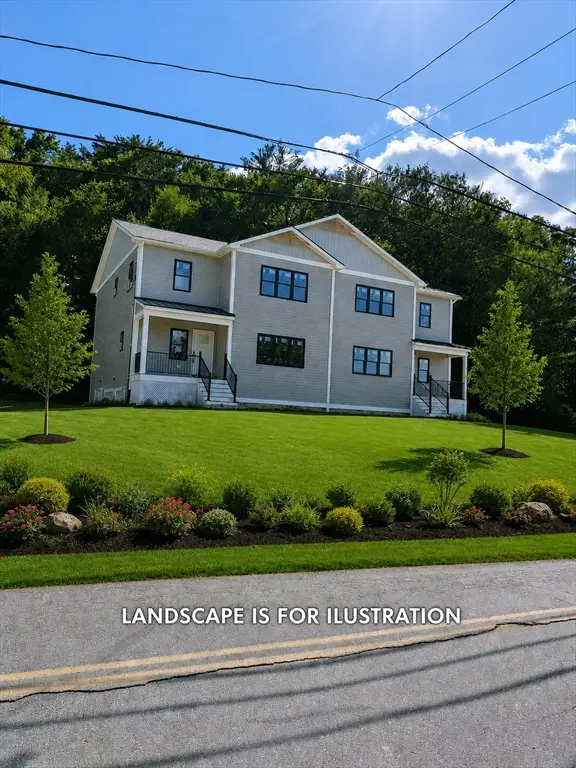 $875,000Active4 beds 3 baths2,440 sq. ft.
27 Rollins #B, Groveland, MA 01834
MLS# 73559736Listed by: Vega Realty, LLC 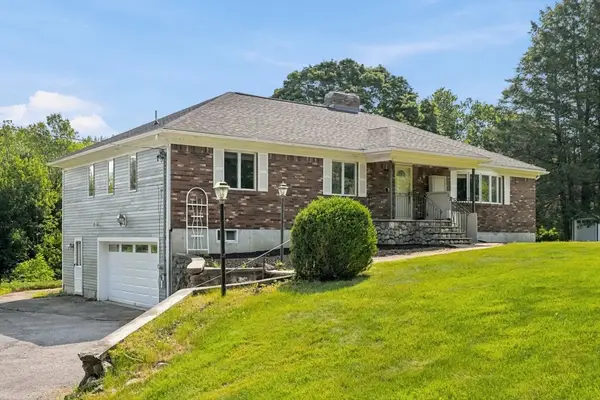 $889,000Active4 beds 3 baths2,860 sq. ft.
24 Uptack Rd, Groveland, MA 01834
MLS# 73552886Listed by: Keller Williams Realty Evolution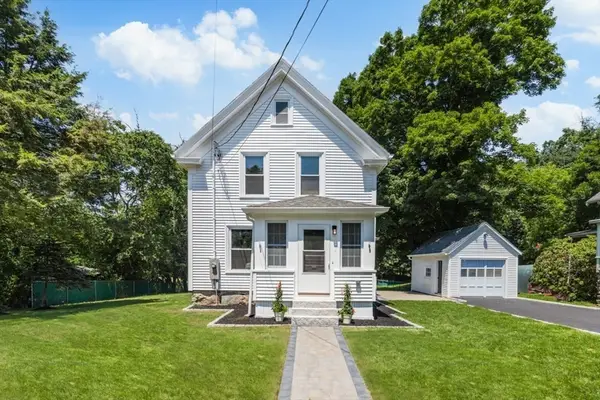 $749,900Active3 beds 2 baths1,775 sq. ft.
6 Highland Ave, Groveland, MA 01834
MLS# 73552498Listed by: Lamacchia Realty, Inc.


Protect your home and budget from life's surprises with an Assurant Home Warranty, backed by a partner that supports you through every step of homeownership. Explore Plans.
© 2026 Better Homes and Gardens Real Estate LLC. An Anywhere Real Estate company. All rights reserved. Better Homes and Gardens® Real Estate is a registered trademark owned by Meredith Operations Corporation, licensed to Better Homes and Gardens Real Estate LLC and used with permission. Better Homes and Gardens Real Estate LLC fully supports the principles of the Fair Housing Act and the Equal Opportunity Act. Listing information is deemed reliable but is not guaranteed accurate.
Each office is independently owned and operated.
Any services or products provided by third parties are not provided by, affiliated with or related to Better Homes and Gardens Real Estate LLC, or its affiliated companies.