
160 Hersey St, Hingham, MA 02043
Local realty services provided by:Better Homes and Gardens Real Estate The Masiello Group
160 Hersey St,Hingham, MA 02043
$1,374,000
- 3 Beds
- 3 Baths
- 2,285 sq. ft.
- Single family
- Active
Upcoming open houses
- Fri, Oct 0910:00 am - 11:30 am
Listed by: susan w. sullivan
Office: conway - hingham
MLS#:73587568
Source:MLSPIN
Price summary
- Price:$1,374,000
- Price per sq. ft.:$601.31
- Monthly HOA dues:$252
About this home
Rare opportunity for brand-new construction in the heart of Hingham! This beautifully designed condominium offers the space, privacy and feel of a single-family home, with timeless architecture that complements the surrounding neighborhood and ever-changing views of the meadows at Hersey Farm. High-end finishes and hardwood floors extend throughout all three levels, including the finished walkout lower level. The open-concept kitchen, dining and family room is designed to take full advantage of the views. The Thermador-appointed kitchen features integrated and stainless appliances, including an induction range, quartz countertops and wine refrigerator, with a slider leading to a private deck. Relax by the gas fireplace in the family room or retreat to the front living room for a quieter space. A convenient side entry with generous closet and full bath completes the first floor. Upstairs are three bedrooms, including a spacious primary suite with walk-in closet and private bath, plus an additional full bath and dedicated laundry room.The expansive finished walkout lower level provides wonderful additional living space as well as ample storage. Enjoy the benefits of new construction and low-maintenance condominium ownership while living like a single-family home. The HOA fee includes master insurance, landscaping and snow removal. All this in an established Hingham neighborhood close to downtown, restaurants, commuter rail and ferry, playground and all that Hingham has to offer....
Contact an agent
Home facts
- Year built:2026
- Listing ID #:73587568
- Updated:October 09, 2026 at 11:32 AM
Rooms and interior
- Bedrooms:3
- Total bathrooms:3
- Full bathrooms:3
- Rooms Total:8
- Flooring:Flooring - Hardwood, Hardwood, Stone / Slate, Tile
- Dining Description:Crown Molding, Hardwood, Open Floorplan, Recessed Lighting
- Kitchen Description:Cabinets - Upgraded, Crown Molding, Deck - Exterior, Dining Area, Dishwasher, Flooring - Hardwood, Kitchen Island, Lighting - Pendant, Microwave, Open Floorplan, Range, Range Hood, Recessed Lighting, Refrigerator, Slider, Wine Chiller, Wine Refrigerator
- Basement Description:Finished, Interior Entry, Radon Remediation System, Walk-Out Access
- Living area:2,285 sq. ft.
Heating and cooling
- Cooling:2 Cooling Zones, Central Air
- Heating:Forced Air, Natural Gas
- Central air:Yes
Structure and exterior
- Roof:Shingle
- Year built:2026
- Building area:2,285 sq. ft.
- Lot area:0.23 Acres
- Lot Features:Level
- Architectural Style:Colonial
- Construction Materials:Cement Board, Double Stud Wall, Frame
- Exterior Features:Deck - Composite, Professional Landscaping
- Foundation Description:Concrete Perimeter
Utilities
- Water:Public
- Sewer:Private Sewer
Finances and disclosures
- Price:$1,374,000
- Price per sq. ft.:$601.31
- Tax amount:$7,642 (2026)
Features and amenities
- Appliances:Dishwasher, Microwave, Range, Range Hood, Refrigerator, Wine Refrigerator
- Laundry features:Electric Dryer Hookup, Flooring - Stone/Ceramic Tile, Recessed Lighting, Second Floor, Washer Hookup
- Amenities:Closet, Gas Water Heater, Recessed Lighting
Parking
- Total parking spaces:5
- Parking description:Off Street, Paved
New listings near 160 Hersey St
- New
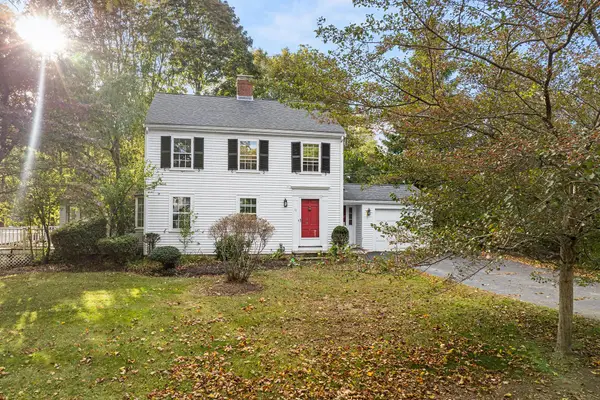 $999,900Active3 beds 2 baths1,403 sq. ft.
11 Arnold Rd, Hingham, MA 02043
MLS# 73588584Listed by: Redfin Corp. - Open Sat, 10 to 11amNew
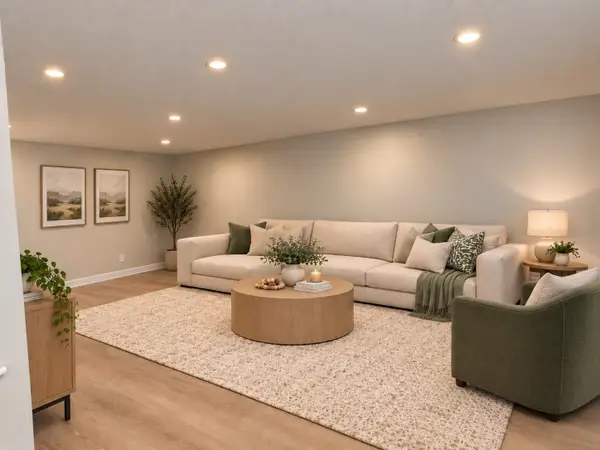 $349,000Active1 beds 1 baths735 sq. ft.
6 Beals Cove Rd #G, Hingham, MA 02043
MLS# 73587989Listed by: Coldwell Banker Realty - Milton - Open Sat, 12 to 2pmNew
 $1,749,000Active4 beds 4 baths3,052 sq. ft.
9 Flintlock Circle, Hingham, MA 02043
MLS# 73587876Listed by: Coldwell Banker Realty - Hingham - Open Sat, 10:30am to 12:30pmNew
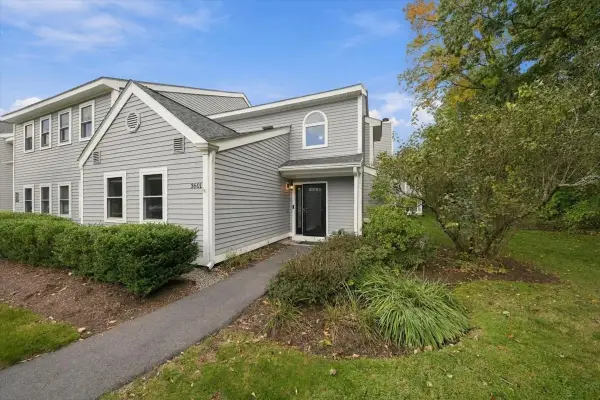 $619,000Active2 beds 2 baths1,200 sq. ft.
3601 Tuckers Lane #3601, Hingham, MA 02043
MLS# 73587242Listed by: Coldwell Banker Realty - Hingham - Open Sat, 9 to 11:30amNew
 $1,549,000Active5 beds 4 baths2,819 sq. ft.
31 Governor Andrew Road, Hingham, MA 02043
MLS# 73586450Listed by: Coldwell Banker Realty - Hingham - Open Sat, 10 to 11:30amNew
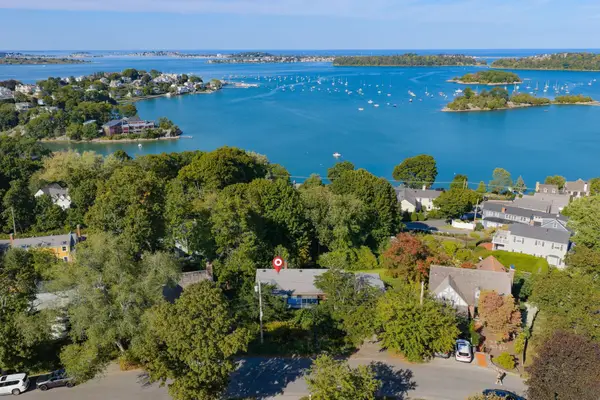 $1,750,000Active2 beds 1 baths2,732 sq. ft.
17 Talbot Rd, Hingham, MA 02043
MLS# 73585749Listed by: Conway - Hingham - New
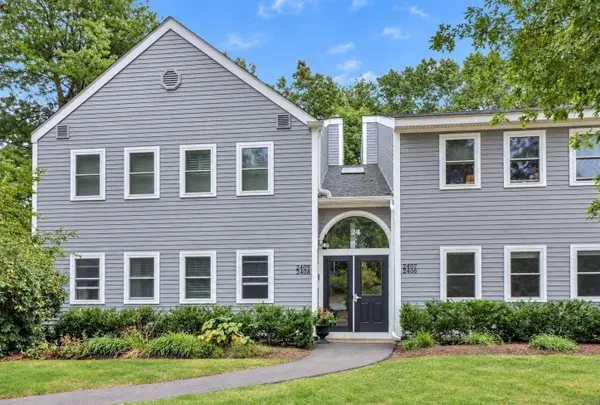 $449,800Active2 beds 2 baths1,002 sq. ft.
2406 Hockley Drive #2406, Hingham, MA 02043
MLS# 73585418Listed by: Easton Real Estate, LLC - Open Sun, 11am to 12:30pmNew
 $999,000Active4 beds 2 baths1,784 sq. ft.
16 Clifford Ct, Hingham, MA 02043
MLS# 73585167Listed by: Coldwell Banker Realty - Hingham - New
 $1,799,000Active5 beds 4 baths3,807 sq. ft.
74 East St, Hingham, MA 02043
MLS# 73584954Listed by: Compass - Open Sat, 1 to 3pmNew
 $1,349,000Active4 beds 3 baths3,223 sq. ft.
94 High St, Hingham, MA 02043
MLS# 73584835Listed by: William Raveis R.E. & Home Services


Protect your home and budget from life's surprises with an Assurant Home Warranty, backed by a partner that supports you through every step of homeownership. Explore Plans.
© 2026 Better Homes and Gardens Real Estate LLC. An Anywhere Real Estate company. All rights reserved. Better Homes and Gardens® Real Estate is a registered trademark owned by Meredith Operations Corporation, licensed to Better Homes and Gardens Real Estate LLC and used with permission. Better Homes and Gardens Real Estate LLC fully supports the principles of the Fair Housing Act and the Equal Opportunity Act. Listing information is deemed reliable but is not guaranteed accurate.
Each office is independently owned and operated.
Any services or products provided by third parties are not provided by, affiliated with or related to Better Homes and Gardens Real Estate LLC, or its affiliated companies.