
276 East Street, Hingham, MA 02043
Local realty services provided by:Better Homes and Gardens Real Estate The Shanahan Group
276 East Street,Hingham, MA 02043
$1,399,000
- 4 Beds
- 4 Baths
- 3,991 sq. ft.
- Single family
- Active
Upcoming open houses
- Thu, Oct 0104:30 pm - 06:00 pm
- Fri, Oct 0211:00 am - 01:00 pm
- Sat, Oct 0312:00 pm - 02:00 pm
Listed by: kerrin rowley
Office: coldwell banker realty - hingham
MLS#:73583562
Source:MLSPIN
Price summary
- Price:$1,399,000
- Price per sq. ft.:$350.54
About this home
Looking for in-law space, easy access to the train, or a home just about a mile from the beach or East Elementary School? Then this home is a must-see! The thoughtfully designed first floor offers a wonderful layout for both everyday living and entertaining. The kitchen is perfectly centered between the main living spaces and features stainless steel appliances, a spacious island, and ample storage. The kitchen opens to a bright sunroom with direct access to the fabulous back deck, overlooking the expansive backyard. A dedicated dining room, oversized family room with a gas fireplace, and large laundry room & half bath complete the first floor.Upstairs, you'll find three generously sized bedrooms, each with its own walk-in closet. The spacious primary suite is a true retreat, featuring an enormous walk-in closet and a spa-like bathroom with a double vanity and large shower. The walk-out lower level offers exceptional flexibility and was designed with an in-law suite in mind. With its own private entrance directly from the driveway, this space provides privacy and versatility with a bedroom, living room (currently used as a gym), and full bathroom.An oversized two-car garage provides plenty of room for vehicles, storage, and more. With its flexible living spaces, generous bedrooms, private lower-level suite, and convenient location, this home offers a rare combination of comfort, functionality, and accessibility....
Contact an agent
Home facts
- Year built:2012
- Listing ID #:73583562
- Updated:September 29, 2026 at 01:40 PM
Rooms and interior
- Bedrooms:4
- Total bathrooms:4
- Full bathrooms:3
- Half bathrooms:1
- Rooms Total:10
- Flooring:Tile, Vinyl, Wood
- Dining Description:Wood
- Bathrooms Description:Bathroom, Bathroom - Full, Bathroom - With Tub & Shower
- Kitchen Description:Countertops - Stone/Granite/Solid, Dishwasher, Kitchen Island, Open Floorplan, Range, Refrigerator, Stainless Steel Appliances
- Basement Description:Finished, Walk-Out Access
- Living area:3,991 sq. ft.
Heating and cooling
- Cooling:Central Air
- Heating:Forced Air
- Central air:Yes
Structure and exterior
- Roof:Shingle
- Year built:2012
- Building area:3,991 sq. ft.
- Lot area:0.47 Acres
- Lot Features:Easements
- Architectural Style:Colonial
- Construction Materials:Frame
- Exterior Features:Deck - Composite
- Foundation Description:Concrete Perimeter
Schools
- High school:Hhs
- Middle school:Hms
- Elementary school:East School
Utilities
- Water:Public
- Sewer:Inspection Required For Sale
Finances and disclosures
- Price:$1,399,000
- Price per sq. ft.:$350.54
- Tax amount:$13,635 (2025)
Features and amenities
- Appliances:Dishwasher, Range, Refrigerator
- Laundry features:First Floor
Parking
- Total parking spaces:8
- Parking description:Attached
- Garage:Yes
- Garage spaces:2
New listings near 276 East Street
- New
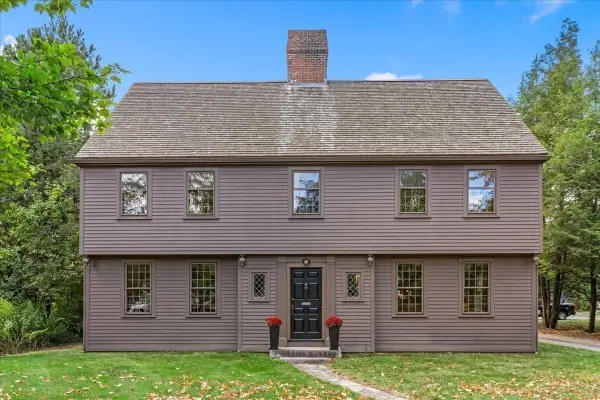 $1,549,000Active4 beds 4 baths3,975 sq. ft.
761 Main St, Hingham, MA 02043
MLS# 73582140Listed by: William Raveis R.E. & Home Services - New
 $1,595,000Active2 beds 2 baths2,200 sq. ft.
10 Floret Cir #10, Hingham, MA 02043
MLS# 73582083Listed by: Coldwell Banker Realty - Cohasset - New
 $1,399,000Active4 beds 3 baths3,115 sq. ft.
37 Ward St, Hingham, MA 02043
MLS# 73581828Listed by: Coldwell Banker Realty - Hingham - New
 $2,339,000Active3 beds 3 baths3,887 sq. ft.
1040 Main St, Hingham, MA 02043
MLS# 73581733Listed by: William Raveis R.E. & Home Services - New
 $1,699,000Active5 beds 4 baths3,465 sq. ft.
25 Ship St, Hingham, MA 02043
MLS# 73581247Listed by: Coldwell Banker Realty - Hingham - New
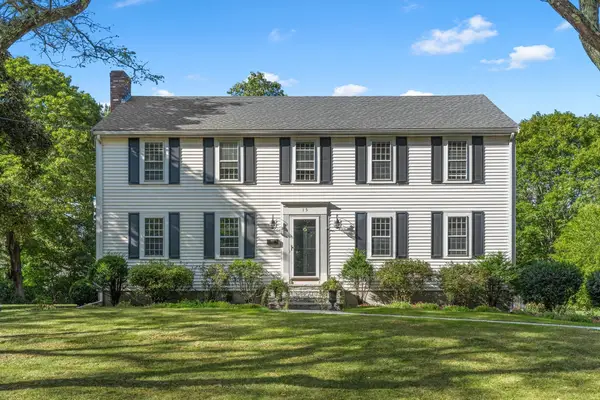 $1,725,000Active4 beds 4 baths2,559 sq. ft.
15 Presidents Rd, Hingham, MA 02043
MLS# 73581254Listed by: Coldwell Banker Realty - Hingham - New
 $1,195,000Active4 beds 3 baths2,520 sq. ft.
13 Daley Road, Hingham, MA 02043
MLS# 73581136Listed by: Coldwell Banker Realty - Hingham - New
 $1,299,000Active4 beds 3 baths2,217 sq. ft.
137 Fort Hill St, Hingham, MA 02043
MLS# 73580915Listed by: Compass - New
 $1,499,000Active4 beds 3 baths2,665 sq. ft.
217 North St, Hingham, MA 02043
MLS# 73580717Listed by: Coldwell Banker Realty - Hingham


Protect your home and budget from life's surprises with an Assurant Home Warranty, backed by a partner that supports you through every step of homeownership. Explore Plans.
© 2026 Better Homes and Gardens Real Estate LLC. An Anywhere Real Estate company. All rights reserved. Better Homes and Gardens® Real Estate is a registered trademark owned by Meredith Operations Corporation, licensed to Better Homes and Gardens Real Estate LLC and used with permission. Better Homes and Gardens Real Estate LLC fully supports the principles of the Fair Housing Act and the Equal Opportunity Act. Listing information is deemed reliable but is not guaranteed accurate.
Each office is independently owned and operated.
Any services or products provided by third parties are not provided by, affiliated with or related to Better Homes and Gardens Real Estate LLC, or its affiliated companies.