
448 Malden St., Holden, MA 01520
Local realty services provided by:Better Homes and Gardens Real Estate The Masiello Group
Upcoming open houses
- Sun, Oct 1801:00 pm - 03:00 pm
Listed by: laurie kraemer, laurie kraemer
Office: open door real estate
MLS#:73591149
Source:MLSPIN
Price summary
- Price:$749,900
- Price per sq. ft.:$302.14
About this home
Wonderful Holden location with convenient access to schools, shopping, restaurants and major commuting routes! Set on a one-acre lot with a country feel, this well-maintained Colonial offers a versatile floor plan with comfortable living spaces and room to spread out. The kitchen features granite countertops, hardwood floors and an inviting dining area, along with a separate formal dining room for gatherings and entertaining. The family room with fireplace offers a welcoming place to relax, while the additional living room provides flexibility for a home office, sitting room or den. Hardwood floors throughout the first floor add warmth and character. Upstairs you'll find three generously sized bedrooms, plus an impressive 22' x 22' bonus room with endless possibilities! Whether you envision a media room, game room, guest space or additional family room, there's plenty of flexibility to suit your needs. Outside, the spacious one-acre lot offers room for gardening, recreation and outdoor enjoyment. Easy-care vinyl siding adds to the home's practicality. A great combination of living space, flexibility and location! Close to the Holden Mass Central Rail Trail. Quick close possible! First showings begin at the Open House Saturday Oct.17th 11–1 and Sunday Oct. 18th 1–3....
Contact an agent
Home facts
- Year built:2007
- Listing ID #:73591149
- Updated:October 17, 2026 at 11:20 AM
Rooms and interior
- Bedrooms:3
- Total bathrooms:3
- Full bathrooms:2
- Half bathrooms:1
- Rooms Total:9
- Flooring:Carpet, Flooring - Wall to Wall Carpet, Tile, Wood
- Dining Description:Hardwood
- Kitchen Description:Breakfast Bar / Nook, Countertops - Stone/Granite/Solid, Dining Area, Dishwasher, Flooring - Hardwood, Lighting - Overhead, Microwave, Open Floorplan, Range, Refrigerator
- Basement Description:Full
- Living area:2,482 sq. ft.
Heating and cooling
- Cooling:Central Air
- Heating:Central, Hydro Air, Oil
- Central air:Yes
Structure and exterior
- Roof:Shingle
- Year built:2007
- Building area:2,482 sq. ft.
- Lot area:1.02 Acres
- Lot Features:Wooded
- Architectural Style:Colonial
- Construction Materials:Frame
- Exterior Features:Deck, Porch
- Foundation Description:Concrete Perimeter
Schools
- High school:Wachusett
- Middle school:Mount View
- Elementary school:Mayo Elementary
Utilities
- Water:Public
- Sewer:Private Sewer
Finances and disclosures
- Price:$749,900
- Price per sq. ft.:$302.14
- Tax amount:$9,968 (2026)
Features and amenities
- Appliances:Dishwasher, Dryer, Microwave, Range, Refrigerator, Washer
- Laundry features:Dryer, Electric Dryer Hookup, First Floor, Flooring - Stone/Ceramic Tile, Washer, Washer Hookup
- Amenities:Foyer
Parking
- Total parking spaces:6
- Parking description:Attached, Paved, Paved Drive
- Garage:Yes
- Garage spaces:2
New listings near 448 Malden St.
- Coming Soon
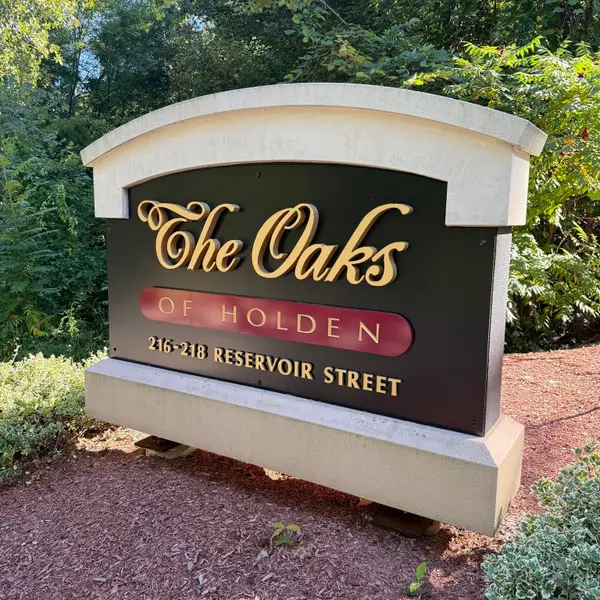 $370,000Coming Soon1 beds 2 baths1,297 sq. ft.
216 Reservoir St #101, Holden, MA 01520
MLS# 73590282Listed by: Janice Mitchell R.E., Inc - New
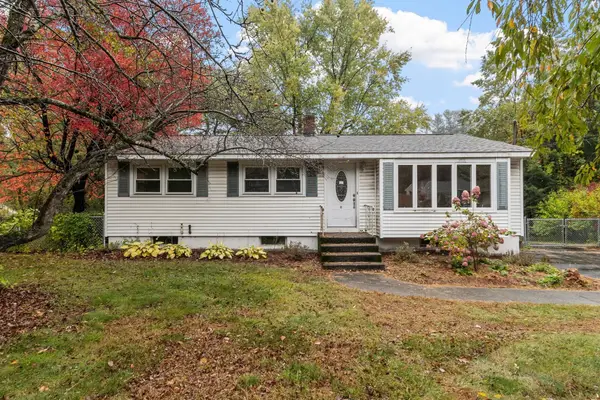 $414,500Active3 beds 1 baths1,412 sq. ft.
1106 Wachusett St, Holden, MA 01522
MLS# 73591571Listed by: Coldwell Banker Realty - Leominster - Open Sat, 10 to 11:30amNew
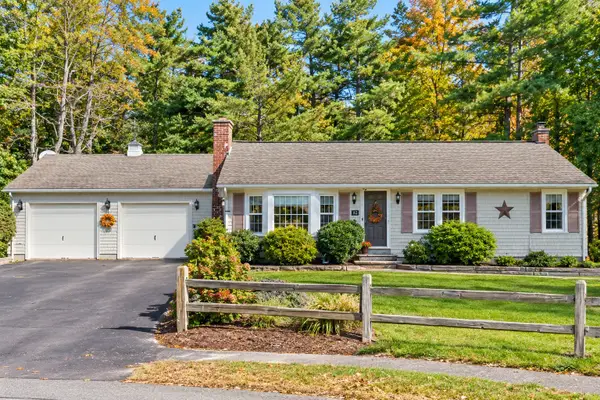 $474,900Active3 beds 2 baths1,452 sq. ft.
42 Pinebrook Lane, Holden, MA 01520
MLS# 73591190Listed by: Gibbs Realty Inc. - New
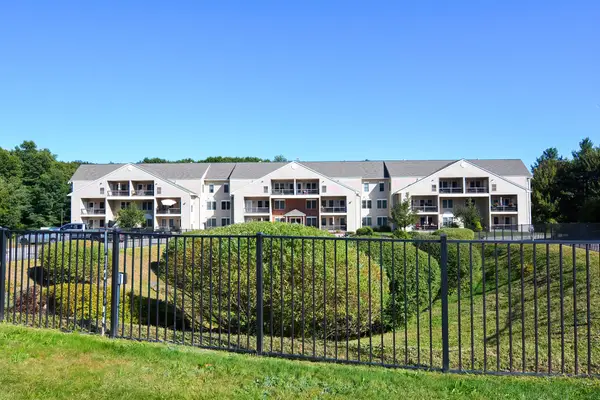 $390,000Active1 beds 2 baths1,654 sq. ft.
216 Reservoir #310, Holden, MA 01520
MLS# 73589868Listed by: Berkshire Hathaway HomeServices Commonwealth Real Estate - Open Sat, 11am to 2:30pmNew
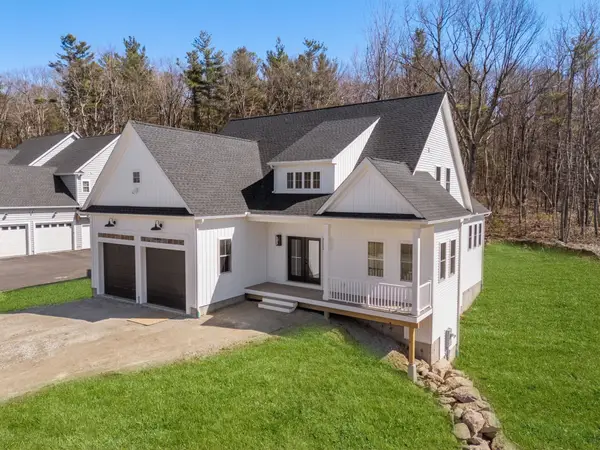 $939,000Active4 beds 4 baths2,761 sq. ft.
Lot 9/306 Fisher Rd, Holden, MA 01520
MLS# 73588904Listed by: Coldwell Banker Realty - Worcester - Open Sun, 11:30am to 12:30pmNew
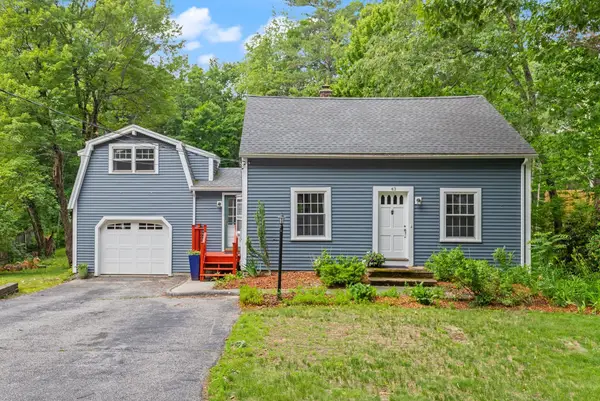 $529,000Active4 beds 2 baths1,817 sq. ft.
43 Brennan Way, Holden, MA 01520
MLS# 73588504Listed by: Coldwell Banker Realty - Worcester - Open Sat, 11am to 2:30pmNew
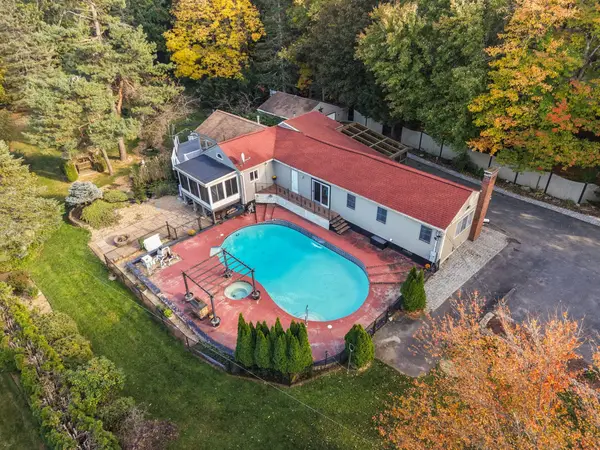 $699,900Active2 beds 2 baths2,101 sq. ft.
126 Brattle St, Holden, MA 01520
MLS# 73587491Listed by: Coldwell Banker Realty - Worcester - New
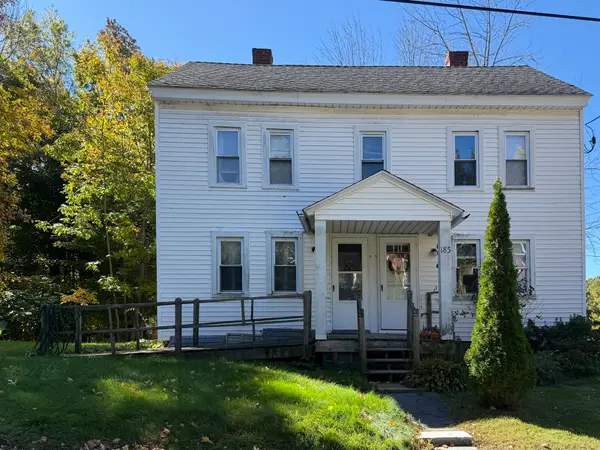 $499,900Active4 beds 2 baths1,740 sq. ft.
185 High Street, Holden, MA 01520
MLS# 73587386Listed by: Janice Mitchell R.E., Inc 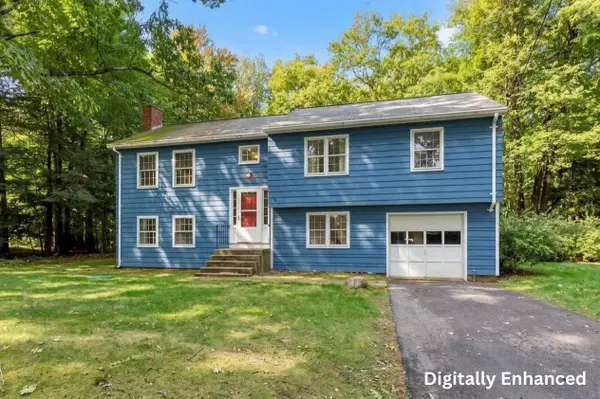 $499,900Active3 beds 3 baths1,945 sq. ft.
765 Salisbury Street, Holden, MA 01520
MLS# 73586787Listed by: Lamacchia Realty, Inc.


Protect your home and budget from life's surprises with an Assurant Home Warranty, backed by a partner that supports you through every step of homeownership. Explore Plans.
© 2026 Better Homes and Gardens Real Estate LLC. An Anywhere Real Estate company. All rights reserved. Better Homes and Gardens® Real Estate is a registered trademark owned by Meredith Operations Corporation, licensed to Better Homes and Gardens Real Estate LLC and used with permission. Better Homes and Gardens Real Estate LLC fully supports the principles of the Fair Housing Act and the Equal Opportunity Act. Listing information is deemed reliable but is not guaranteed accurate.
Each office is independently owned and operated.
Any services or products provided by third parties are not provided by, affiliated with or related to Better Homes and Gardens Real Estate LLC, or its affiliated companies.