
29 Pond St, Hopkinton, MA 01748
Local realty services provided by:Better Homes and Gardens Real Estate The Shanahan Group
29 Pond St,Hopkinton, MA 01748
$899,000
- 4 Beds
- 3 Baths
- 3,600 sq. ft.
- Single family
- Active
Listed by: my house partners team
Office: remax executive realty
MLS#:73545027
Source:MLSPIN
Price summary
- Price:$899,000
- Price per sq. ft.:$249.72
About this home
Overlooking scenic Pond St, this large 3600 sq ft colonial has room for everyone. With 2 large FRs on either end of the first floor, expansive kitchen for entertaining and serious cooking, DR, 2 stairways to second floor, 4 BRs plus an office, space is not an issue. The beautiful screened porch and large deck overlook the private and serene gardens and back yard. Culligan water treatment system. Conveniently located just close to Rt 495, yet easy access to miles of trails and boating on Lake Whitehall. Accompanied showings by appointment beginning Tuesday 7/7/26.
Contact an agent
Home facts
- Year built:1986
- Listing ID #:73545027
- Updated:July 07, 2026 at 03:54 AM
Rooms and interior
- Bedrooms:4
- Total bathrooms:3
- Full bathrooms:2
- Half bathrooms:1
- Rooms Total:10
- Flooring:Carpet, Flooring - Wall to Wall Carpet, Tile, Wood
- Dining Description:Hardwood
- Kitchen Description:Countertops - Stone/Granite/Solid, Dishwasher, Flooring - Stone/Ceramic Tile, Kitchen Island, Microwave, Range, Refrigerator
- Basement Description:Full, Unfinished
- Living area:3,600 sq. ft.
Heating and cooling
- Cooling:1 Cooling Zone, Central Air, Ductless
- Heating:Baseboard, Ductless, Oil
- Central air:Yes
Structure and exterior
- Roof:Shingle
- Year built:1986
- Building area:3,600 sq. ft.
- Lot area:1.51 Acres
- Lot Features:Wooded
- Architectural Style:Colonial
- Construction Materials:Frame
- Exterior Features:Deck, Screened
- Foundation Description:Concrete Perimeter
Utilities
- Water:Private
- Sewer:Private Sewer
Finances and disclosures
- Price:$899,000
- Price per sq. ft.:$249.72
- Tax amount:$13,322 (2026)
Features and amenities
- Appliances:Dishwasher, Dryer, Microwave, Range, Refrigerator, Washer
- Laundry features:Dryer, Washer
- Amenities:Closet
Parking
- Total parking spaces:5
- Parking description:Off Street, Under
- Garage:Yes
- Garage spaces:2
New listings near 29 Pond St
- New
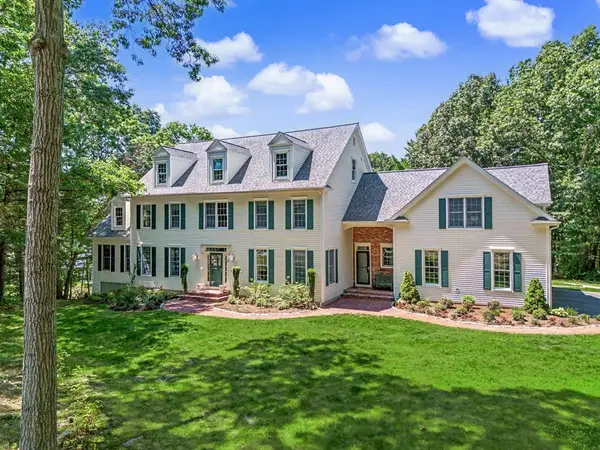 $1,765,000Active6 beds 6 baths6,513 sq. ft.
31 Tammer Ln, Hopkinton, MA 01748
MLS# 73545245Listed by: REMAX Executive Realty - Open Wed, 5 to 7pmNew
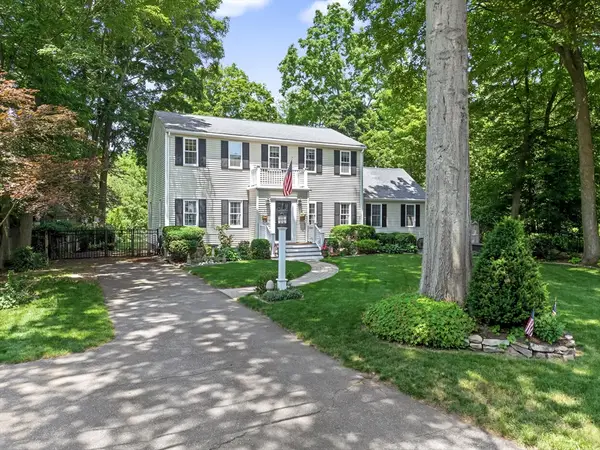 $879,000Active3 beds 3 baths2,610 sq. ft.
3 Pike St, Hopkinton, MA 01748
MLS# 73544434Listed by: REMAX Executive Realty - New
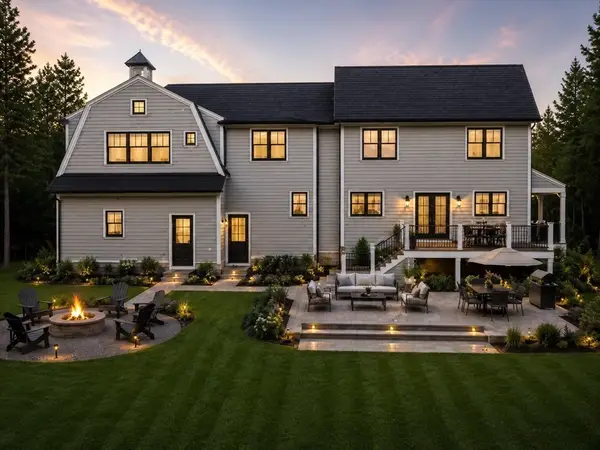 $1,999,900Active5 beds 4 baths4,789 sq. ft.
9 Montana Road, Hopkinton, MA 01748
MLS# 73544458Listed by: Foemmel Fine Homes - Open Sat, 11am to 1pmNew
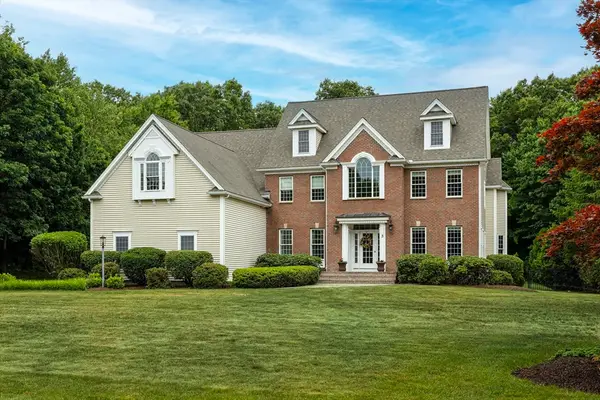 $2,100,000Active4 beds 5 baths4,943 sq. ft.
3 Bowker Road, Hopkinton, MA 01748
MLS# 73543624Listed by: Berkshire Hathaway HomeServices Commonwealth Real Estate - New
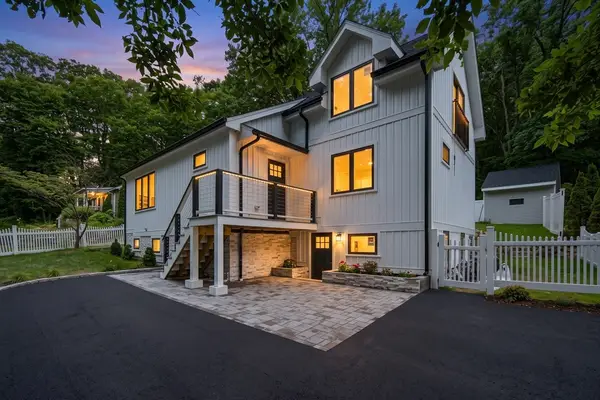 $1,250,000Active3 beds 4 baths1,883 sq. ft.
6 Amherst Rd, Hopkinton, MA 01748
MLS# 73542759Listed by: Amo Realty - Boston City Properties - New
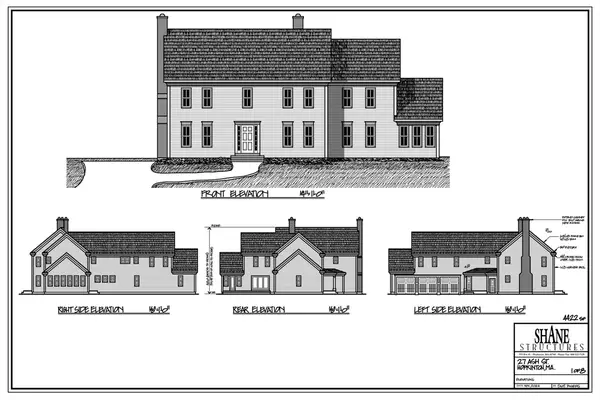 $2,650,000Active5 beds 5 baths4,422 sq. ft.
27 Ash St, Hopkinton, MA 01748
MLS# 73542699Listed by: REMAX Executive Realty - New
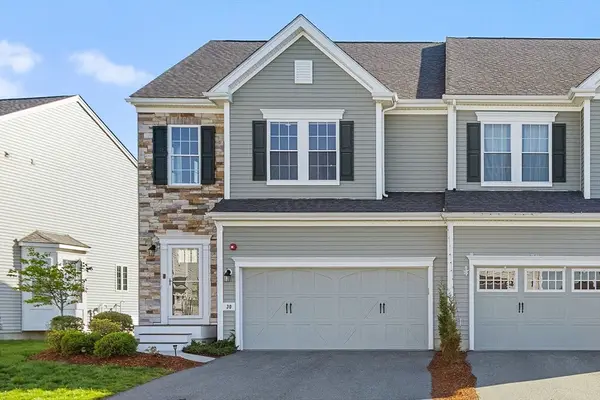 $925,000Active2 beds 3 baths1,785 sq. ft.
30 Magnolia Drive #30, Hopkinton, MA 01748
MLS# 73542178Listed by: Keller Williams Realty Boston Northwest  $1,499,000Active4 beds 5 baths3,792 sq. ft.
9 Wilson, Hopkinton, MA 01748
MLS# 73534656Listed by: Whitewood Real Estate, Inc.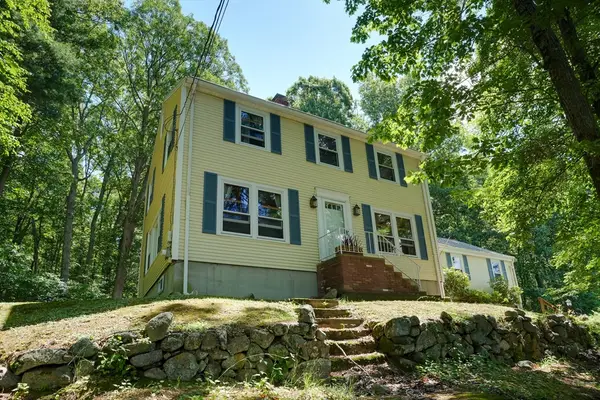 $885,000Active4 beds 3 baths2,603 sq. ft.
35 Downey, Hopkinton, MA 01748
MLS# 73541683Listed by: LAER Realty Partners


Protect your home and budget from life's surprises with an Assurant Home Warranty, backed by a partner that supports you through every step of homeownership. Explore Plans.
© 2026 Better Homes and Gardens Real Estate LLC. An Anywhere Real Estate company. All rights reserved. Better Homes and Gardens® Real Estate is a registered trademark owned by Meredith Operations Corporation, licensed to Better Homes and Gardens Real Estate LLC and used with permission. Better Homes and Gardens Real Estate LLC fully supports the principles of the Fair Housing Act and the Equal Opportunity Act. Listing information is deemed reliable but is not guaranteed accurate.
Each office is independently owned and operated.
Any services or products provided by third parties are not provided by, affiliated with or related to Better Homes and Gardens Real Estate LLC, or its affiliated companies.