
3 Pike St, Hopkinton, MA 01748
Local realty services provided by:Better Homes and Gardens Real Estate The Shanahan Group
Upcoming open houses
- Wed, Jul 0805:00 pm - 07:00 pm
- Sat, Jul 1111:00 am - 01:00 pm
- Sun, Jul 1211:00 am - 01:00 pm
Listed by: my house partners team
Office: remax executive realty
MLS#:73544434
Source:MLSPIN
Price summary
- Price:$879,000
- Price per sq. ft.:$336.78
About this home
***Change in plans. First open is now Wednesday 7/8 from 5-7 pm. *** A gem of a house on quiet side street nestled in the heart of downtown. This 3-bedroom, 3-full bath Colonial home shows the pride of ownership in the house and the grounds. Updated kitchen and spacious family room overlook the well landscaped back yard with access to a beautifully tiered deck. A dining room, home office, full bath and living room complete the first floor. Upstairs you'll find a large primary bedroom, two additional bedrooms and a full bath. A finished lower level with living area, full bath with laundry room and wet bar provides a flexible space for any appropriate use. Minutes from the town common, schools, Center for the Arts and much more.
Contact an agent
Home facts
- Year built:1951
- Listing ID #:73544434
- Updated:July 07, 2026 at 03:54 AM
Rooms and interior
- Bedrooms:3
- Total bathrooms:3
- Full bathrooms:3
- Rooms Total:8
- Flooring:Flooring - Vinyl, Flooring - Wood, Laminate, Tile, Vinyl, Wood
- Dining Description:Hardwood
- Bathrooms Description:Bathroom, Bathroom - Full, Bathroom - With Shower Stall
- Kitchen Description:Countertops - Upgraded, Dishwasher, Flooring - Hardwood, Microwave, Range, Recessed Lighting, Stainless Steel Appliances
- Basement Description:Full, Partially Finished
- Living area:2,610 sq. ft.
Heating and cooling
- Heating:Forced Air, Natural Gas
Structure and exterior
- Roof:Shingle
- Year built:1951
- Building area:2,610 sq. ft.
- Lot area:0.3 Acres
- Architectural Style:Colonial
- Construction Materials:Frame
- Exterior Features:Deck, Patio, Storage
- Foundation Description:Concrete Perimeter
Schools
- High school:Hopkinton High
- Middle school:Hopkinton Middle
- Elementary school:Marathon,Elmwood,Hopkins
Utilities
- Water:Public
- Sewer:Public Sewer
Finances and disclosures
- Price:$879,000
- Price per sq. ft.:$336.78
- Tax amount:$8,463 (2025)
Features and amenities
- Appliances:Dishwasher, Dryer, Microwave, Range, Washer, Wine Cooler
- Laundry features:Dryer, In Basement, Washer
- Amenities:Wet Bar
Parking
- Total parking spaces:4
- Parking description:Off Street, Paved Drive
New listings near 3 Pike St
- New
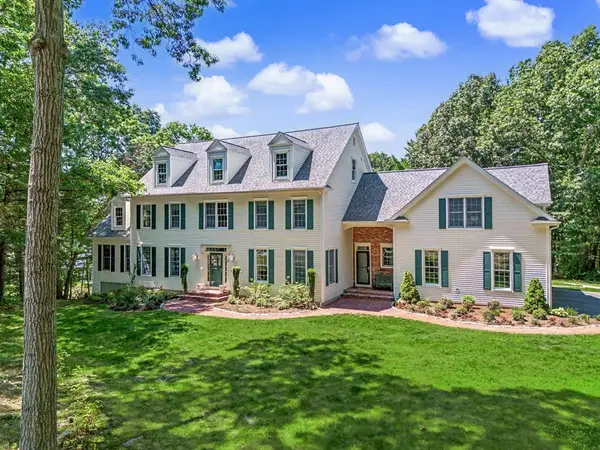 $1,765,000Active6 beds 6 baths6,513 sq. ft.
31 Tammer Ln, Hopkinton, MA 01748
MLS# 73545245Listed by: REMAX Executive Realty - New
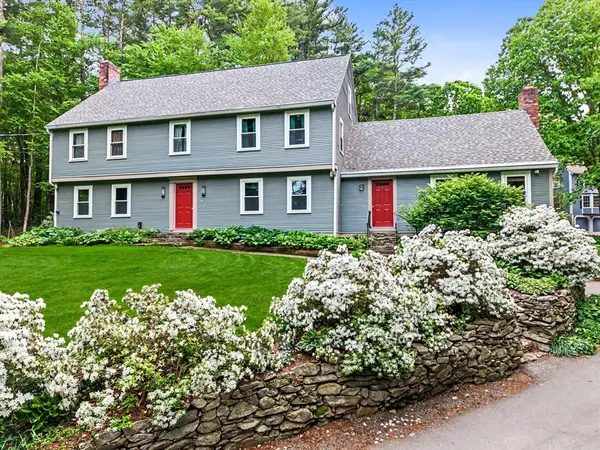 $899,000Active4 beds 3 baths3,600 sq. ft.
29 Pond St, Hopkinton, MA 01748
MLS# 73545027Listed by: REMAX Executive Realty - New
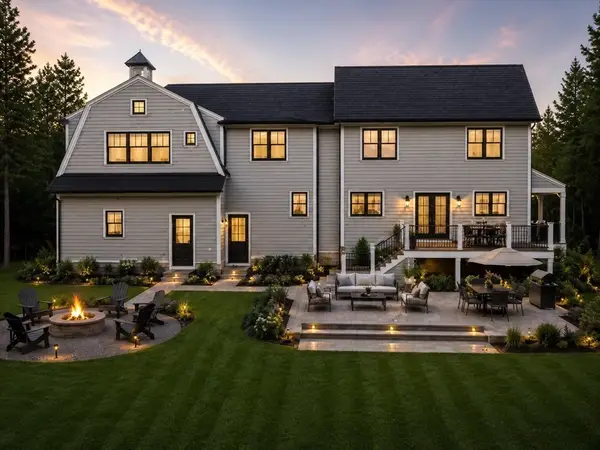 $1,999,900Active5 beds 4 baths4,789 sq. ft.
9 Montana Road, Hopkinton, MA 01748
MLS# 73544458Listed by: Foemmel Fine Homes - Open Sat, 11am to 1pmNew
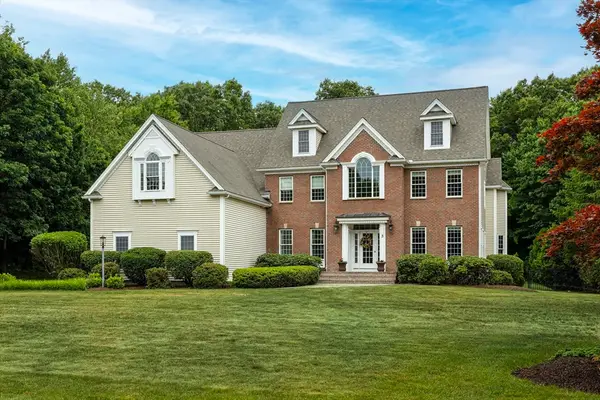 $2,100,000Active4 beds 5 baths4,943 sq. ft.
3 Bowker Road, Hopkinton, MA 01748
MLS# 73543624Listed by: Berkshire Hathaway HomeServices Commonwealth Real Estate - New
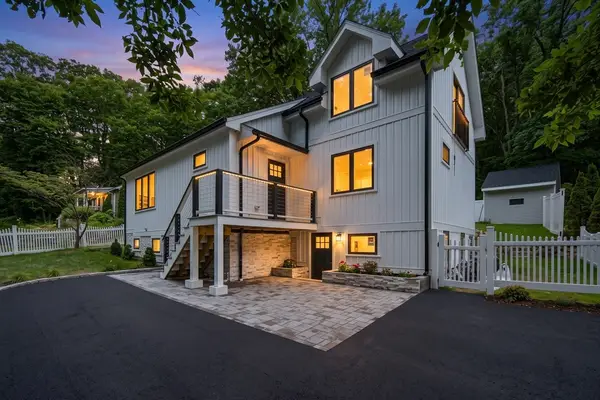 $1,250,000Active3 beds 4 baths1,883 sq. ft.
6 Amherst Rd, Hopkinton, MA 01748
MLS# 73542759Listed by: Amo Realty - Boston City Properties - New
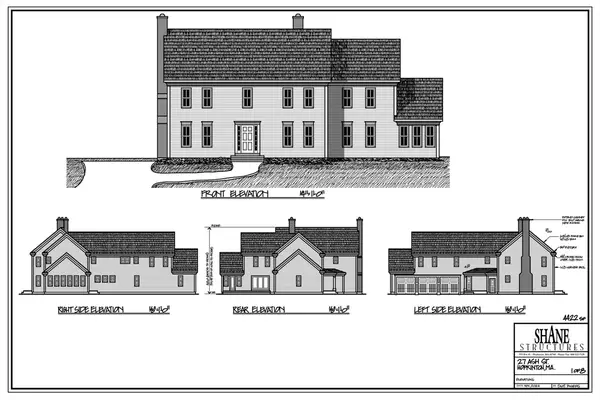 $2,650,000Active5 beds 5 baths4,422 sq. ft.
27 Ash St, Hopkinton, MA 01748
MLS# 73542699Listed by: REMAX Executive Realty - New
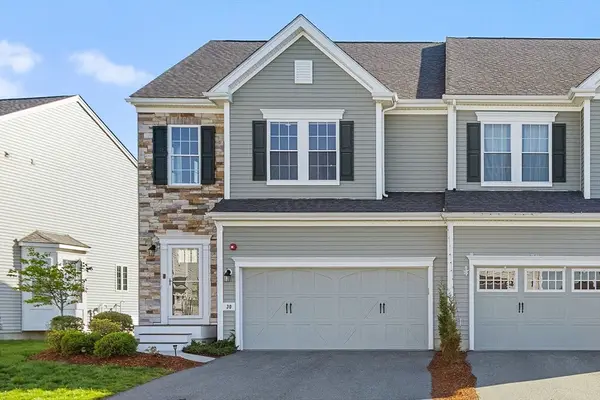 $925,000Active2 beds 3 baths1,785 sq. ft.
30 Magnolia Drive #30, Hopkinton, MA 01748
MLS# 73542178Listed by: Keller Williams Realty Boston Northwest  $1,499,000Active4 beds 5 baths3,792 sq. ft.
9 Wilson, Hopkinton, MA 01748
MLS# 73534656Listed by: Whitewood Real Estate, Inc.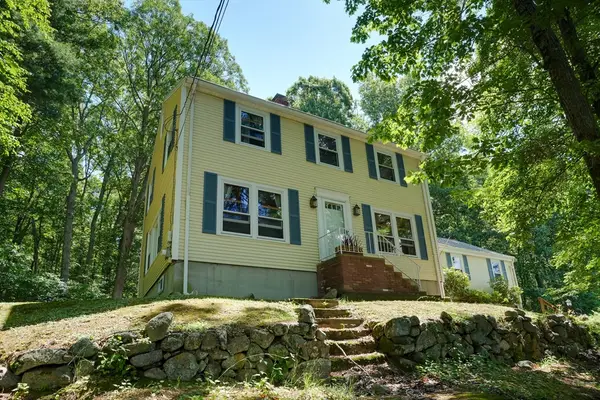 $885,000Active4 beds 3 baths2,603 sq. ft.
35 Downey, Hopkinton, MA 01748
MLS# 73541683Listed by: LAER Realty Partners


Protect your home and budget from life's surprises with an Assurant Home Warranty, backed by a partner that supports you through every step of homeownership. Explore Plans.
© 2026 Better Homes and Gardens Real Estate LLC. An Anywhere Real Estate company. All rights reserved. Better Homes and Gardens® Real Estate is a registered trademark owned by Meredith Operations Corporation, licensed to Better Homes and Gardens Real Estate LLC and used with permission. Better Homes and Gardens Real Estate LLC fully supports the principles of the Fair Housing Act and the Equal Opportunity Act. Listing information is deemed reliable but is not guaranteed accurate.
Each office is independently owned and operated.
Any services or products provided by third parties are not provided by, affiliated with or related to Better Homes and Gardens Real Estate LLC, or its affiliated companies.