
250 Main Street #402, Hudson, MA 01749
Local realty services provided by:Better Homes and Gardens Real Estate The Shanahan Group
250 Main Street #402,Hudson, MA 01749
$399,500
- 2 Beds
- 2 Baths
- 1,148 sq. ft.
- Condominium
- Active
Listed by: lynne hagopian
Office: coldwell banker realty - framingham
MLS#:73582108
Source:MLSPIN
Price summary
- Price:$399,500
- Price per sq. ft.:$348
- Monthly HOA dues:$709
About this home
RARE OFFERING! Highly desirable top-floor corner condo at The Esplanade, a popular 55+ community ideally situated near vibrant Hudson Center with its Rail Trail, shops, cafes, restaurants and more!. Privately positioned at the end of the hallway and adjacent to a staircase, this exceptional unit has only one common wall and enjoys desirable South and West exposures, filling the home with an abundance of natural light. Recent updates include a NEW HVAC system (2026) providing gas heat and central air, a brand NEW dishwasher (Sept. 2026), plus a Navien on-demand gas hot water heater (2020). The inviting kitchen features timeless cabinetry, stainless steel appliances, granite countertops, and a granite breakfast bar with counter seating and pendant lighting. The open-concept living and dining area welcomes you with windows and a slider opening to a Juliet balcony overlooking beautifully landscaped grounds. The spacious primary suite offers a walk-through closet, a private bath with jetted tub/shower, and has a granite-top vanity. Step outside to your private, South-facing covered balcony, a wonderful spot to relax and enjoy views of the outdoor common patio and blooming gardens. The second bedroom, which shares as a home office, is adjacent to another full bath with a walk-in shower and the in-unit laundry area. The elevator conveniently leads to the lower levels, where two garage spaces...a rarity here and private storage await. The Esplanade offers an array of amenities, including a comfortable community living room, quaint library, café with kitchen and tables for private gatherings, and a fitness center. A truly special opportunity to enjoy privacy, abundant natural light, exceptional updates, and carefree living in a beautifully situated home at The Esplanade....
Contact an agent
Home facts
- Year built:2005
- Listing ID #:73582108
- Updated:September 24, 2026 at 06:54 PM
Rooms and interior
- Bedrooms:2
- Total bathrooms:2
- Full bathrooms:2
- Rooms Total:4
- Flooring:Carpet, Tile
- Dining Description:Balcony - Exterior, Open Floorplan, Overhead, Wall to Wall Carpet, Window(s) - Picture
- Kitchen Description:Breakfast Bar / Nook, Closet, Countertops - Stone/Granite/Solid, Dishwasher, Disposal, Flooring - Stone/Ceramic Tile, Lighting - Overhead, Lighting - Pendant, Microwave, Plumbed For Ice Maker, Range, Refrigerator, Stainless Steel Appliances
- Living area:1,148 sq. ft.
Heating and cooling
- Cooling:1 Cooling Zone, Central Air
- Heating:Forced Air, Natural Gas
- Central air:Yes
Structure and exterior
- Roof:Rubber, Shingle
- Year built:2005
- Building area:1,148 sq. ft.
- Construction Materials:Frame
- Exterior Features:Balcony, Balcony - Exterior, Patio, Professional Landscaping
Utilities
- Water:Public
- Sewer:Public Sewer
Finances and disclosures
- Price:$399,500
- Price per sq. ft.:$348
- Tax amount:$5,518 (2026)
Features and amenities
- Appliances:Dishwasher, Disposal, Microwave, Range, Refrigerator
- Laundry features:Electric Dryer Hookup, First Floor, In Unit, Main Level, Washer Hookup
- Amenities:Elevator(s)
Parking
- Total parking spaces:2
- Parking description:Deeded, Guest, Off Street, Storage, Under
- Garage:Yes
- Garage spaces:2
New listings near 250 Main Street #402
- Coming SoonOpen Sat, 11am to 2pm
 $639,900Coming Soon4 beds 1 baths1,750 sq. ft.
55 Packard St, Hudson, MA 01749
MLS# 73579524Listed by: eXp Realty LLC - Corporate Office - Open Sun, 11am to 12:30pmNew
 $409,000Active2 beds 2 baths1,500 sq. ft.
71 Florence St #71, Hudson, MA 01749
MLS# 73582364Listed by: OWN IT - Open Sat, 12 to 1:30pmNew
 $649,900Active3 beds 2 baths1,652 sq. ft.
48 Walnut St, Hudson, MA 01749
MLS# 73581930Listed by: Compass - Open Sat, 11:30am to 1pmNew
 $550,000Active2 beds 1 baths1,107 sq. ft.
19 Marjorie Street, Hudson, MA 01749
MLS# 73581612Listed by: RE/MAX Signature Properties - Open Fri, 4:30 to 6pmNew
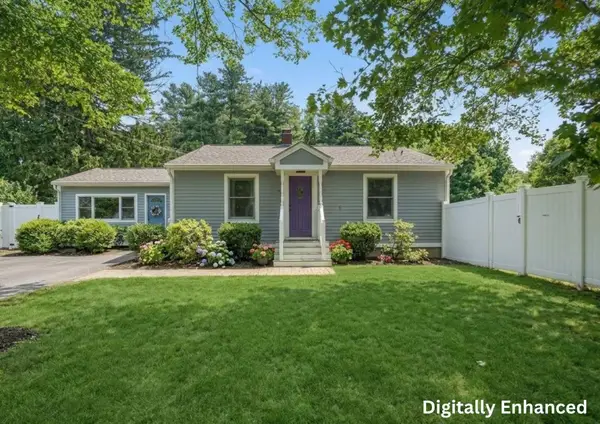 $600,000Active3 beds 2 baths1,590 sq. ft.
70 Brigham Street, Hudson, MA 01749
MLS# 73580780Listed by: Lamacchia Realty, Inc. - Open Sat, 2 to 3:30pmNew
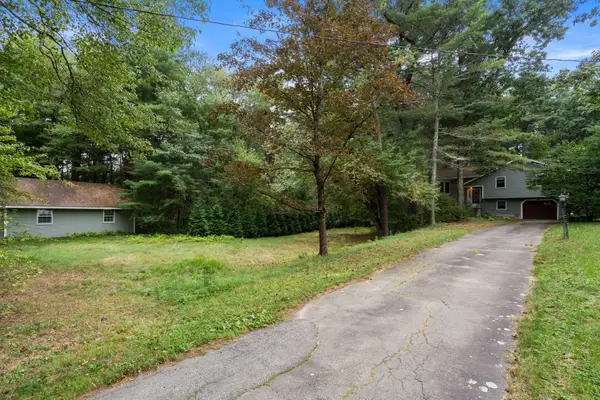 $569,900Active3 beds 2 baths2,096 sq. ft.
145 White Pond Rd, Hudson, MA 01749
MLS# 73580676Listed by: Coldwell Banker Realty - Concord - Open Sat, 11am to 1pmNew
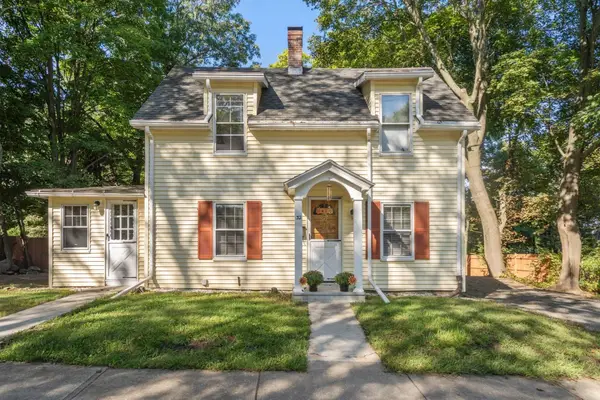 $514,900Active3 beds 1 baths1,580 sq. ft.
32 Elm Street, Hudson, MA 01749
MLS# 73579108Listed by: Coldwell Banker Realty - Worcester - Open Sat, 11:30am to 1pmNew
 $810,000Active4 beds 3 baths2,402 sq. ft.
39 Harriman Road, Hudson, MA 01749
MLS# 73578921Listed by: Keller Williams Realty Boston Northwest - Open Fri, 6 to 7pmNew
 $729,000Active4 beds 2 baths2,197 sq. ft.
4 Stratton Rd, Hudson, MA 01749
MLS# 73578515Listed by: Settlers Realty Group, LLC


Protect your home and budget from life's surprises with an Assurant Home Warranty, backed by a partner that supports you through every step of homeownership. Explore Plans.
© 2026 Better Homes and Gardens Real Estate LLC. An Anywhere Real Estate company. All rights reserved. Better Homes and Gardens® Real Estate is a registered trademark owned by Meredith Operations Corporation, licensed to Better Homes and Gardens Real Estate LLC and used with permission. Better Homes and Gardens Real Estate LLC fully supports the principles of the Fair Housing Act and the Equal Opportunity Act. Listing information is deemed reliable but is not guaranteed accurate.
Each office is independently owned and operated.
Any services or products provided by third parties are not provided by, affiliated with or related to Better Homes and Gardens Real Estate LLC, or its affiliated companies.