
10 Whitehead Ave, Hull, MA 02045
Local realty services provided by:Better Homes and Gardens Real Estate The Masiello Group
Listed by: sam takla, celine mankarious
Office: coldwell banker realty - framingham
MLS#:73567454
Source:MLSPIN
Price summary
- Price:$1,799,900
- Price per sq. ft.:$369.29
About this home
Stunning custom-built coastal residence offering sweeping panoramic ocean and bay views from every room. Built in 2017, this exceptional 4-bedroom, 4.5-bath home features over 4500 sq. ft. of thoughtfully designed living space with an open-concept layout, high-end finishes, and abundant natural light throughout. Multiple private decks provide the perfect vantage points to enjoy breathtaking sunrises and sunsets over the water. The gourmet kitchen flows seamlessly into the living and dining areas, creating an ideal setting for entertaining and everyday living. Bedroom on the first floor and 3 bedrooms on the second floor, including the master bedroom. The third floor offers a private studio with the fifth bedroom, recreation room, full bath, and a magnificent view from the balcony. Located just moments from Nantasket Beach, local restaurants, shopping, and commuter routes, this rare seaside retreat combines luxury, comfort, and unmatched 360-degree coastal views.
Contact an agent
Home facts
- Year built:2017
- Subdivision & Development:Across from Nantasket Beach
- Listing ID #:73567454
- Updated:October 09, 2026 at 11:32 AM
Rooms and interior
- Bedrooms:4
- Total bathrooms:5
- Full bathrooms:4
- Half bathrooms:1
- Rooms Total:11
- Flooring:Flooring - Stone/Ceramic Tile, Tile, Vinyl, Wood
- Dining Description:Exterior Access, Hardwood, Open Floorplan
- Bathrooms Description:Bathroom, Bathroom - Full, Bathroom - Half
- Kitchen Description:Deck - Exterior, Dishwasher, Disposal, Exterior Access, Flooring - Hardwood, Flooring - Wood, Freezer, Gas Stove, Kitchen Island, Open Floorplan, Range, Range Hood, Recessed Lighting, Refrigerator, Stainless Steel Appliances
- Basement Description:Finished, Full
- Living area:4,874 sq. ft.
Heating and cooling
- Cooling:4 Cooling Zones, Central Air
- Heating:Forced Air, Natural Gas
- Central air:Yes
Structure and exterior
- Roof:Shingle
- Year built:2017
- Building area:4,874 sq. ft.
- Lot area:0.21 Acres
- Lot Features:Corner Lot, Flood Plain
- Architectural Style:Colonial
- Construction Materials:Frame
- Exterior Features:Balcony, Covered, Deck - Composite, Porch, Porch - Enclosed, Professional Landscaping, Rain Gutters, Sprinkler System, Stone Wall
- Foundation Description:Concrete Perimeter
Utilities
- Water:Public
- Sewer:Public Sewer
Finances and disclosures
- Price:$1,799,900
- Price per sq. ft.:$369.29
- Tax amount:$20,518 (2025)
Features and amenities
- Appliances:Dishwasher, Disposal, Dryer, Freezer, Range, Range Hood, Refrigerator, Washer
- Laundry features:Dryer, First Floor, Gas Dryer Hookup, Laundry Closet, Main Level, Washer, Washer Hookup
- Amenities:Gas Water Heater
Parking
- Total parking spaces:12
- Parking description:Garage Door Opener, Paved, Paved Drive, Storage, Under
- Garage:Yes
- Garage spaces:2
New listings near 10 Whitehead Ave
- Open Sat, 12:30 to 2pmNew
 $821,000Active6 beds 2 baths2,962 sq. ft.
574 Nantasket Ave - (574), Hull, MA 02045
MLS# 73587455Listed by: EZ Realty Brokerage, LLC - Open Sat, 12 to 2pmNew
 $739,000Active3 beds 2 baths1,361 sq. ft.
12 L Street, Hull, MA 02045
MLS# 73587286Listed by: Engel & Volkers, South Shore - Open Sun, 9:30 to 11:30amNew
 $500,000Active5 beds 3 baths1,684 sq. ft.
44 Central Ave, Hull, MA 02045
MLS# 73586986Listed by: Lanagan & Co - Open Sat, 1 to 3pmNew
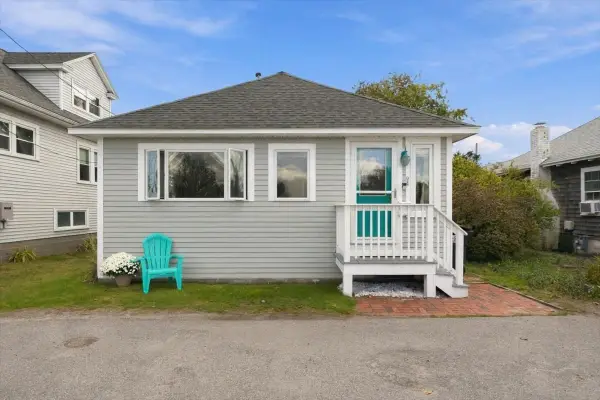 $512,000Active2 beds 1 baths736 sq. ft.
94 Packard Ave, Hull, MA 02045
MLS# 73587018Listed by: Compass - Open Sun, 10:30am to 12:30pmNew
 $414,000Active2 beds 2 baths1,154 sq. ft.
155 George Washington Blvd #401, Hull, MA 02045
MLS# 73585384Listed by: eXp Realty LLC - Open Sun, 11:30am to 1:30pmNew
 $1,425,000Active2 beds 2 baths2,483 sq. ft.
1 Longbeach Ave #101, Hull, MA 02045
MLS# 73585237Listed by: Coldwell Banker Realty - Needham - Open Sat, 11am to 1pmNew
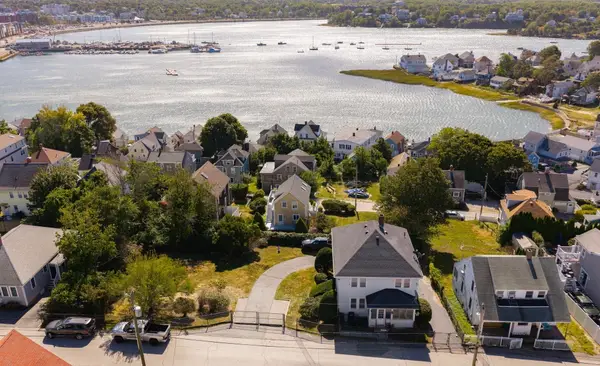 $925,000Active3 beds 2 baths2,016 sq. ft.
28 Roosevelt Ave, Hull, MA 02045
MLS# 73583498Listed by: Compass - Open Sat, 11:30am to 1pm
 $729,000Active3 beds 3 baths2,295 sq. ft.
411 Newport Road, Hull, MA 02045
MLS# 73580953Listed by: William Raveis R.E. & Home Services  $1,675,000Active3 beds 3 baths3,536 sq. ft.
46 Prospect Ave, Hull, MA 02045
MLS# 73580299Listed by: Keller Williams Realty- Open Sat, 12 to 2pm
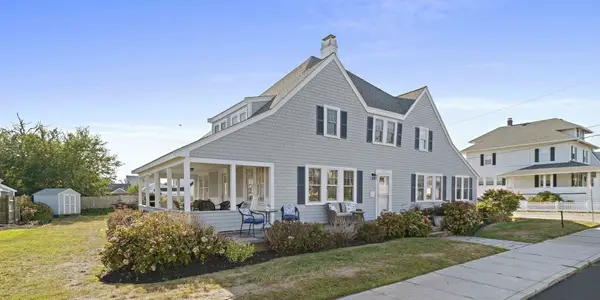 $2,499,000Active4 beds 2 baths2,764 sq. ft.
117 Manomet Ave., Hull, MA 02045
MLS# 73579321Listed by: Compass


Protect your home and budget from life's surprises with an Assurant Home Warranty, backed by a partner that supports you through every step of homeownership. Explore Plans.
© 2026 Better Homes and Gardens Real Estate LLC. An Anywhere Real Estate company. All rights reserved. Better Homes and Gardens® Real Estate is a registered trademark owned by Meredith Operations Corporation, licensed to Better Homes and Gardens Real Estate LLC and used with permission. Better Homes and Gardens Real Estate LLC fully supports the principles of the Fair Housing Act and the Equal Opportunity Act. Listing information is deemed reliable but is not guaranteed accurate.
Each office is independently owned and operated.
Any services or products provided by third parties are not provided by, affiliated with or related to Better Homes and Gardens Real Estate LLC, or its affiliated companies.