
7 Bay St #3, Hull, MA 02045
Local realty services provided by:Better Homes and Gardens Real Estate The Masiello Group
7 Bay St #3,Hull, MA 02045
$799,900
- 2 Beds
- 3 Baths
- 1,706 sq. ft.
- Condominium
- Active
Listed by: vicki paquette
Office: laer realty partners
MLS#:73526181
Source:MLSPIN
Price summary
- Price:$799,900
- Price per sq. ft.:$468.87
- Monthly HOA dues:$687
About this home
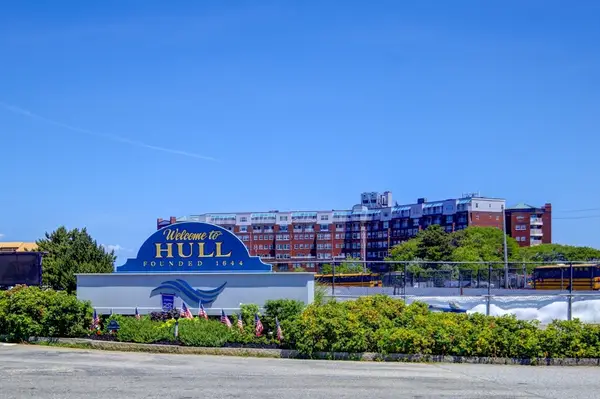
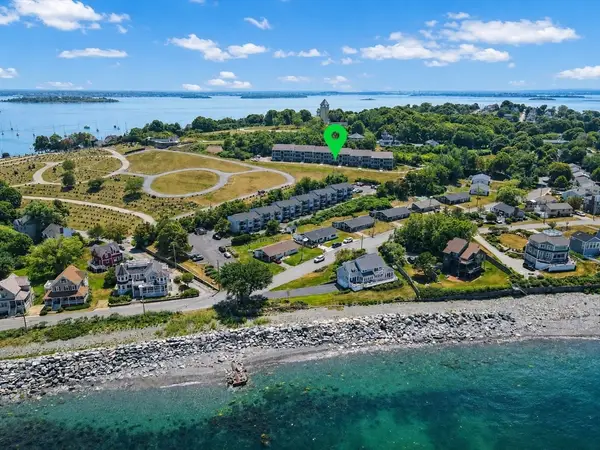
Live a vacation lifestyle year-round at The Estuary — a boutique community of just 11 townhomes built in 2015, perfectly positioned on the water across from beautiful Nantasket Beach. This unit provides sweeping water views of the Bay from each level, as well as ocean views. Inside, enjoy 1,709 sq ft across three levels featuring 2 bedrooms, 2.5 baths, a flex space with private balcony, hardwired surround sound, and a 2-car garage with additional storage. Step outside to world-class beaches, excellent dining, and a marina offering paddle boarding, surfing, and kayaking. Hull's village center puts groceries and everyday essentials within easy reach, and the MBTA commuter ferry delivers you to downtown Boston in just 25 minutes. Whether you're watching the sunrise over the ocean from your upper-level foyer or ending the day with a sunset over the Bay, life at The Estuary brings all the vibes!
Contact an agent
Home facts
- Year built:2015
- Listing ID #:73526181
- Updated:July 25, 2026 at 10:46 AM
Rooms and interior
- Bedrooms:2
- Total bathrooms:3
- Full bathrooms:2
- Half bathrooms:1
- Rooms Total:5
- Flooring:Flooring - Hardwood, Hardwood, Tile
- Dining Description:Bathroom - Half, Hardwood, Open Floorplan, Pendant
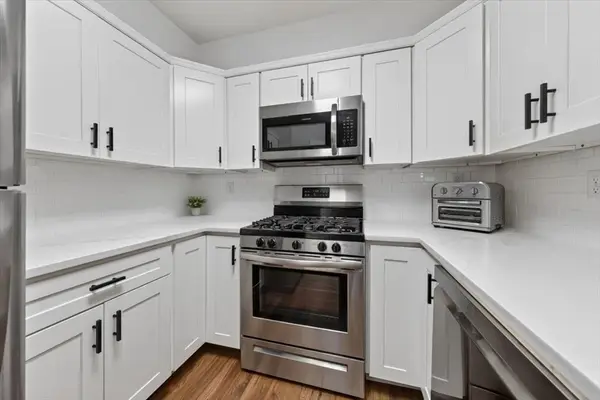
- Kitchen Description:Bathroom - Half, Breakfast Bar / Nook, Countertops - Stone/Granite/Solid, Dishwasher, Disposal, Flooring - Stone/Ceramic Tile, Microwave, Open Floorplan, Range, Recessed Lighting, Refrigerator
- Living area:1,706 sq. ft.
Heating and cooling
- Cooling:2 Cooling Zones, Central Air
- Heating:Forced Air, Natural Gas
- Central air:Yes
Structure and exterior
- Roof:Shingle
- Year built:2015
- Building area:1,706 sq. ft.
- Construction Materials:Cement Board, Frame, Post & Beam, Stone
- Exterior Features:Balcony, Balcony - Exterior, Deck - Composite, Professional Landscaping, Rain Gutters, Sprinkler System
Schools
- High school:Hull High School
- Elementary school:Jacobs Elem & Middle School
Utilities
- Water:Public
- Sewer:Public Sewer
Finances and disclosures
- Price:$799,900
- Price per sq. ft.:$468.87
- Tax amount:$7,799 (2025)
Features and amenities
- Appliances:Dishwasher, Disposal, Microwave, Range, Refrigerator
- Laundry features:Flooring - Stone/Ceramic Tile, In Unit, Laundry Closet, Second Floor
- Amenities:Ceiling Fan(s), Closet, Recessed Lighting, Wired For Sound
Parking
- Total parking spaces:4
- Parking description:Assigned, Attached, Garage Door Opener, Garage Faces Side, Insulated, Off Street, On Street, Storage, Under, Workshop in Garage
- Garage:Yes
- Garage spaces:2
New listings near 7 Bay St #3
- New
 $1,650,000Active4 beds 2 baths1,995 sq. ft.
163 Beach Ave, Hull, MA 02045
MLS# 73553769Listed by: Coldwell Banker Realty - Scituate - Open Sat, 11am to 2pmNew
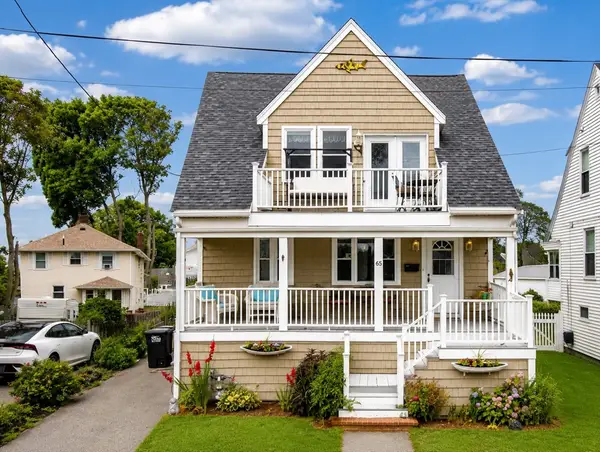 $1,000,000Active6 beds 4 baths3,450 sq. ft.
65 F Street, Hull, MA 02045
MLS# 73553470Listed by: Charisma Realty, Inc. - Open Sun, 12 to 2pmNew
 $1,595,000Active3 beds 3 baths2,192 sq. ft.
73 Main Street, Hull, MA 02045
MLS# 73551018Listed by: Coldwell Banker Realty - Dorchester - Open Sat, 11am to 1pmNew
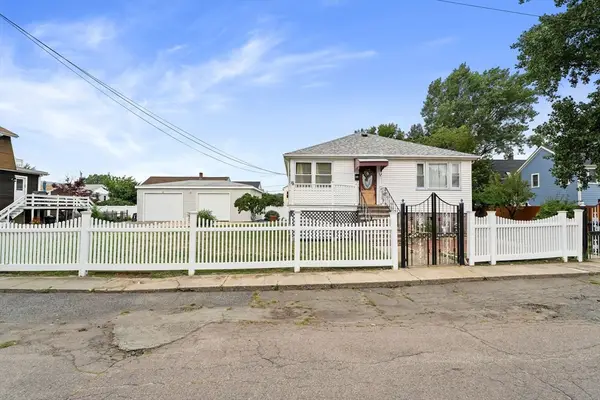 $799,900Active5 beds 2 baths2,450 sq. ft.
101 Kenberma St, Hull, MA 02045
MLS# 73550932Listed by: William Raveis R.E. & Home Services - New
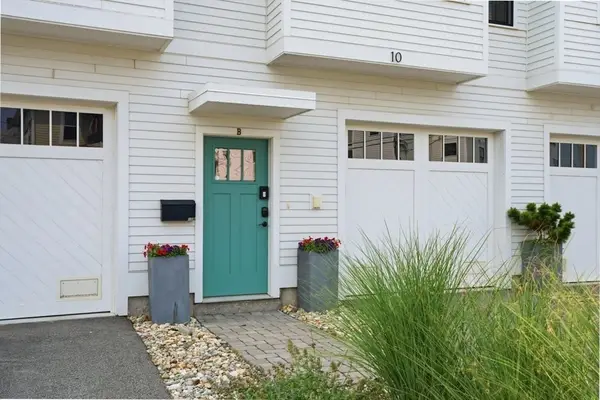 $779,900Active2 beds 3 baths1,550 sq. ft.
10B Berkley Road #10B, Hull, MA 02045
MLS# 73550392Listed by: Coldwell Banker Realty - Scituate 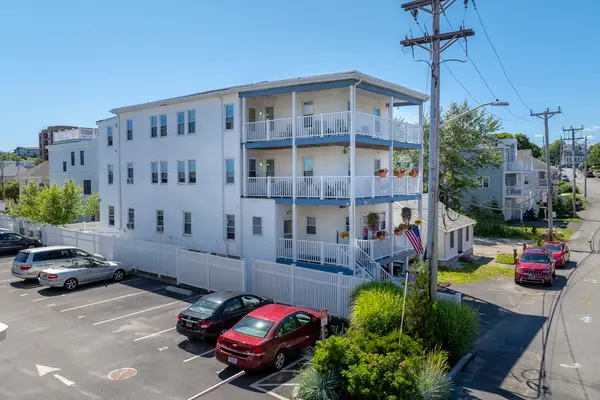 $2,150,000Active1 beds 5 baths5,930 sq. ft.
12 Park Ave, Hull, MA 02045
MLS# 73548674Listed by: Northeast Private Client Group, LLC- Open Sun, 12 to 2pm
 $725,000Active3 beds 2 baths1,954 sq. ft.
9 Park Ave #602, Hull, MA 02045
MLS# 73548190Listed by: Powers of Real Estate LLC 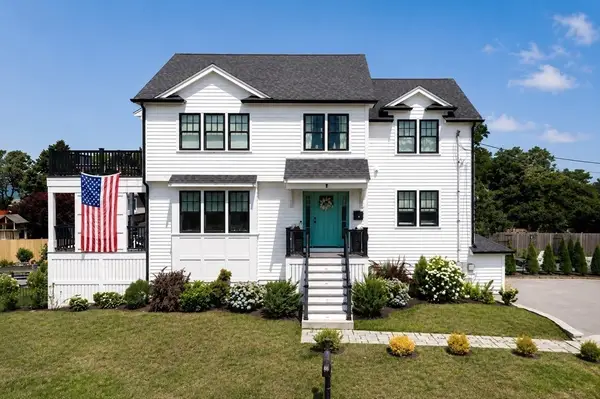 $1,525,000Active3 beds 3 baths2,384 sq. ft.
5 Vernon Avenue, Hull, MA 02045
MLS# 73547494Listed by: Conway - Hingham- Open Sun, 11am to 12:30pm
 $420,000Active2 beds 2 baths1,000 sq. ft.
26 School St. #210, Hull, MA 02045
MLS# 73547091Listed by: Coldwell Banker Realty - Hingham - Open Sun, 12 to 2pm
 $389,000Active2 beds 2 baths1,075 sq. ft.
1187 Nantasket Avenue #1, Hull, MA 02045
MLS# 73546370Listed by: Charisma Realty, Inc.


Protect your home and budget from life's surprises with an Assurant Home Warranty, backed by a partner that supports you through every step of homeownership. Explore Plans.
© 2026 Better Homes and Gardens Real Estate LLC. An Anywhere Real Estate company. All rights reserved. Better Homes and Gardens® Real Estate is a registered trademark owned by Meredith Operations Corporation, licensed to Better Homes and Gardens Real Estate LLC and used with permission. Better Homes and Gardens Real Estate LLC fully supports the principles of the Fair Housing Act and the Equal Opportunity Act. Listing information is deemed reliable but is not guaranteed accurate.
Each office is independently owned and operated.
Any services or products provided by third parties are not provided by, affiliated with or related to Better Homes and Gardens Real Estate LLC, or its affiliated companies.