
1 Beachview Ln, Ipswich, MA 01938
Local realty services provided by:Better Homes and Gardens Real Estate The Shanahan Group
1 Beachview Ln,Ipswich, MA 01938
$1,249,900
- 3 Beds
- 3 Baths
- 2,140 sq. ft.
- Single family
- Active
Upcoming open houses
- Thu, Oct 1504:30 pm - 06:00 pm
- Sat, Oct 1711:30 am - 01:30 pm
- Sun, Oct 1811:30 am - 01:30 pm
Listed by: brian castonguay
Office: j. barrett & company
MLS#:73590077
Source:MLSPIN
Price summary
- Price:$1,249,900
- Price per sq. ft.:$584.07
About this home
Exceptional Contemporary Home | Abutting Conservation Land | Private Setting | Additional Lot Included | Discover the perfect blend of quality craftsmanship, contemporary design, and natural beauty in this exceptional three-bedroom, 2.5 bath home, privately nestled along conservation land on a private road. Thoughtfully designed with inviting living spaces, distinctive architectural features, and seamless indoor-outdoor living, this property offers a truly special place to make your home. The welcoming entry leads to the stunning family great room which is a centerpiece of the home, featuring soaring ceilings, custom built-in shelving, a wood-burning fireplace, and a dramatic wall of windows overlooking the picturesque yard. A separate, cozy living room offers another inviting gathering space complete with a gas fireplace. Additionally a private office space is ideal for working from home or creating a quiet retreat. The well-appointed kitchen combines style and functionality with stainless steel appliances, granite countertops, a breakfast bar, wine refrigerator, and dedicated coffee station. Direct access to the composite deck makes outdoor dining and entertaining effortless. Upstairs, the spacious primary suite provides a peaceful retreat with a full private bath and skylights that fill the space with natural light. Two additional bedrooms and a full bath offer comfortable accommodations, while the conveniently located second-floor laundry features a beautiful sliding barn door that blends practical efficiency with distinctive style. Outdoor living is equally appealing with pretty gardens, composite deck, balcony, and dedicated fire pit area surrounded by a private, picturesque setting. A storage shed, and ample parking add everyday convenience. An additional abutting lot is included in the sale, offering even more space and privacy. Nature lovers and outdoor enthusiasts will appreciate being just a short walk from Strawberry Hill and Greenwood Farms recreation areas, with trails and outdoor enjoyment close at hand. A rare opportunity to enjoy exceptional craftsmanship, contemporary comfort, and a wonderful neighborhood....
Contact an agent
Home facts
- Year built:1945
- Listing ID #:73590077
- Updated:October 14, 2026 at 11:18 AM
Rooms and interior
- Bedrooms:3
- Total bathrooms:3
- Full bathrooms:2
- Half bathrooms:1
- Rooms Total:7
- Flooring:Flooring - Hardwood, Hardwood, Tile, Wood
- Kitchen Description:Balcony - Exterior, Balcony / Deck, Bathroom - Half, Breakfast Bar / Nook, Cabinets - Upgraded, Countertops - Stone/Granite/Solid, Countertops - Upgraded, Deck - Exterior, Dining Area, Dishwasher, ENERGY STAR Qualified Dishwasher, ENERGY STAR Qualified Refrigerator, Exterior Access, Flooring - Hardwood, Lighting - Overhead, Microwave, Open Floorplan, Plumbed For Ice Maker, Range, Range Hood, Recessed Lighting, Refrigerator, Remodeled, Slider, Stainless Steel Appliances, Water Softner, Water Treatment, Window(s) - Bay/Bow/Box, Wine Chiller, Wine Refrigerator
- Basement Description:Concrete, Full, Interior Entry, Sump Pump, Unfinished, Walk-Out Access
- Living area:2,140 sq. ft.
Heating and cooling
- Cooling:Window Unit(s)
- Heating:Baseboard, Oil
Structure and exterior
- Roof:Rubber, Shingle
- Year built:1945
- Building area:2,140 sq. ft.
- Lot area:0.54 Acres
- Lot Features:Corner Lot, Gentle Sloping, Level, Wooded
- Architectural Style:Contemporary
- Construction Materials:Frame
- Exterior Features:Balcony, Deck - Composite, Deck - Vinyl, Decorative Lighting, Rain Gutters, Storage
- Foundation Description:Block, Concrete Perimeter
Schools
- High school:Ipswich Middle/ High
- Middle school:Ipswich Middle/High
Utilities
- Water:Private
- Sewer:Private Sewer
Finances and disclosures
- Price:$1,249,900
- Price per sq. ft.:$584.07
- Tax amount:$9,633 (2026)
Features and amenities
- Appliances:Dishwasher, Dryer, ENERGY STAR Qualified Dishwasher, ENERGY STAR Qualified Refrigerator, Microwave, Range, Range Hood, Refrigerator, Washer, Water Treatment, Wine Refrigerator
- Laundry features:Dryer, Electric Dryer Hookup, Flooring - Hardwood, Lighting - Overhead, Remodeled, Second Floor, Washer, Washer Hookup
- Amenities:Lighting - Overhead
Parking
- Total parking spaces:3
- Parking description:Off Street, Stone/Gravel, Unpaved
New listings near 1 Beachview Ln
- Open Fri, 4:30 to 6pmNew
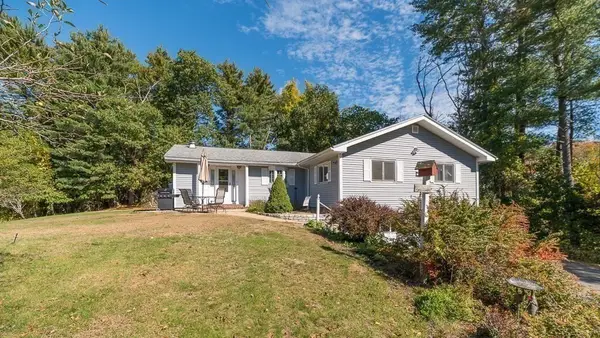 $999,000Active4 beds 2 baths2,066 sq. ft.
359 Linebrook Rd, Ipswich, MA 01938
MLS# 73590205Listed by: J. Barrett & Company - Open Thu, 4:30 to 6pmNew
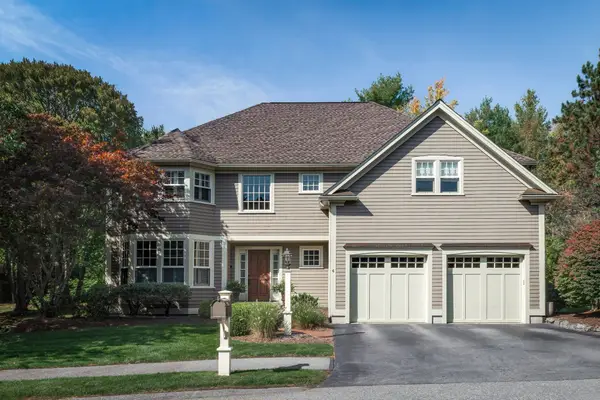 $1,175,000Active4 beds 3 baths3,198 sq. ft.
6 Partridgeberry Pl, Ipswich, MA 01938
MLS# 73589896Listed by: Compass - New
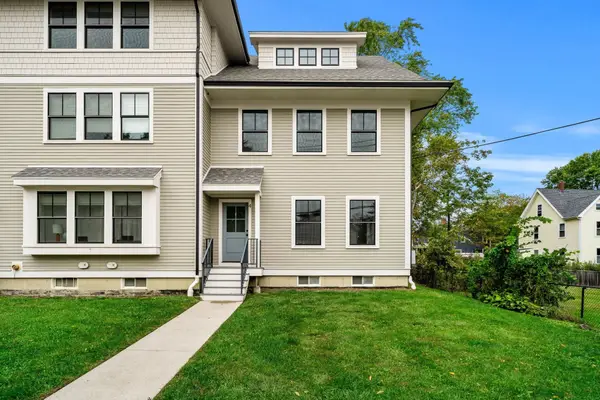 $599,000Active3 beds 4 baths2,169 sq. ft.
1 Broadway Ave #4, Ipswich, MA 01938
MLS# 73588516Listed by: Keller Williams Realty Evolution - Open Sun, 12 to 2pmNew
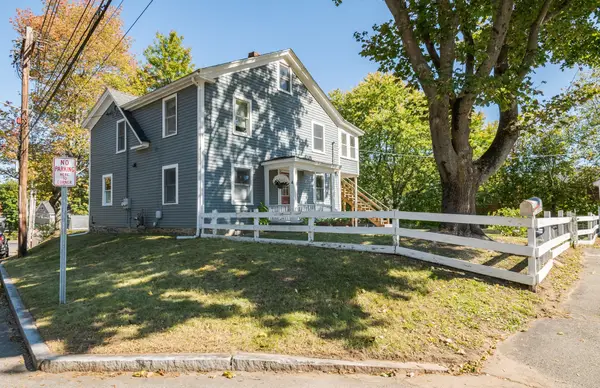 $769,000Active3 beds 2 baths1,761 sq. ft.
4 Pleasant St, Ipswich, MA 01938
MLS# 73588546Listed by: Windhill Realty, LLC - New
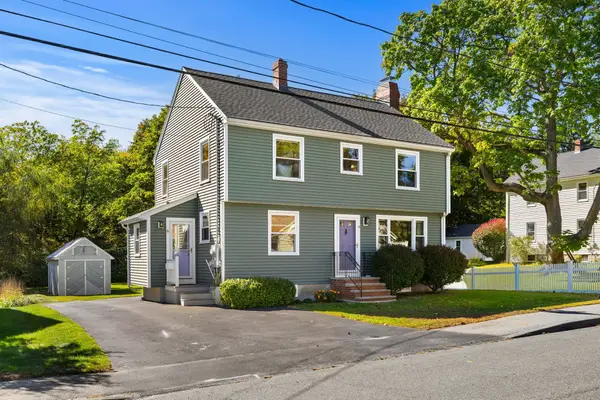 $785,000Active3 beds 2 baths1,756 sq. ft.
6 Farley Ave, Ipswich, MA 01938
MLS# 73588163Listed by: Keller Williams Realty Evolution 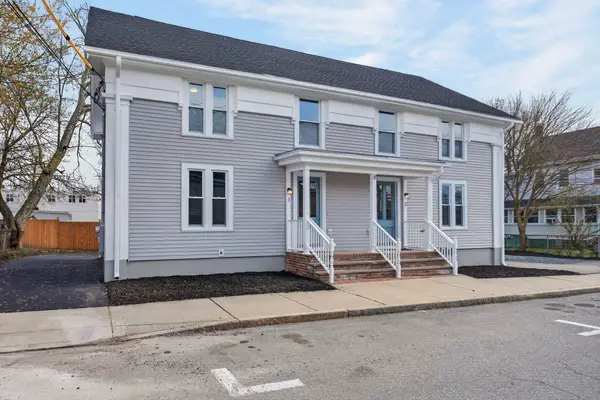 $579,000Active3 beds 3 baths1,683 sq. ft.
8 Hammatt St #8, Ipswich, MA 01938
MLS# 73505972Listed by: Moor Realty Group- New
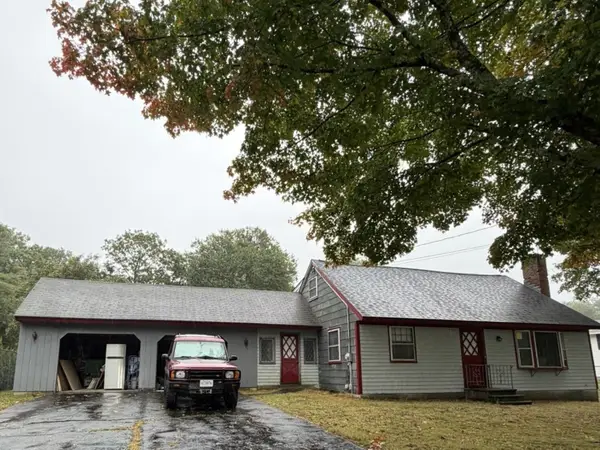 $429,999Active3 beds 3 baths1,900 sq. ft.
17 Howe St, Ipswich, MA 01938
MLS# 73586421Listed by: Coldwell Banker Realty - Easton 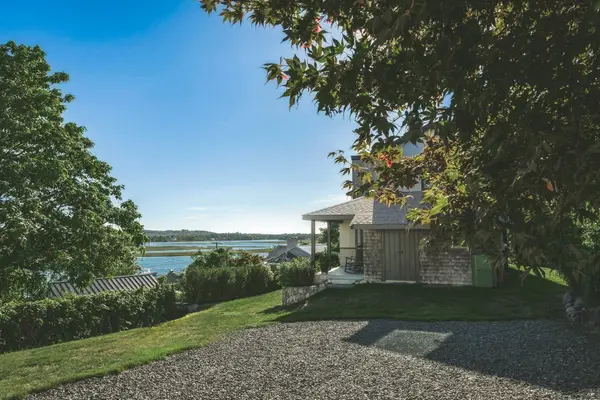 $1,699,000Active4 beds 3 baths2,370 sq. ft.
3 Jutland Way, Ipswich, MA 01938
MLS# 73585960Listed by: Compass $715,000Active2 beds 2 baths1,842 sq. ft.
135 Linebrook Rd, Ipswich, MA 01938
MLS# 73585566Listed by: Coldwell Banker Realty - Ipswich


Protect your home and budget from life's surprises with an Assurant Home Warranty, backed by a partner that supports you through every step of homeownership. Explore Plans.
© 2026 Better Homes and Gardens Real Estate LLC. An Anywhere Real Estate company. All rights reserved. Better Homes and Gardens® Real Estate is a registered trademark owned by Meredith Operations Corporation, licensed to Better Homes and Gardens Real Estate LLC and used with permission. Better Homes and Gardens Real Estate LLC fully supports the principles of the Fair Housing Act and the Equal Opportunity Act. Listing information is deemed reliable but is not guaranteed accurate.
Each office is independently owned and operated.
Any services or products provided by third parties are not provided by, affiliated with or related to Better Homes and Gardens Real Estate LLC, or its affiliated companies.