
359 Linebrook Rd, Ipswich, MA 01938
Local realty services provided by:Better Homes and Gardens Real Estate The Shanahan Group
359 Linebrook Rd,Ipswich, MA 01938
$999,000
- 4 Beds
- 2 Baths
- 2,066 sq. ft.
- Single family
- Active
Upcoming open houses
- Fri, Oct 1604:30 pm - 06:00 pm
- Sat, Oct 1702:00 pm - 04:00 pm
- Sun, Oct 1802:00 pm - 04:00 pm
Listed by: brian castonguay
Office: j. barrett & company
MLS#:73590205
Source:MLSPIN
Price summary
- Price:$999,000
- Price per sq. ft.:$483.54
About this home
Private 3.8-Acre Estate Setting | 4 Bedrooms | 2 Full Baths | 2-Car Garage. Discover the rare opportunity to own a property cherished by the same family for more than 60 years. Set well back from the road on the expansive acres, this classic ranch offers exceptional privacy, a peaceful country setting, and the space to create your own private retreat. Surrounded by mature trees and natural beauty, the property offers a truly secluded feel while remaining conveniently located near major routes for commuting and everyday amenities. A spacious horseshoe driveway provides abundant parking for family, guests, and additional vehicles. Inside, this four-bedroom home offers comfortable one-level living, hardwood floors, stainless steel appliances, and granite countertops. The beautiful living room windows frame picturesque views of the expansive property, bringing the outdoors in and creating a warm, inviting place to relax and gather. Two full bathrooms, generous closet space, and ample storage throughout add to the home's everyday functionality. The finished basement provides valuable additional living space, ideal for a recreation room, home office, hobby area, or extended entertaining. A dedicated laundry room adds convenience, while the attached two-car garage offers sheltered parking and additional storage. A separate storage barn provides even more flexibility for equipment, tools, outdoor gear, and seasonal belongings. With its substantial acreage, mature landscape, outbuilding, and exceptionally private setting, this property presents a unique opportunity to enjoy country living with convenient access to major roadways. Whether you envision preserving its longtime charm, updating to suit your style, or creating your dream estate, the possibilities are plentiful. This is a rare offering of land, privacy, and opportunity which is ready for its next chapter....
Contact an agent
Home facts
- Year built:1955
- Listing ID #:73590205
- Updated:October 14, 2026 at 11:18 AM
Rooms and interior
- Bedrooms:4
- Total bathrooms:2
- Full bathrooms:2
- Rooms Total:7
- Flooring:Concrete, Hardwood, Tile, Wood
- Kitchen Description:Cabinets - Upgraded, Countertops - Stone/Granite/Solid, Countertops - Upgraded, Dining Area, Dishwasher, Exterior Access, Flooring - Hardwood, Kitchen Island, Lighting - Overhead, Microwave, Open Floorplan, Oven, Plumbed For Ice Maker, Range, Refrigerator, Remodeled, Stainless Steel Appliances, Window(s) - Bay/Bow/Box
- Basement Description:Concrete, Finished, Full, Garage Access, Interior Entry, Walk-Out Access
- Living area:2,066 sq. ft.
Heating and cooling
- Cooling:Window Unit(s)
- Heating:Baseboard, Oil
Structure and exterior
- Roof:Shingle
- Year built:1955
- Building area:2,066 sq. ft.
- Lot area:3.8 Acres
- Lot Features:Corner Lot, Gentle Sloping, Level, Wooded
- Architectural Style:Ranch
- Construction Materials:Frame
- Exterior Features:Patio, Rain Gutters
- Foundation Description:Block
Schools
- High school:Ipswich High School
- Middle school:Ipswich Middle School
- Elementary school:Doyon School
Utilities
- Water:Public
- Sewer:Private Sewer
Finances and disclosures
- Price:$999,000
- Price per sq. ft.:$483.54
- Tax amount:$7,375 (2026)
Features and amenities
- Appliances:Dishwasher, Dryer, Microwave, Range, Refrigerator, Washer
- Laundry features:Dryer, Electric Dryer Hookup, First Floor, Flooring - Stone/Ceramic Tile, Lighting - Overhead, Main Level, Walk-in Storage, Washer, Washer Hookup
Parking
- Total parking spaces:12
- Parking description:Garage Faces Side, Heated Garage, Insulated, Off Street, Paved, Paved Drive, Under, Workshop in Garage
- Garage:Yes
- Garage spaces:2
New listings near 359 Linebrook Rd
- Open Thu, 4:30 to 6pmNew
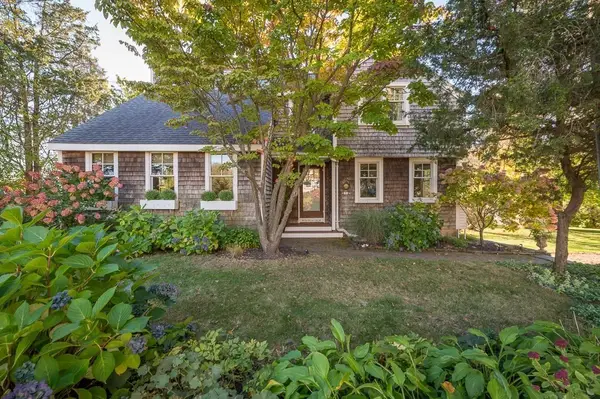 $1,249,900Active3 beds 3 baths2,140 sq. ft.
1 Beachview Ln, Ipswich, MA 01938
MLS# 73590077Listed by: J. Barrett & Company - Open Thu, 4:30 to 6pmNew
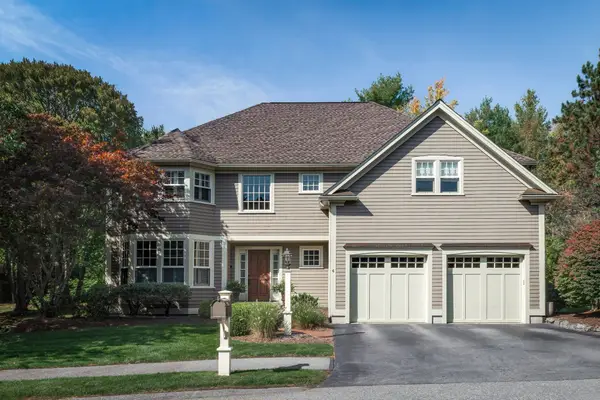 $1,175,000Active4 beds 3 baths3,198 sq. ft.
6 Partridgeberry Pl, Ipswich, MA 01938
MLS# 73589896Listed by: Compass - New
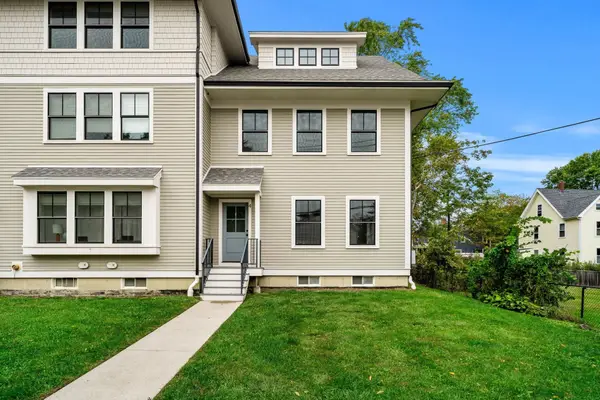 $599,000Active3 beds 4 baths2,169 sq. ft.
1 Broadway Ave #4, Ipswich, MA 01938
MLS# 73588516Listed by: Keller Williams Realty Evolution - Open Sun, 12 to 2pmNew
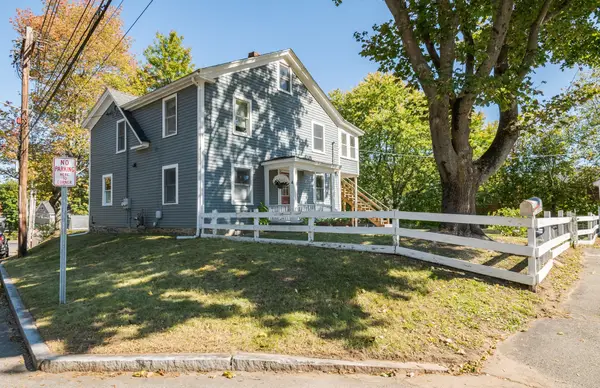 $769,000Active3 beds 2 baths1,761 sq. ft.
4 Pleasant St, Ipswich, MA 01938
MLS# 73588546Listed by: Windhill Realty, LLC - New
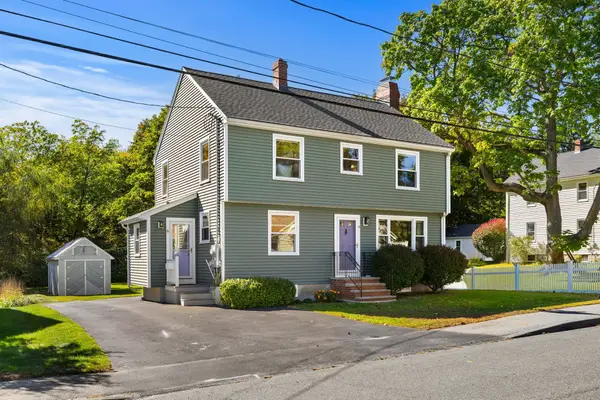 $785,000Active3 beds 2 baths1,756 sq. ft.
6 Farley Ave, Ipswich, MA 01938
MLS# 73588163Listed by: Keller Williams Realty Evolution 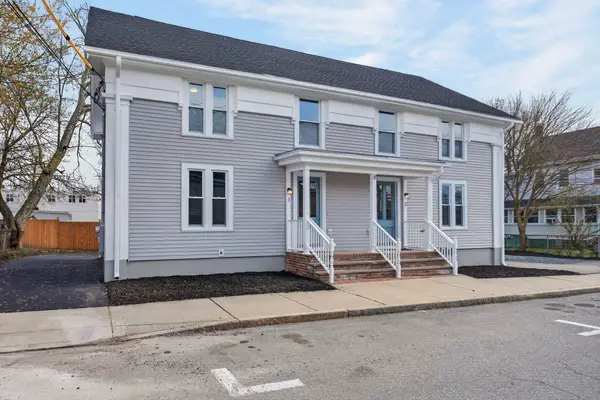 $579,000Active3 beds 3 baths1,683 sq. ft.
8 Hammatt St #8, Ipswich, MA 01938
MLS# 73505972Listed by: Moor Realty Group- New
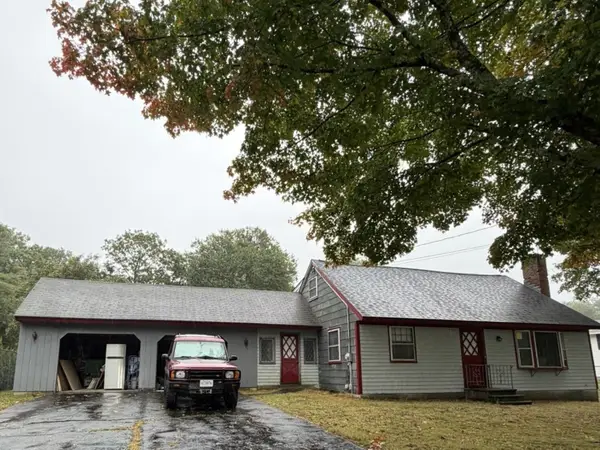 $429,999Active3 beds 3 baths1,900 sq. ft.
17 Howe St, Ipswich, MA 01938
MLS# 73586421Listed by: Coldwell Banker Realty - Easton 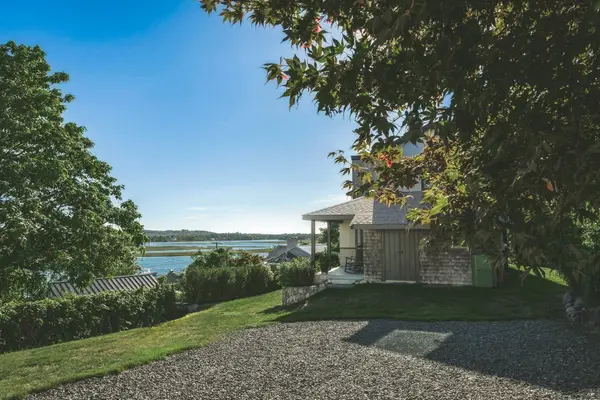 $1,699,000Active4 beds 3 baths2,370 sq. ft.
3 Jutland Way, Ipswich, MA 01938
MLS# 73585960Listed by: Compass $715,000Active2 beds 2 baths1,842 sq. ft.
135 Linebrook Rd, Ipswich, MA 01938
MLS# 73585566Listed by: Coldwell Banker Realty - Ipswich


Protect your home and budget from life's surprises with an Assurant Home Warranty, backed by a partner that supports you through every step of homeownership. Explore Plans.
© 2026 Better Homes and Gardens Real Estate LLC. An Anywhere Real Estate company. All rights reserved. Better Homes and Gardens® Real Estate is a registered trademark owned by Meredith Operations Corporation, licensed to Better Homes and Gardens Real Estate LLC and used with permission. Better Homes and Gardens Real Estate LLC fully supports the principles of the Fair Housing Act and the Equal Opportunity Act. Listing information is deemed reliable but is not guaranteed accurate.
Each office is independently owned and operated.
Any services or products provided by third parties are not provided by, affiliated with or related to Better Homes and Gardens Real Estate LLC, or its affiliated companies.