
6 Partridgeberry Pl, Ipswich, MA 01938
Local realty services provided by:Better Homes and Gardens Real Estate The Masiello Group
6 Partridgeberry Pl,Ipswich, MA 01938
$1,175,000
- 4 Beds
- 3 Baths
- 3,198 sq. ft.
- Single family
- Active
Upcoming open houses
- Thu, Oct 1504:30 pm - 06:00 pm
Listed by: charlotte press
Office: compass
MLS#:73589896
Source:MLSPIN
Price summary
- Price:$1,175,000
- Price per sq. ft.:$367.42
About this home
Welcome home to Partridgeberry Place, a quiet, tree-lined Ipswich neighborhood where every day feels like a retreat. Tucked among mature woods with peekaboo seasonal views of Hood Pond, this classic colonial boasts a freshly painted exterior and sits on a lot with polished landscaping and room to breathe. The main level welcomes you with gleaming hardwood floors flowing through an open layout, from the beautifully equipped kitchen to the generous dining room and the cozy fireplaced family room, with custom built-in shelving ready for your books and media. Upstairs, a spacious primary suite is joined by three more roomy bedrooms and a full family bath. Peace of mind comes standard with a brand-new HVAC system and furnace, so you can settle in and enjoy year-round comfort and efficiency. Even better, landscaping, reserves, and septic maintenance are all covered by this coveted community's HOA, leaving you with less to worry about and more time to enjoy. Spend weekends wandering the trails of Willowdale State Forest, grabbing fried clams at an Ipswich classic, picking apples at the local farms, or claiming your spot on world-famous Crane Beach with Ipswich resident perks. Downtown Ipswich, with its shops, restaurants, and commuter rail, is just a short drive away. Move-in ready, beautifully finished, and in a setting that's hard to find. Come see it before it's gone!...
Contact an agent
Home facts
- Year built:2004
- Listing ID #:73589896
- Updated:October 14, 2026 at 11:18 AM
Rooms and interior
- Bedrooms:4
- Total bathrooms:3
- Full bathrooms:2
- Half bathrooms:1
- Rooms Total:7
- Flooring:Carpet, Hardwood, Tile, Wood
- Kitchen Description:Dishwasher, Microwave, Range, Refrigerator
- Basement Description:Full
- Living area:3,198 sq. ft.
Heating and cooling
- Cooling:2 Cooling Zones, Central Air
- Heating:Forced Air, Natural Gas
- Central air:Yes
Structure and exterior
- Roof:Shingle
- Year built:2004
- Building area:3,198 sq. ft.
- Lot area:0.2 Acres
- Lot Features:Level, Wooded
- Architectural Style:Colonial
- Construction Materials:Frame
- Exterior Features:Patio, Professional Landscaping
- Foundation Description:Concrete Perimeter
Schools
- High school:Ipswich Hs
- Middle school:Ipswich Ms
- Elementary school:Doyon Memorial
Utilities
- Water:Public
- Sewer:Private Sewer
Finances and disclosures
- Price:$1,175,000
- Price per sq. ft.:$367.42
- Tax amount:$11,670 (2026)
Features and amenities
- Appliances:Dishwasher, Dryer, Microwave, Range, Refrigerator, Washer
- Laundry features:Dryer, Electric Dryer Hookup, Washer, Washer Hookup
Parking
- Total parking spaces:6
- Parking description:Attached, Garage Door Opener, Paved
- Garage:Yes
- Garage spaces:2
New listings near 6 Partridgeberry Pl
- Open Fri, 4:30 to 6pmNew
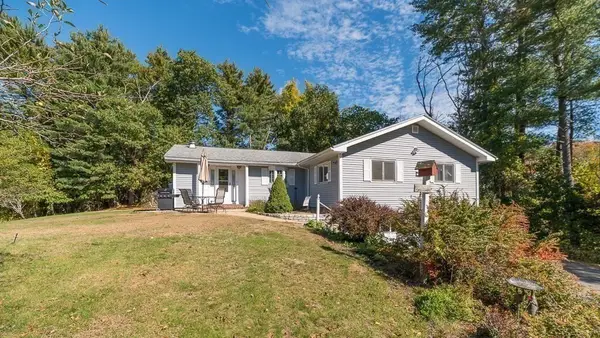 $999,000Active4 beds 2 baths2,066 sq. ft.
359 Linebrook Rd, Ipswich, MA 01938
MLS# 73590205Listed by: J. Barrett & Company - Open Thu, 4:30 to 6pmNew
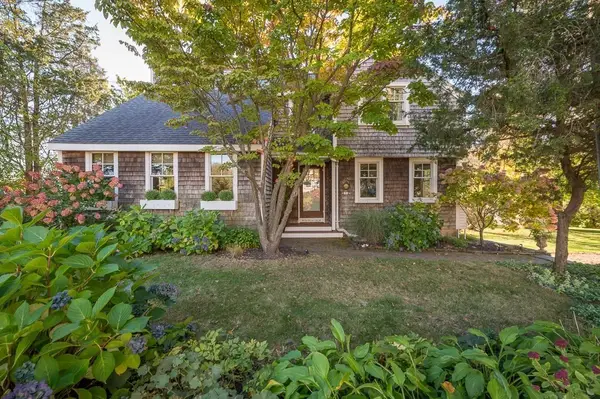 $1,249,900Active3 beds 3 baths2,140 sq. ft.
1 Beachview Ln, Ipswich, MA 01938
MLS# 73590077Listed by: J. Barrett & Company - New
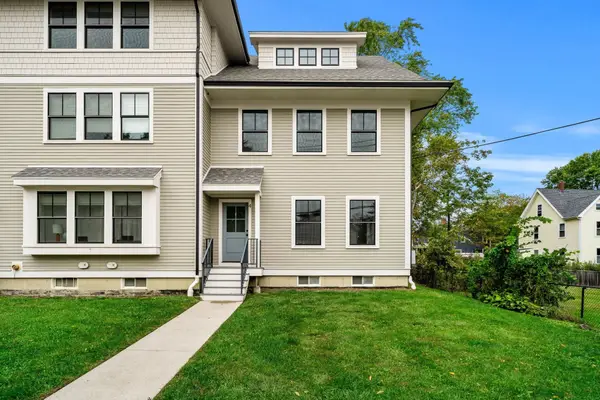 $599,000Active3 beds 4 baths2,169 sq. ft.
1 Broadway Ave #4, Ipswich, MA 01938
MLS# 73588516Listed by: Keller Williams Realty Evolution - Open Sun, 12 to 2pmNew
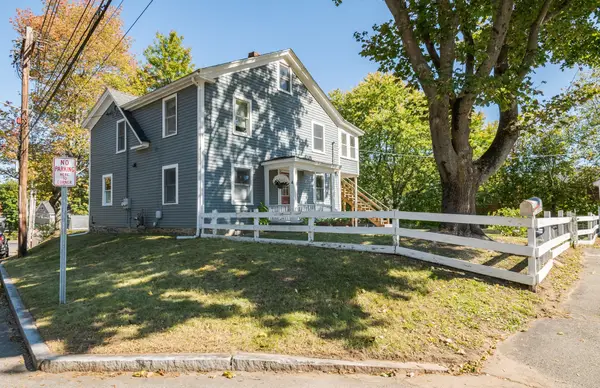 $769,000Active3 beds 2 baths1,761 sq. ft.
4 Pleasant St, Ipswich, MA 01938
MLS# 73588546Listed by: Windhill Realty, LLC - New
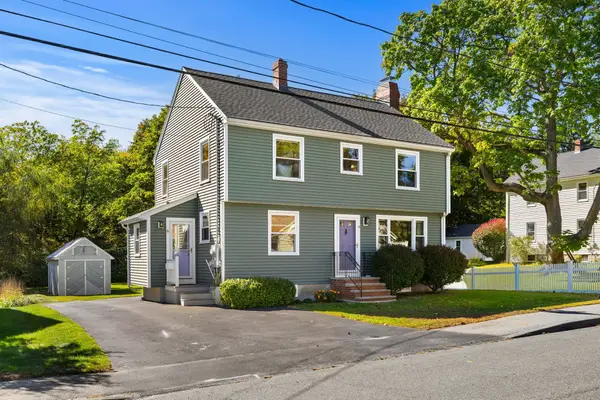 $785,000Active3 beds 2 baths1,756 sq. ft.
6 Farley Ave, Ipswich, MA 01938
MLS# 73588163Listed by: Keller Williams Realty Evolution 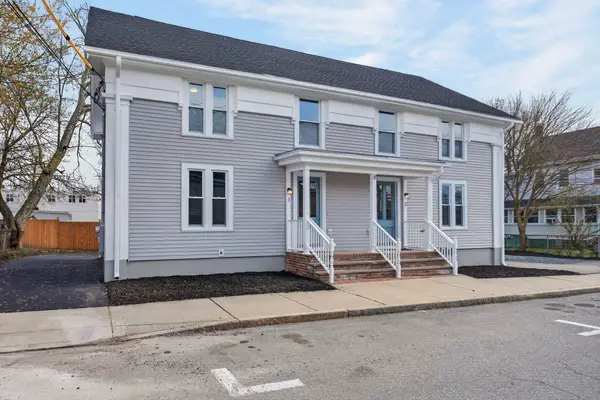 $579,000Active3 beds 3 baths1,683 sq. ft.
8 Hammatt St #8, Ipswich, MA 01938
MLS# 73505972Listed by: Moor Realty Group- New
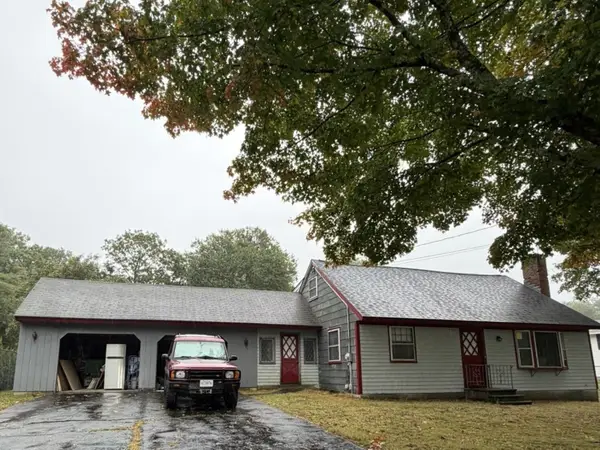 $429,999Active3 beds 3 baths1,900 sq. ft.
17 Howe St, Ipswich, MA 01938
MLS# 73586421Listed by: Coldwell Banker Realty - Easton 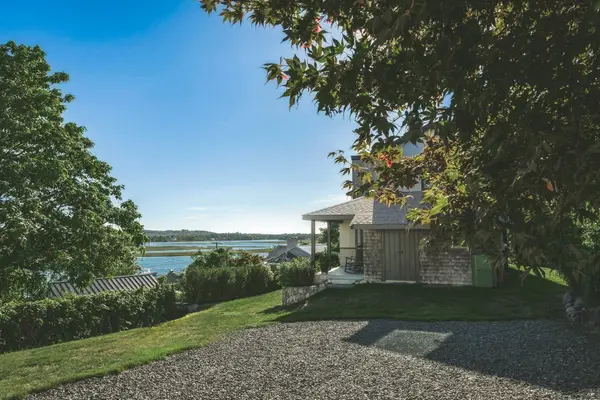 $1,699,000Active4 beds 3 baths2,370 sq. ft.
3 Jutland Way, Ipswich, MA 01938
MLS# 73585960Listed by: Compass $715,000Active2 beds 2 baths1,842 sq. ft.
135 Linebrook Rd, Ipswich, MA 01938
MLS# 73585566Listed by: Coldwell Banker Realty - Ipswich


Protect your home and budget from life's surprises with an Assurant Home Warranty, backed by a partner that supports you through every step of homeownership. Explore Plans.
© 2026 Better Homes and Gardens Real Estate LLC. An Anywhere Real Estate company. All rights reserved. Better Homes and Gardens® Real Estate is a registered trademark owned by Meredith Operations Corporation, licensed to Better Homes and Gardens Real Estate LLC and used with permission. Better Homes and Gardens Real Estate LLC fully supports the principles of the Fair Housing Act and the Equal Opportunity Act. Listing information is deemed reliable but is not guaranteed accurate.
Each office is independently owned and operated.
Any services or products provided by third parties are not provided by, affiliated with or related to Better Homes and Gardens Real Estate LLC, or its affiliated companies.