
350 Elm St, Kingston, MA 02364
Local realty services provided by:Better Homes and Gardens Real Estate The Masiello Group
350 Elm St,Kingston, MA 02364
$499,000
- 4 Beds
- 5 Baths
- 2,919 sq. ft.
- Single family
- Active
Listed by: cody rohland
Office: the firm
MLS#:73550648
Source:MLSPIN
Price summary
- Price:$499,000
- Price per sq. ft.:$170.95
About this home
Restore this hidden gem to its former glory! Set back on nearly 2 private acres, this antique Cape offers the perfect opportunity for contractors, investors, or buyers looking to create their dream home. Ice dam damage has occurred and interior demo work has begun, but the property's original character still shines through with wide pine floors, fireplaces, pocket doors, and a spacious floor plan. Features include a first-floor primary suite, open kitchen and dining area, front-to-back living room with fireplace, bonus room, finished lower-level space with steam room, and a wraparound porch overlooking the peaceful setting. The detached barn/garage includes a workshop, three finished rooms, and a half bath, offering excellent potential for an ADU, guest space, studio, or home office (subject to approvals). Being sold strictly AS IS. Bring your vision and unlock the incredible potential this special property has to offer!
Contact an agent
Home facts
- Year built:1790
- Listing ID #:73550648
- Updated:July 16, 2026 at 01:21 PM
Rooms and interior
- Bedrooms:4
- Total bathrooms:5
- Full bathrooms:3
- Half bathrooms:2
- Rooms Total:8
- Flooring:Carpet, Hardwood
- Basement Description:Concrete, Full, Interior Entry, Partially Finished
- Living area:2,919 sq. ft.
Heating and cooling
- Cooling:Window Unit(s)
- Heating:Baseboard, Electric, Oil
Structure and exterior
- Roof:Shingle
- Year built:1790
- Building area:2,919 sq. ft.
- Lot area:1.84 Acres
- Lot Features:Cleared, Level
- Architectural Style:Antique
- Construction Materials:Frame, Post & Beam
- Exterior Features:Deck, Patio, Porch, Storage
- Foundation Description:Concrete Perimeter
Utilities
- Water:Public
- Sewer:Private Sewer
Finances and disclosures
- Price:$499,000
- Price per sq. ft.:$170.95
- Tax amount:$9,938 (2026)
Features and amenities
- Laundry features:Electric Dryer Hookup, Washer Hookup
Parking
- Total parking spaces:10
- Parking description:Detached, Off Street, Paved Drive
- Garage:Yes
- Garage spaces:2
New listings near 350 Elm St
- Open Sat, 11:30am to 1pmNew
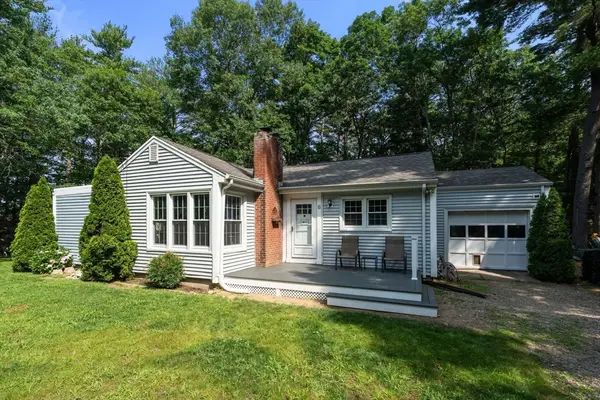 $535,000Active2 beds 1 baths1,058 sq. ft.
8 Randall Rd, Kingston, MA 02364
MLS# 73550542Listed by: Coldwell Banker Realty - Easton - Open Sat, 11:30am to 1pmNew
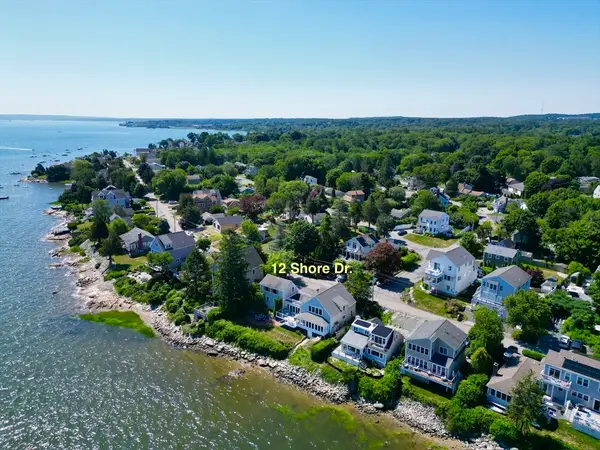 $1,950,000Active4 beds 4 baths2,782 sq. ft.
12 Shore Dr, Kingston, MA 02364
MLS# 73549987Listed by: Jane Coit Real Estate, Inc. - Open Sat, 12 to 2pmNew
 $899,000Active3 beds 4 baths2,642 sq. ft.
14 Grove St, Kingston, MA 02364
MLS# 73549832Listed by: South Shore Sotheby's International Realty - Open Sun, 11am to 12:30pmNew
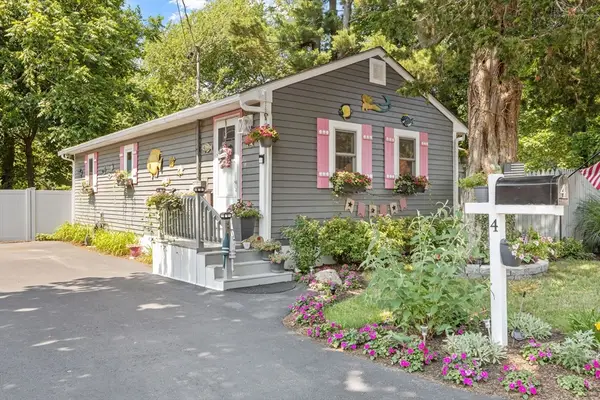 $489,999Active2 beds 1 baths775 sq. ft.
4 Cole St, Kingston, MA 02364
MLS# 73545625Listed by: ALANTE Real Estate - Open Sat, 10am to 12pmNew
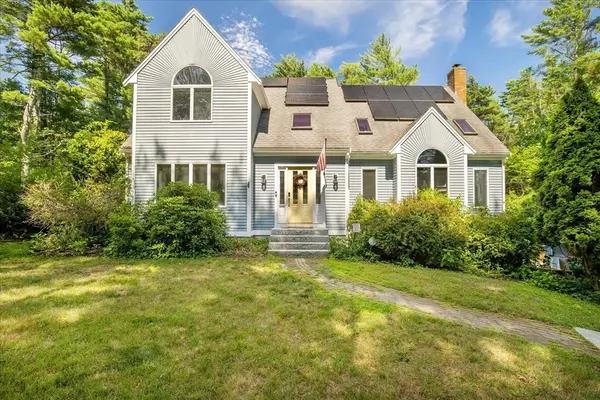 $849,000Active3 beds 3 baths2,849 sq. ft.
20 Ortolani Cir, Kingston, MA 02364
MLS# 73548547Listed by: Keller Williams Realty Colonial Partners - New
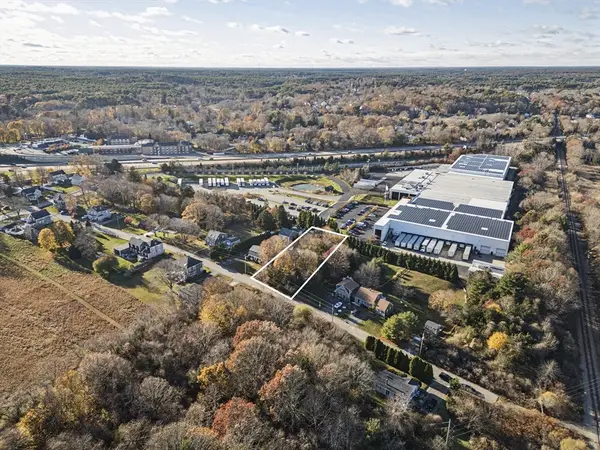 $209,000Active0.46 Acres
20 Brewster Avenue, Kingston, MA 02364
MLS# 73547156Listed by: LandVest, Inc. - New
 $779,900Active3 beds 2 baths1,889 sq. ft.
16 Deer Run Road, Kingston, MA 02364
MLS# 73547022Listed by: Advocate Realty Associates, Inc. - Open Sat, 11am to 12:30pmNew
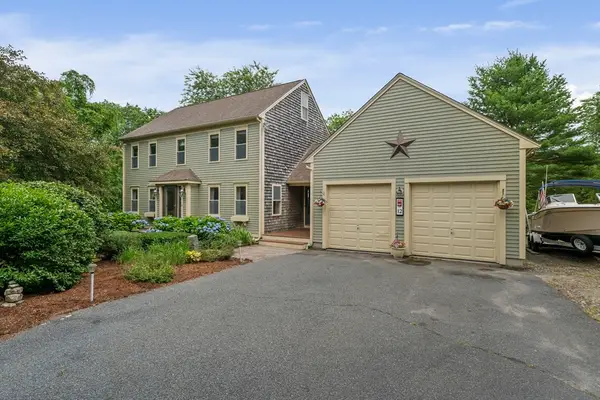 $879,000Active3 beds 2 baths2,342 sq. ft.
12 Hillcrest Rd, Kingston, MA 02364
MLS# 73546694Listed by: Plymouth Sails Realty, LLC - New
 $799,000Active4 beds 3 baths1,706 sq. ft.
8 Country Way, Kingston, MA 02364
MLS# 73546236Listed by: Lamacchia Realty, Inc.


Protect your home and budget from life's surprises with an Assurant Home Warranty, backed by a partner that supports you through every step of homeownership. Explore Plans.
© 2026 Better Homes and Gardens Real Estate LLC. An Anywhere Real Estate company. All rights reserved. Better Homes and Gardens® Real Estate is a registered trademark owned by Meredith Operations Corporation, licensed to Better Homes and Gardens Real Estate LLC and used with permission. Better Homes and Gardens Real Estate LLC fully supports the principles of the Fair Housing Act and the Equal Opportunity Act. Listing information is deemed reliable but is not guaranteed accurate.
Each office is independently owned and operated.
Any services or products provided by third parties are not provided by, affiliated with or related to Better Homes and Gardens Real Estate LLC, or its affiliated companies.