
11 Hyland Ave, Leicester, MA 01524
Local realty services provided by:Better Homes and Gardens Real Estate The Masiello Group
11 Hyland Ave,Leicester, MA 01524
$629,900
- 4 Beds
- 3 Baths
- 2,464 sq. ft.
- Single family
- Active
Listed by: rosa wyse
Office: champion real estate, inc.
MLS#:73560014
Source:MLSPIN
Price summary
- Price:$629,900
- Price per sq. ft.:$255.64
About this home
Welcome to this beautifully maintained 4-bedroom, 2.5-bath Colonial nestled in one of Leicester’s most desirable neighborhoods. With only one owner since it was built, this home radiates true pride of ownership from the moment you arrive. The main level offers a comfortable and functional layout featuring a bright oak-cabinet kitchen with hardwood floors and stainless-steel appliances, a formal dining room, a dedicated home office, and a convenient half bath. A standout feature of this property is the accessory dwelling unit/in-law suite, complete with its own bedroom, full bath, living room, and washer/dryer — plus potential for a full kitchen, making it ideal for multigenerational living, or guests. Upstairs, you’ll find three generously sized bedrooms and a well-appointed full bath. The home sits on over an acre of land, offering privacy, space, and endless outdoor possibilities. A two-car garage adds practicality and convenience year-round. This is a rare opportunity to own a lovingly cared-for Colonial with flexible living options in a wonderful Leicester neighborhood — A must see....
Contact an agent
Home facts
- Year built:1999
- Listing ID #:73560014
- Updated:August 14, 2026 at 11:19 AM
Rooms and interior
- Bedrooms:4
- Total bathrooms:3
- Full bathrooms:2
- Half bathrooms:1
- Rooms Total:8
- Flooring:Carpet, Flooring - Wall to Wall Carpet, Hardwood, Laminate
- Dining Description:Hardwood
- Bathrooms Description:Bathroom - Full
- Kitchen Description:Dishwasher, Flooring - Hardwood, Microwave, Range, Refrigerator, Stainless Steel Appliances
- Basement Description:Bulkhead, Concrete, Full, Interior Entry
- Living area:2,464 sq. ft.
Heating and cooling
- Heating:Baseboard, Oil
Structure and exterior
- Roof:Shingle
- Year built:1999
- Building area:2,464 sq. ft.
- Lot area:1.15 Acres
- Architectural Style:Colonial
- Construction Materials:Frame
- Exterior Features:Deck, Storage
- Foundation Description:Concrete Perimeter
Utilities
- Water:Public
- Sewer:Public Sewer
Finances and disclosures
- Price:$629,900
- Price per sq. ft.:$255.64
- Tax amount:$6,030 (2025)
Features and amenities
- Appliances:Dishwasher, Dryer, Microwave, Range, Refrigerator, Washer
- Laundry features:Dryer, First Floor, Washer
Parking
- Total parking spaces:8
- Parking description:Garage Door Opener, Off Street, Paved, Paved Drive, Under
- Garage:Yes
- Garage spaces:2
New listings near 11 Hyland Ave
- Open Sun, 1 to 4pmNew
 $564,900Active3 beds 2 baths1,510 sq. ft.
299 River St, Leicester, MA 01524
MLS# 73563056Listed by: OwnerEntry.com - New
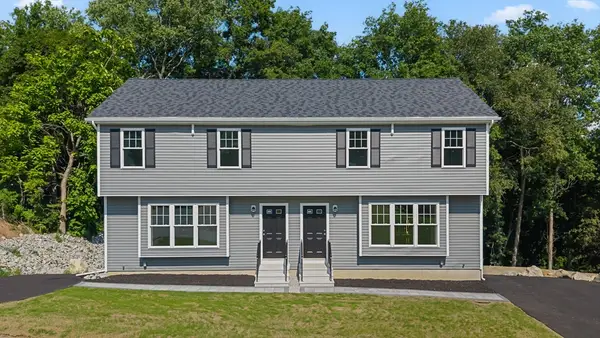 $429,900Active3 beds 2 baths1,288 sq. ft.
93 Brown St #A, Leicester, MA 01611
MLS# 73562975Listed by: Keller Williams Boston MetroWest - New
 $429,900Active3 beds 2 baths1,288 sq. ft.
93 Brown St #B, Leicester, MA 01611
MLS# 73562977Listed by: Keller Williams Boston MetroWest - New
 $269,900Active2 beds 1 baths855 sq. ft.
75 Huntoon Memorial Hwy #6-10, Leicester, MA 01524
MLS# 73560070Listed by: The Nest Real Estate Agency, LLC - New
 $225,000Active1 beds 1 baths738 sq. ft.
75 Huntoon Memorial Hwy #2-2, Leicester, MA 01524
MLS# 73560083Listed by: Keller Williams Pinnacle MetroWest - New
 $460,000Active3 beds 2 baths1,365 sq. ft.
14 Wasilla Dr, Leicester, MA 01542
MLS# 73559796Listed by: LAER Realty Partners - New
 $549,900Active4 beds 3 baths2,360 sq. ft.
7 Baldwin St, Leicester, MA 01524
MLS# 73559318Listed by: Keller Williams Pinnacle MetroWest - New
 $675,000Active2 beds 1 baths816 sq. ft.
43 Salminen Drive, Leicester, MA 01524
MLS# 73558549Listed by: RE/MAX Vision  $579,900Active3 beds 2 baths2,806 sq. ft.
7 Leela Lane, Leicester, MA 01542
MLS# 73557671Listed by: Coldwell Banker Realty - Worcester


Protect your home and budget from life's surprises with an Assurant Home Warranty, backed by a partner that supports you through every step of homeownership. Explore Plans.
© 2026 Better Homes and Gardens Real Estate LLC. An Anywhere Real Estate company. All rights reserved. Better Homes and Gardens® Real Estate is a registered trademark owned by Meredith Operations Corporation, licensed to Better Homes and Gardens Real Estate LLC and used with permission. Better Homes and Gardens Real Estate LLC fully supports the principles of the Fair Housing Act and the Equal Opportunity Act. Listing information is deemed reliable but is not guaranteed accurate.
Each office is independently owned and operated.
Any services or products provided by third parties are not provided by, affiliated with or related to Better Homes and Gardens Real Estate LLC, or its affiliated companies.