
43 Salminen Drive, Leicester, MA 01524
Local realty services provided by:Better Homes and Gardens Real Estate The Masiello Group
43 Salminen Drive,Leicester, MA 01524
$675,000
- 2 Beds
- 1 Baths
- 816 sq. ft.
- Single family
- Active
Listed by: mary stolarczyk
Office: re/max vision
MLS#:73558549
Source:MLSPIN
Price summary
- Price:$675,000
- Price per sq. ft.:$827.21
- Monthly HOA dues:$8.33
About this home
Escape to this charming waterfront retreat on beautiful Stiles Reservoir, a full recreational lake with over (approximately) 300 feet of frontage. Tucked into a peaceful, natural setting, this inviting home features open concept living with soaring cathedral ceilings and a cozy brick fireplace, creating comfort, privacy and breathtaking scenery! Follow the natural rock steps through mature trees to the aluminum dock where you'll enjoy expansive water views, kayaking, fishing, boating or simply relaxing by the shoreline. With generous water frontage, this property provides an exceptional opportunity to enjoy the beauty of lake living right in your own front yard. Whether you're looking for a year round residence, a weekend getaway or a place to unwind and reconnect with nature, you'll appreciate the tranquil surroundings, picturesque setting and stunning sunsets over the reservoir.
Contact an agent
Home facts
- Year built:2001
- Listing ID #:73558549
- Updated:August 14, 2026 at 11:20 AM
Rooms and interior
- Bedrooms:2
- Total bathrooms:1
- Full bathrooms:1
- Rooms Total:4
- Flooring:Pine, Wood
- Kitchen Description:Dishwasher, Flooring - Wood, Range, Refrigerator
- Basement Description:Concrete, Full, Unfinished, Walk-Out Access
- Living area:816 sq. ft.
Heating and cooling
- Heating:Baseboard, Oil
Structure and exterior
- Roof:Shingle
- Year built:2001
- Building area:816 sq. ft.
- Lot area:0.91 Acres
- Lot Features:Cleared, Gentle Sloping
- Architectural Style:Ranch
- Construction Materials:Frame
- Exterior Features:Deck - Wood
- Foundation Description:Concrete Perimeter
Utilities
- Water:Private
- Sewer:Private Sewer
Finances and disclosures
- Price:$675,000
- Price per sq. ft.:$827.21
- Tax amount:$5,805 (2025)
Features and amenities
- Appliances:Dishwasher, Dryer, Range, Refrigerator, Washer
- Laundry features:Dryer, Electric Dryer Hookup, In Basement, Washer, Washer Hookup
Parking
- Total parking spaces:10
- Parking description:Off Street, Unpaved
New listings near 43 Salminen Drive
- New
 $590,000Active5 beds 3 baths2,582 sq. ft.
311 Main St, Leicester, MA 01611
MLS# 73563738Listed by: Get Listed Realty, LLC - Open Sun, 1 to 4pmNew
 $564,900Active3 beds 2 baths1,510 sq. ft.
299 River St, Leicester, MA 01524
MLS# 73563056Listed by: OwnerEntry.com - New
 $429,900Active3 beds 2 baths1,288 sq. ft.
93 Brown St #A, Leicester, MA 01611
MLS# 73562975Listed by: Keller Williams Boston MetroWest - New
 $429,900Active3 beds 2 baths1,288 sq. ft.
93 Brown St #B, Leicester, MA 01611
MLS# 73562977Listed by: Keller Williams Boston MetroWest - New
 $269,900Active2 beds 1 baths855 sq. ft.
75 Huntoon Memorial Hwy #6-10, Leicester, MA 01524
MLS# 73560070Listed by: The Nest Real Estate Agency, LLC - New
 $225,000Active1 beds 1 baths738 sq. ft.
75 Huntoon Memorial Hwy #2-2, Leicester, MA 01524
MLS# 73560083Listed by: Keller Williams Pinnacle MetroWest - New
 $629,900Active4 beds 3 baths2,464 sq. ft.
11 Hyland Ave, Leicester, MA 01524
MLS# 73560014Listed by: Champion Real Estate, Inc. - New
 $460,000Active3 beds 2 baths1,365 sq. ft.
14 Wasilla Dr, Leicester, MA 01542
MLS# 73559796Listed by: LAER Realty Partners - New
 $549,900Active4 beds 3 baths2,360 sq. ft.
7 Baldwin St, Leicester, MA 01524
MLS# 73559318Listed by: Keller Williams Pinnacle MetroWest - New
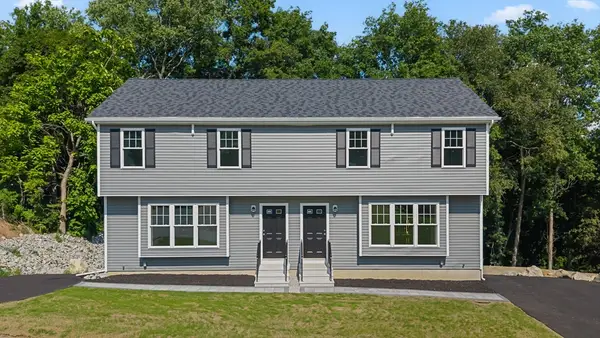
 $675,000Active2 beds 1 baths816 sq. ft.
43 Salminen Drive, Leicester, MA 01524
MLS# 73558549Listed by: RE/MAX Vision


Protect your home and budget from life's surprises with an Assurant Home Warranty, backed by a partner that supports you through every step of homeownership. Explore Plans.
© 2026 Better Homes and Gardens Real Estate LLC. An Anywhere Real Estate company. All rights reserved. Better Homes and Gardens® Real Estate is a registered trademark owned by Meredith Operations Corporation, licensed to Better Homes and Gardens Real Estate LLC and used with permission. Better Homes and Gardens Real Estate LLC fully supports the principles of the Fair Housing Act and the Equal Opportunity Act. Listing information is deemed reliable but is not guaranteed accurate.
Each office is independently owned and operated.
Any services or products provided by third parties are not provided by, affiliated with or related to Better Homes and Gardens Real Estate LLC, or its affiliated companies.