
7 Baldwin St, Leicester, MA 01524
Local realty services provided by:Better Homes and Gardens Real Estate The Masiello Group
7 Baldwin St,Leicester, MA 01524
$549,900
- 4 Beds
- 3 Baths
- 2,360 sq. ft.
- Single family
- Active
Listed by: hailey boucher
Office: keller williams pinnacle metrowest
MLS#:73559318
Source:MLSPIN
Price summary
- Price:$549,900
- Price per sq. ft.:$233.01
About this home
Move-in ready and thoughtfully maintained, this beautiful 4-bedroom, 2.5-bath Colonial offers 2,360 square feet of comfortable living space on a picturesque .94-acre cleared lot with mature landscaping, an irrigation system, and exceptional curb appeal. Lovingly cared for by the same owners for over 25 years, this home reflects true pride of ownership throughout. The inviting eat-in kitchen features a breakfast bar and offers direct access to the back deck, creating the perfect space for casual meals, morning coffee, or seamless indoor-outdoor entertaining. Just off the kitchen, the formal dining room provides an ideal setting for hosting holiday gatherings, dinner parties, or everyday meals. Upstairs, the spacious primary suite features a walk-in closet, and a private en-suite full bath, creating a peaceful retreat at the end of the day. Two additional generously sized bedrooms offer comfortable accommodations for family or guests. The fourth bedroom is a versatile loft space providing endless possibilities as a bedroom, game room, home office, library, guest suite, or creative flex space to fit your lifestyle. A two-car attached garage adds everyday convenience, while the expansive backyard offers endless opportunities for entertaining, gardening, or simply relaxing outdoors. Recent improvements include the professionally painted exterior (2022), new roof (2023), double-walled oil tank (2025), well pump (2025), newer hot water heater, vinyl plank flooring throughout the main level (2021), and upgraded Silestone kitchen countertops, offering added peace of mind for years to come. This is a home where lasting memories have been made—and it's ready for its next chapter....
Contact an agent
Home facts
- Year built:1987
- Listing ID #:73559318
- Updated:August 14, 2026 at 11:19 AM
Rooms and interior
- Bedrooms:4
- Total bathrooms:3
- Full bathrooms:2
- Half bathrooms:1
- Rooms Total:8
- Flooring:Carpet, Tile, Wood
- Dining Description:Pendant
- Kitchen Description:Balcony / Deck, Bathroom - Half, Breakfast Bar / Nook, Closet, Countertops - Upgraded, Dining Area, Dishwasher, Exterior Access, Flooring - Stone/Ceramic Tile, Lighting - Pendant, Microwave, Open Floorplan, Oven, Range, Refrigerator, Slider, Window(s) - Picture
- Basement Description:Concrete, Garage Access, Interior Entry, Unfinished
- Living area:2,360 sq. ft.
Heating and cooling
- Cooling:Window Unit(s)
- Heating:Baseboard, Oil
Structure and exterior
- Roof:Shingle
- Year built:1987
- Building area:2,360 sq. ft.
- Lot area:0.94 Acres
- Architectural Style:Colonial
- Construction Materials:Frame
- Exterior Features:Deck, Rain Gutters, Sprinkler System, Stone Wall, Storage
- Foundation Description:Concrete Perimeter
Schools
- High school:Leicester High School
- Middle school:Leicester Middle School
- Elementary school:Leicester Elementary School
Utilities
- Water:Private
- Sewer:Private Sewer
Finances and disclosures
- Price:$549,900
- Price per sq. ft.:$233.01
- Tax amount:$4,938 (2025)
Features and amenities
- Appliances:Dishwasher, Dryer, Microwave, Range, Refrigerator, Washer
- Laundry features:Dryer, Electric Dryer Hookup, In Basement, Washer, Washer Hookup
Parking
- Total parking spaces:6
- Parking description:Paved, Paved Drive, Under
- Garage:Yes
- Garage spaces:2
New listings near 7 Baldwin St
- New
 $590,000Active5 beds 3 baths2,582 sq. ft.
311 Main St, Leicester, MA 01611
MLS# 73563738Listed by: Get Listed Realty, LLC - Open Sun, 1 to 4pmNew
 $564,900Active3 beds 2 baths1,510 sq. ft.
299 River St, Leicester, MA 01524
MLS# 73563056Listed by: OwnerEntry.com - New
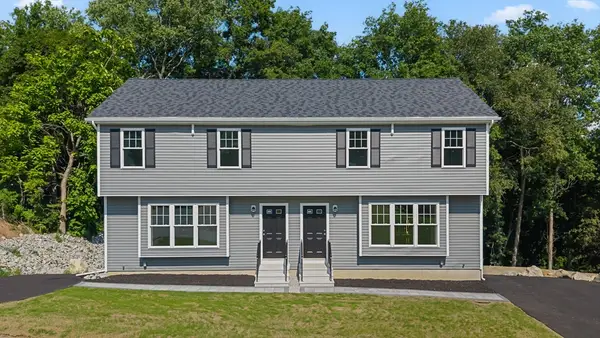 $429,900Active3 beds 2 baths1,288 sq. ft.
93 Brown St #A, Leicester, MA 01611
MLS# 73562975Listed by: Keller Williams Boston MetroWest - New
 $429,900Active3 beds 2 baths1,288 sq. ft.
93 Brown St #B, Leicester, MA 01611
MLS# 73562977Listed by: Keller Williams Boston MetroWest - New
 $269,900Active2 beds 1 baths855 sq. ft.
75 Huntoon Memorial Hwy #6-10, Leicester, MA 01524
MLS# 73560070Listed by: The Nest Real Estate Agency, LLC - New
 $225,000Active1 beds 1 baths738 sq. ft.
75 Huntoon Memorial Hwy #2-2, Leicester, MA 01524
MLS# 73560083Listed by: Keller Williams Pinnacle MetroWest - New
 $629,900Active4 beds 3 baths2,464 sq. ft.
11 Hyland Ave, Leicester, MA 01524
MLS# 73560014Listed by: Champion Real Estate, Inc. - New
 $460,000Active3 beds 2 baths1,365 sq. ft.
14 Wasilla Dr, Leicester, MA 01542
MLS# 73559796Listed by: LAER Realty Partners - New
 $675,000Active2 beds 1 baths816 sq. ft.
43 Salminen Drive, Leicester, MA 01524
MLS# 73558549Listed by: RE/MAX Vision


Protect your home and budget from life's surprises with an Assurant Home Warranty, backed by a partner that supports you through every step of homeownership. Explore Plans.
© 2026 Better Homes and Gardens Real Estate LLC. An Anywhere Real Estate company. All rights reserved. Better Homes and Gardens® Real Estate is a registered trademark owned by Meredith Operations Corporation, licensed to Better Homes and Gardens Real Estate LLC and used with permission. Better Homes and Gardens Real Estate LLC fully supports the principles of the Fair Housing Act and the Equal Opportunity Act. Listing information is deemed reliable but is not guaranteed accurate.
Each office is independently owned and operated.
Any services or products provided by third parties are not provided by, affiliated with or related to Better Homes and Gardens Real Estate LLC, or its affiliated companies.