
50 Kendall Rd, Lexington, MA 02421
Local realty services provided by:Better Homes and Gardens Real Estate The Shanahan Group
Upcoming open houses
- Sat, May 3010:00 am - 11:30 am
- Sun, May 3110:00 am - 11:30 am
Listed by: lester savage
Office: berkshire hathaway homeservices commonwealth real estate
MLS#:73525223
Source:MLSPIN
Price summary
- Price:$1,275,000
- Price per sq. ft.:$511.64
About this home
An antique lover’s dream! The Joseph Smith House is one of 24 of Lexington's "Witness Houses". Originally built in 1765 and relocated to this convenient setting near Lexington Center in 1988, this charming Colonial beautifully blends historic character with thoughtful updates. While preserving its original detail and charm, the home was updated with a new foundation, kitchen, baths, plumbing, electrical, and heating systems. Features include- exposed beams, built in cabinets, a handsome cast iron stove in the dining room, and gorgeous terraced gardens that enhance the home’s timeless appeal. Be sure to view the oversized "barn" with 2 car garage and loft with great potential.
Contact an agent
Home facts
- Year built:1765
- Listing ID #:73525223
- Updated:May 29, 2026 at 10:33 AM
Rooms and interior
- Bedrooms:5
- Total bathrooms:4
- Full bathrooms:3
- Half bathrooms:1
- Rooms Total:8
- Flooring:Concrete, Hardwood, Pine, Tile
- Dining Description:Beamed Ceilings, Closet/Cabinets - Custom Built, Exterior Access, Open Floorplan, Overhead, Remodeled, Wood / Coal / Pellet Stove,
- Bathrooms Description:3/4 Bath
- Kitchen Description:Countertops - Stone/Granite/Solid, Countertops - Upgraded, Dishwasher, Disposal, Gas Stove, Lighting - Overhead, Range, Range Hood, Recessed Lighting, Refrigerator, Remodeled, Stainless Steel Appliances
- Basement Description:Concrete, Full, Interior Entry, Partially Finished, Walk-Out Access
- Living area:2,492 sq. ft.
Heating and cooling
- Heating:Baseboard, Natural Gas
Structure and exterior
- Roof:Shingle
- Year built:1765
- Building area:2,492 sq. ft.
- Lot area:0.36 Acres
- Lot Features:Corner Lot, Gentle Sloping, Wooded
- Architectural Style:Antique, Colonial, Farmhouse
- Construction Materials:Frame
- Exterior Features:Deck - Wood, Garden, Professional Landscaping, Rain Gutters, Stone Wall
- Foundation Description:Concrete Perimeter
Schools
- High school:Lhs
- Middle school:Clarke
Utilities
- Water:Public
- Sewer:Public Sewer
Finances and disclosures
- Price:$1,275,000
- Price per sq. ft.:$511.64
- Tax amount:$15,744 (2026)
Features and amenities
- Appliances:Dishwasher, Disposal, Dryer, Range, Range Hood, Refrigerator, Washer
- Laundry features:Dryer, In Basement, Washer, Washer Hookup
- Amenities:Entrance Foyer, Gas Water Heater
Parking
- Total parking spaces:6
- Parking description:Detached, Garage Door Opener, Off Street, Storage, Unpaved, Workshop in Garage
- Garage:Yes
- Garage spaces:2
New listings near 50 Kendall Rd
- Open Sat, 1 to 3pmNew
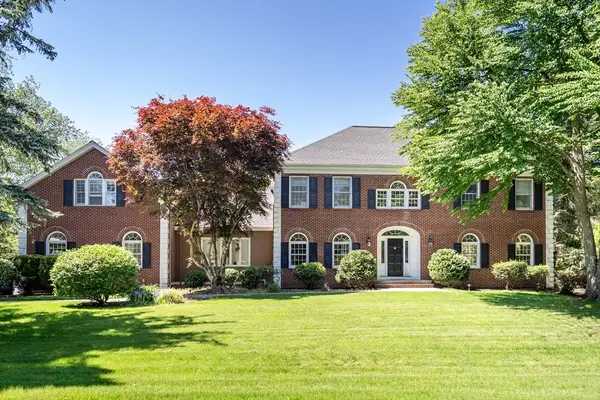 $3,248,800Active5 beds 6 baths6,145 sq. ft.
34 Solomon Pierce, Lexington, MA 02420
MLS# 73526300Listed by: Coldwell Banker Realty - Lexington - Open Sat, 1 to 2:30pmNew
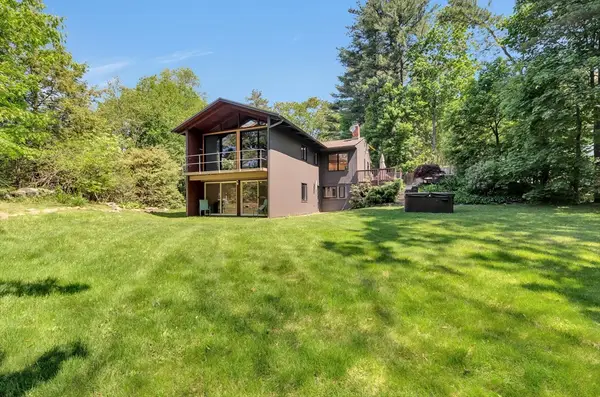 $1,620,000Active5 beds 2 baths2,460 sq. ft.
552 Concord Ave, Lexington, MA 02421
MLS# 73526023Listed by: Compass - Open Sat, 12 to 2pmNew
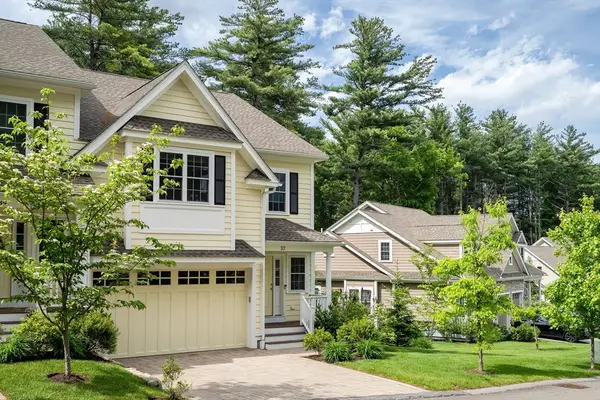 $1,739,000Active3 beds 4 baths2,839 sq. ft.
37 Jefferson Dr #37, Lexington, MA 02420
MLS# 73525681Listed by: NextHome Luxury Realty - Open Sat, 1 to 3pmNew
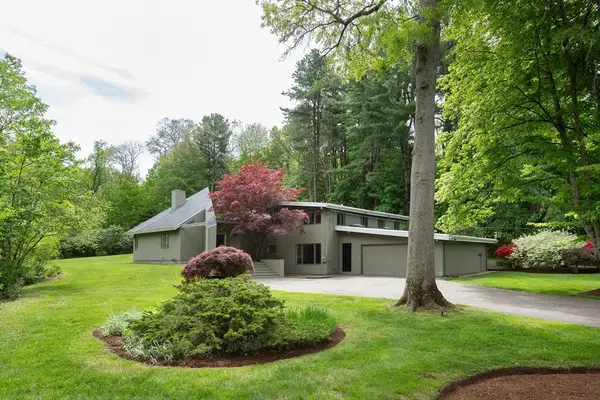 $1,950,000Active4 beds 4 baths3,474 sq. ft.
7 Diamond Rd, Lexington, MA 02420
MLS# 73525348Listed by: Compass - Open Sat, 12 to 1:30pmNew
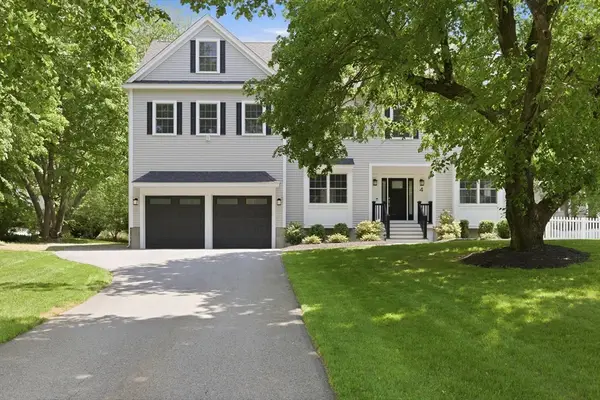 $2,699,000Active5 beds 5 baths4,288 sq. ft.
4 Augustus Rd, Lexington, MA 02421
MLS# 73525042Listed by: Keller Williams Realty Boston Northwest - New
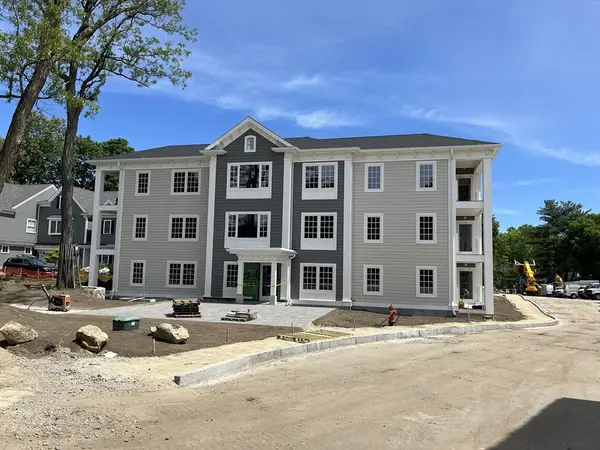 $1,849,900Active3 beds 2 baths1,744 sq. ft.
93 Bedford Street #103, Lexington, MA 02420
MLS# 73524694Listed by: Berkshire Hathaway HomeServices Commonwealth Real Estate - Open Sat, 1 to 2:30pmNew
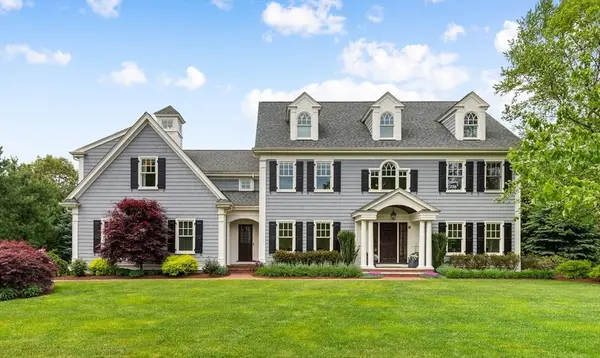 $3,495,000Active5 beds 6 baths6,430 sq. ft.
10 Victory Garden Way, Lexington, MA 02420
MLS# 73524531Listed by: William Raveis R.E. & Home Services - New
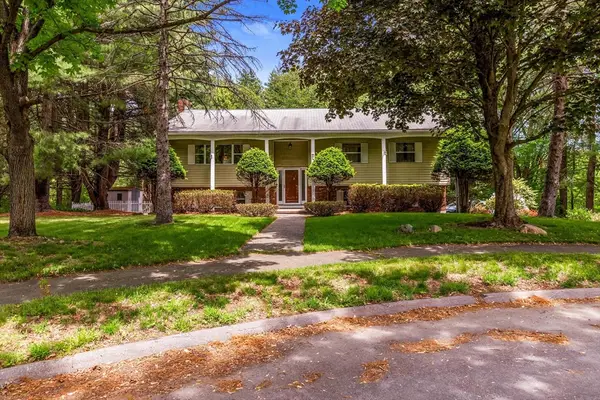 $1,300,000Active4 beds 2 baths2,168 sq. ft.
15 Conestoga Rd, Lexington, MA 02421
MLS# 73524284Listed by: Century 21 North East - Open Sat, 11:30am to 1pmNew
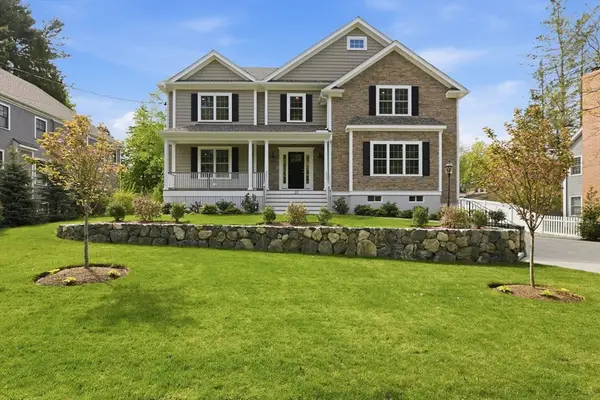 $3,295,000Active5 beds 8 baths5,818 sq. ft.
20 Larchmont Lane, Lexington, MA 02420
MLS# 73523978Listed by: Keller Williams Realty Boston Northwest


Protect your home and budget from life's surprises with an Assurant Home Warranty, backed by a partner that supports you through every step of homeownership. Explore Plans.
© 2026 Better Homes and Gardens Real Estate LLC. An Anywhere Real Estate company. All rights reserved. Better Homes and Gardens® Real Estate is a registered trademark owned by Meredith Operations Corporation, licensed to Better Homes and Gardens Real Estate LLC and used with permission. Better Homes and Gardens Real Estate LLC fully supports the principles of the Fair Housing Act and the Equal Opportunity Act. Listing information is deemed reliable but is not guaranteed accurate.
Each office is independently owned and operated.
Any services or products provided by third parties are not provided by, affiliated with or related to Better Homes and Gardens Real Estate LLC, or its affiliated companies.