
7 Diamond Rd, Lexington, MA 02420
Local realty services provided by:Better Homes and Gardens Real Estate The Masiello Group
7 Diamond Rd,Lexington, MA 02420
$1,950,000
- 4 Beds
- 4 Baths
- 3,474 sq. ft.
- Single family
- Active
Upcoming open houses
- Sat, May 3001:00 pm - 03:00 pm
- Sun, May 3101:00 pm - 03:00 pm
Listed by: the janovitz-tse team
Office: compass
MLS#:73525348
Source:MLSPIN
Price summary
- Price:$1,950,000
- Price per sq. ft.:$561.31
About this home
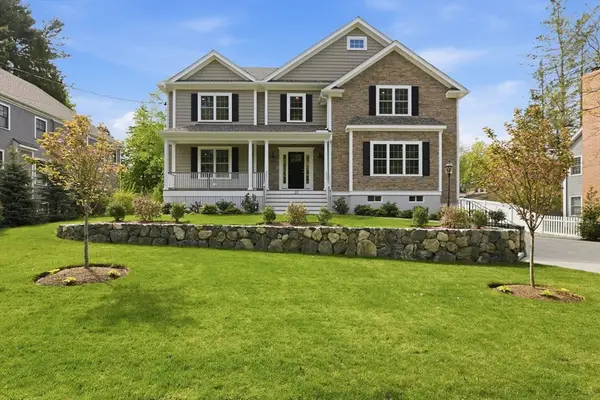
Ideally located a short distance from Estabrook and Diamond schools and Kinneen Park, this mid-century modern home is set on a side street with convenient access to major routes. Originally designed as a “Peacock Farm” plan, it has been thoughtfully expanded and enhanced for today’s living. Additions include an attached heated 2-car garage, a step-down family room with sliders to a deck, and central air conditioning. The spacious primary suite features a skylit walk-in closet and a generously sized bath. Original character remains with post-and-beam construction, open flow, cathedral ceilings, and expansive walls of windows that fill the home with natural light. The walk-out lower level offers a private bedroom suite with a full bath, ideal for guests or extended family. Updated baths, floors, and first-floor office; freshly painted inside and out. Landscaped gardens, a large lawn, multiple decks, and patios complete this exceptional setting.
Contact an agent
Home facts
- Year built:1963
- Listing ID #:73525348
- Updated:May 29, 2026 at 10:33 AM
Rooms and interior
- Bedrooms:4
- Total bathrooms:4
- Full bathrooms:3
- Half bathrooms:1
- Rooms Total:10
- Dining Description:Cathedral Ceiling(s), Hardwood, Open Floorplan
- Bathrooms Description:Bathroom, Bathroom - Full
- Kitchen Description:Cathedral Ceiling(s), Countertops - Stone/Granite/Solid, Dining Area, Dishwasher, Kitchen Island, Open Floorplan, Oven, Range, Stainless Steel Appliances
- Basement Description:Crawl Space, Sump Pump
- Living area:3,474 sq. ft.
Heating and cooling
- Cooling:Central Air
- Heating:Baseboard, Oil
- Central air:Yes
Structure and exterior
- Year built:1963
- Building area:3,474 sq. ft.
- Lot area:0.87 Acres
- Architectural Style:Contemporary, Mid-Century Modern
- Construction Materials:Frame, Post & Beam
- Exterior Features:Balcony, Deck, Patio, Professional Landscaping
- Foundation Description:Concrete Perimeter
Schools
- High school:Lexington High School
- Middle school:Clarke
- Elementary school:Estabrook
Utilities
- Water:Public
- Sewer:Public Sewer
Finances and disclosures
- Price:$1,950,000
- Price per sq. ft.:$561.31
- Tax amount:$19,544 (2025)
Features and amenities
- Appliances:Dishwasher, Range
- Laundry features:First Floor
Parking
- Total parking spaces:10
- Parking description:Attached, Off Street, Paved Drive
- Garage:Yes
- Garage spaces:2
New listings near 7 Diamond Rd
- Open Sat, 1 to 3pmNew
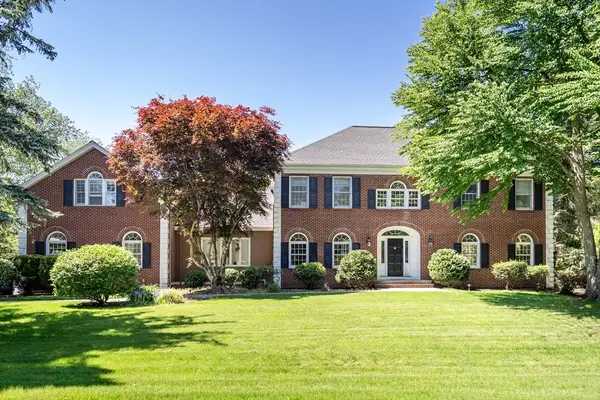 $3,248,800Active5 beds 6 baths6,145 sq. ft.
34 Solomon Pierce, Lexington, MA 02420
MLS# 73526300Listed by: Coldwell Banker Realty - Lexington - Open Sat, 1 to 2:30pmNew
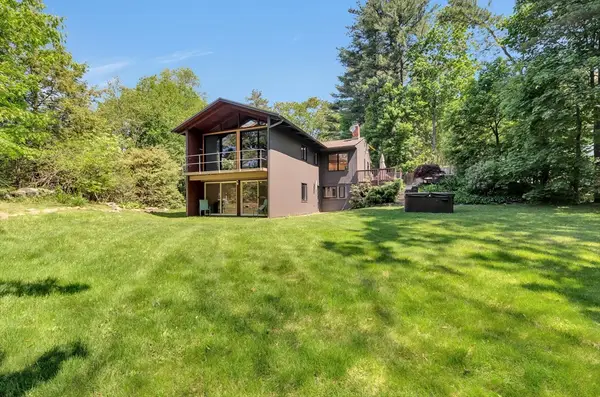 $1,620,000Active5 beds 2 baths2,460 sq. ft.
552 Concord Ave, Lexington, MA 02421
MLS# 73526023Listed by: Compass - Open Sat, 12 to 2pmNew
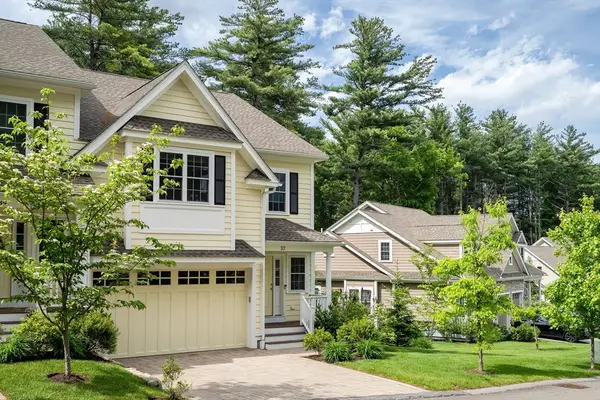 $1,739,000Active3 beds 4 baths2,839 sq. ft.
37 Jefferson Dr #37, Lexington, MA 02420
MLS# 73525681Listed by: NextHome Luxury Realty - Open Sat, 10 to 11:30amNew
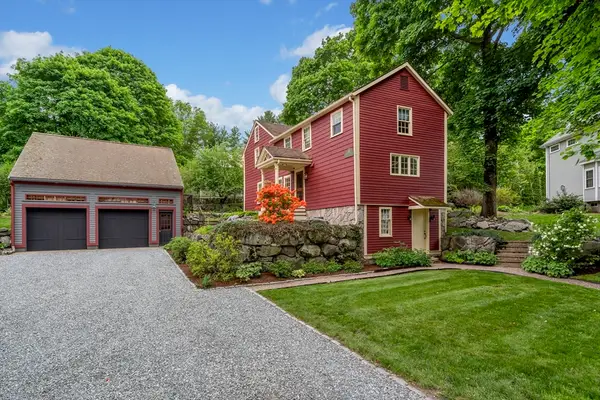 $1,275,000Active5 beds 4 baths2,492 sq. ft.
50 Kendall Rd, Lexington, MA 02421
MLS# 73525223Listed by: Berkshire Hathaway HomeServices Commonwealth Real Estate - Open Sat, 12 to 1:30pmNew
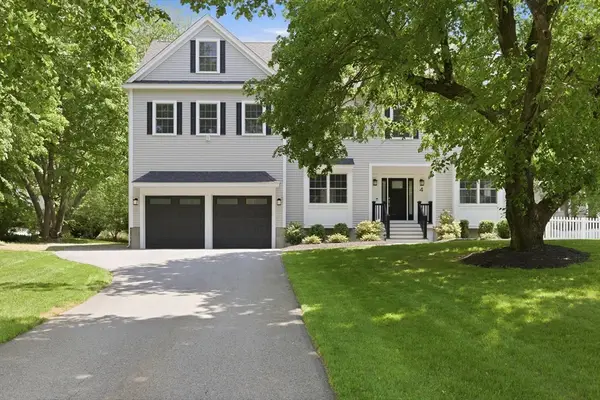 $2,699,000Active5 beds 5 baths4,288 sq. ft.
4 Augustus Rd, Lexington, MA 02421
MLS# 73525042Listed by: Keller Williams Realty Boston Northwest - New
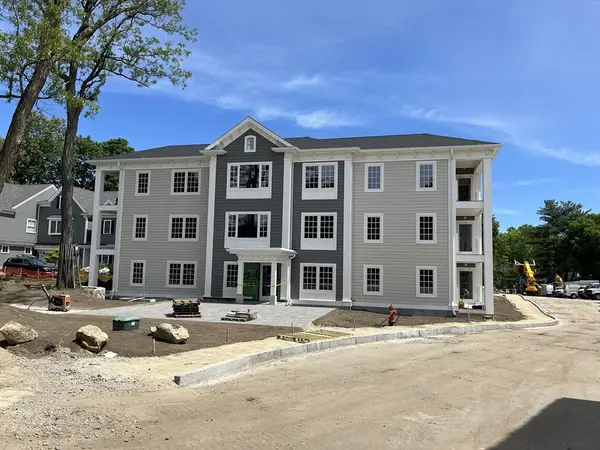 $1,849,900Active3 beds 2 baths1,744 sq. ft.
93 Bedford Street #103, Lexington, MA 02420
MLS# 73524694Listed by: Berkshire Hathaway HomeServices Commonwealth Real Estate - Open Sat, 1 to 2:30pmNew
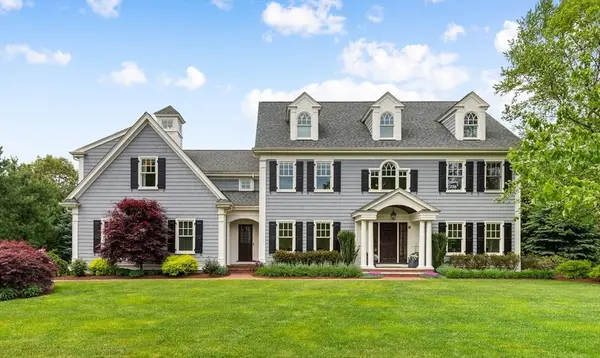 $3,495,000Active5 beds 6 baths6,430 sq. ft.
10 Victory Garden Way, Lexington, MA 02420
MLS# 73524531Listed by: William Raveis R.E. & Home Services - New
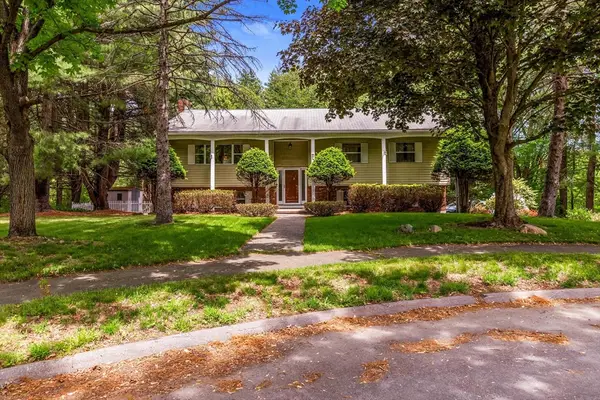 $1,300,000Active4 beds 2 baths2,168 sq. ft.
15 Conestoga Rd, Lexington, MA 02421
MLS# 73524284Listed by: Century 21 North East - Open Sat, 11:30am to 1pmNew
 $3,295,000Active5 beds 8 baths5,818 sq. ft.
20 Larchmont Lane, Lexington, MA 02420
MLS# 73523978Listed by: Keller Williams Realty Boston Northwest


Protect your home and budget from life's surprises with an Assurant Home Warranty, backed by a partner that supports you through every step of homeownership. Explore Plans.
© 2026 Better Homes and Gardens Real Estate LLC. An Anywhere Real Estate company. All rights reserved. Better Homes and Gardens® Real Estate is a registered trademark owned by Meredith Operations Corporation, licensed to Better Homes and Gardens Real Estate LLC and used with permission. Better Homes and Gardens Real Estate LLC fully supports the principles of the Fair Housing Act and the Equal Opportunity Act. Listing information is deemed reliable but is not guaranteed accurate.
Each office is independently owned and operated.
Any services or products provided by third parties are not provided by, affiliated with or related to Better Homes and Gardens Real Estate LLC, or its affiliated companies.