
552 Concord Ave, Lexington, MA 02421
Local realty services provided by:Better Homes and Gardens Real Estate The Shanahan Group
552 Concord Ave,Lexington, MA 02421
$1,620,000
- 5 Beds
- 2 Baths
- 2,460 sq. ft.
- Single family
- Active
Upcoming open houses
- Sun, May 3111:00 am - 12:30 pm
Listed by: five fields team
Office: compass
MLS#:73526023
Source:MLSPIN
Price summary
- Price:$1,620,000
- Price per sq. ft.:$658.54
About this home
Set among the trees on a peaceful lot with conservation land beyond, this midcentury modern home, originally designed by Walter Gropius and The Architects Collaborative, embraces the indoor-outdoor lifestyle that defines Five Fields. Designed with connection to the landscape in mind, the home is filled with sunlight through expansive windows and glass doors framing views of the natural surroundings. Generous gathering spaces include an updated kitchen open to the dining area with fireplace, a spacious living area and multiple flexible rooms well-suited for working from home, guests, or hobbies. Five Fields offers private common land with ponds, playground, grilling area, and optional membership to the neighborhood pool, along with a strong sense of community and year-round neighborhood traditions.
Contact an agent
Home facts
- Year built:1952
- Listing ID #:73526023
- Updated:May 30, 2026 at 12:52 AM
Rooms and interior
- Bedrooms:5
- Total bathrooms:2
- Full bathrooms:2
- Rooms Total:10
- Flooring:Flooring - Stone/Ceramic Tile, Hardwood, Tile, Wood Laminate
- Dining Description:Hardwood, Open Floorplan, Recessed Lighting, Window(s) - Picture
- Kitchen Description:Cabinets - Upgraded, Countertops - Stone/Granite/Solid, Deck - Exterior, Dining Area, Dishwasher, Disposal, Exterior Access, Flooring - Hardwood, Freezer, Kitchen Island, Lighting - Overhead, Microwave, Open Floorplan, Oven, Range, Range Hood, Recessed Lighting, Refrigerator, Remodeled, Stainless Steel Appliances, Water Treatment, Window(s) - Bay/Bow/Box
- Basement Description:Concrete
- Living area:2,460 sq. ft.
Heating and cooling
- Cooling:1 Cooling Zone, Central Air
- Heating:Baseboard, Forced Air, Oil
- Central air:Yes
Structure and exterior
- Roof:Shingle
- Year built:1952
- Building area:2,460 sq. ft.
- Lot area:0.5 Acres
- Lot Features:Cleared, Gentle Sloping, Wooded
- Architectural Style:Contemporary, Mid-Century Modern
- Construction Materials:Frame, Post & Beam
- Exterior Features:Balcony, Deck - Wood, Decorative Lighting, Garden, Patio, Professional Landscaping, Rain Gutters, Sprinkler System
- Foundation Description:Concrete Perimeter
Schools
- High school:Lexington
- Middle school:Diamond
- Elementary school:Hastings
Utilities
- Water:Public
- Sewer:Public Sewer
Finances and disclosures
- Price:$1,620,000
- Price per sq. ft.:$658.54
- Tax amount:$18,883 (2025)
Features and amenities
- Appliances:Dishwasher, Disposal, Dryer, Freezer, Microwave, Range, Range Hood, Refrigerator, Washer, Water Treatment
- Laundry features:Dryer, Electric Dryer Hookup, In Basement, Lighting - Overhead, Walk-in Storage, Washer, Washer Hookup
- Amenities:Closet, Entrance Foyer, Lighting - Overhead
Parking
- Total parking spaces:6
- Parking description:Detached, Garage Door Opener, Garage Faces Side, Off Street, Paved, Paved Drive, Storage
- Garage:Yes
- Garage spaces:2
New listings near 552 Concord Ave
- Open Sun, 12 to 2pmNew
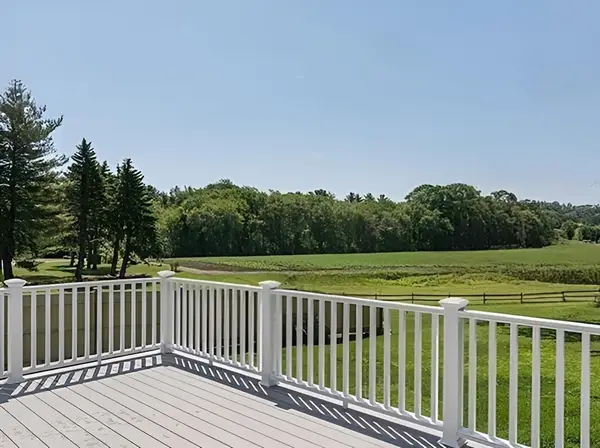 $2,498,000Active4 beds 3 baths3,500 sq. ft.
122 Marrett Rd, Lexington, MA 02421
MLS# 73526940Listed by: Coldwell Banker Realty - Lexington - Open Sun, 12 to 1pmNew
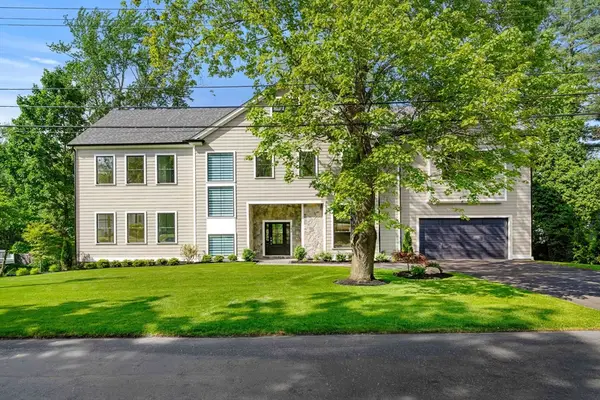 $2,998,000Active7 beds 8 baths6,153 sq. ft.
22 Wyman Rd, Lexington, MA 02420
MLS# 73526733Listed by: Churchill Properties - New
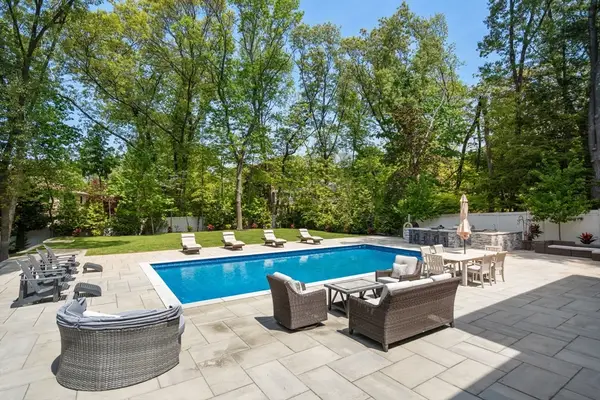 $5,500,000Active7 beds 8 baths10,557 sq. ft.
28 Tyler Rd, Lexington, MA 02420
MLS# 73526522Listed by: Coldwell Banker Realty - Boston - Open Sun, 1am to 3pmNew
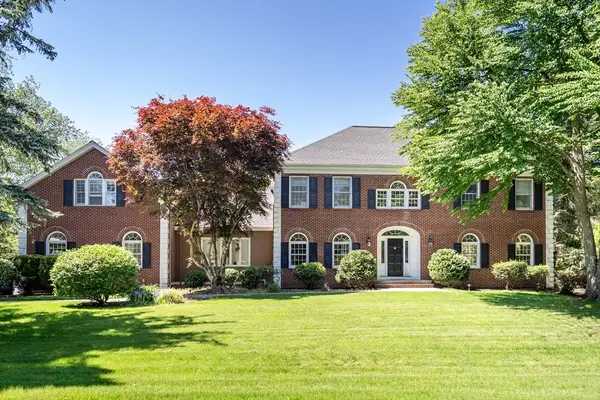 $3,248,800Active5 beds 6 baths6,145 sq. ft.
34 Solomon Pierce, Lexington, MA 02420
MLS# 73526300Listed by: Coldwell Banker Realty - Lexington - Open Sun, 12 to 2pmNew
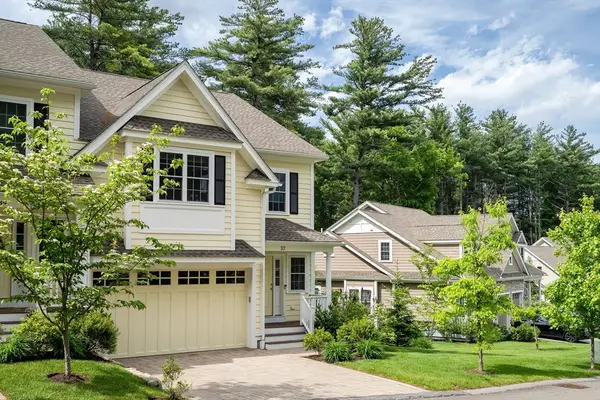 $1,739,000Active3 beds 4 baths2,839 sq. ft.
37 Jefferson Dr #37, Lexington, MA 02420
MLS# 73525681Listed by: NextHome Luxury Realty - Open Sun, 1 to 3pmNew
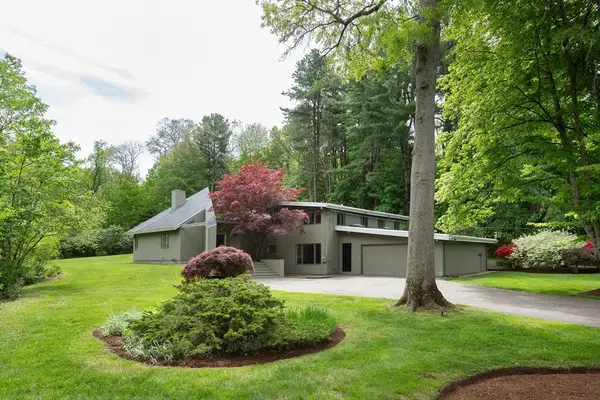 $1,950,000Active4 beds 4 baths3,474 sq. ft.
7 Diamond Rd, Lexington, MA 02420
MLS# 73525348Listed by: Compass - Open Sun, 10 to 11:30amNew
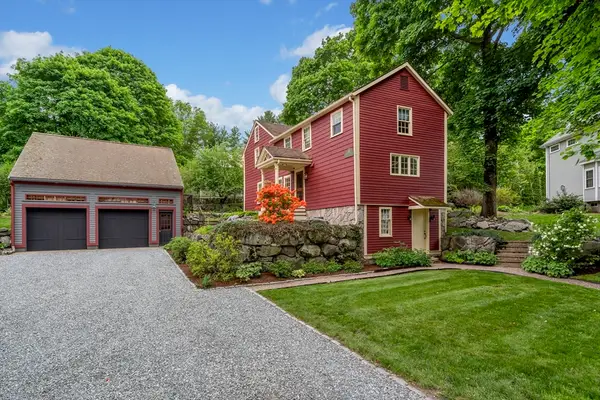 $1,275,000Active5 beds 4 baths2,492 sq. ft.
50 Kendall Rd, Lexington, MA 02421
MLS# 73525223Listed by: Berkshire Hathaway HomeServices Commonwealth Real Estate - Open Sun, 12 to 1:30pmNew
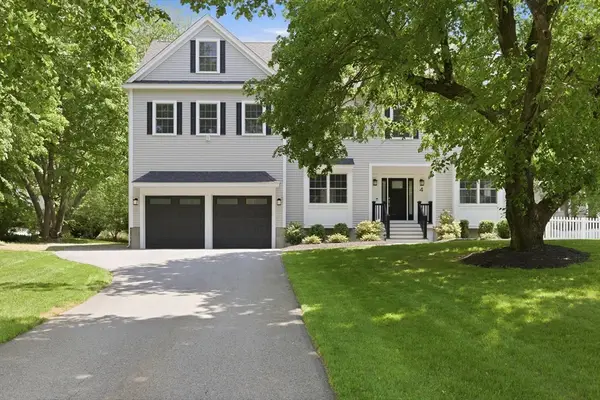 $2,699,000Active5 beds 5 baths4,288 sq. ft.
4 Augustus Rd, Lexington, MA 02421
MLS# 73525042Listed by: Keller Williams Realty Boston Northwest - New
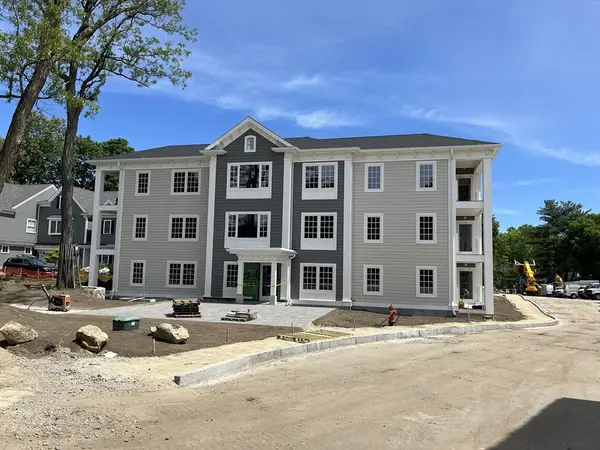 $1,849,900Active3 beds 2 baths1,744 sq. ft.
93 Bedford Street #103, Lexington, MA 02420
MLS# 73524694Listed by: Berkshire Hathaway HomeServices Commonwealth Real Estate


Protect your home and budget from life's surprises with an Assurant Home Warranty, backed by a partner that supports you through every step of homeownership. Explore Plans.
© 2026 Better Homes and Gardens Real Estate LLC. An Anywhere Real Estate company. All rights reserved. Better Homes and Gardens® Real Estate is a registered trademark owned by Meredith Operations Corporation, licensed to Better Homes and Gardens Real Estate LLC and used with permission. Better Homes and Gardens Real Estate LLC fully supports the principles of the Fair Housing Act and the Equal Opportunity Act. Listing information is deemed reliable but is not guaranteed accurate.
Each office is independently owned and operated.
Any services or products provided by third parties are not provided by, affiliated with or related to Better Homes and Gardens Real Estate LLC, or its affiliated companies.