
37 Jefferson Dr #37, Lexington, MA 02420
Local realty services provided by:Better Homes and Gardens Real Estate The Masiello Group
37 Jefferson Dr #37,Lexington, MA 02420
$1,739,000
- 3 Beds
- 4 Baths
- 2,839 sq. ft.
- Single family
- Active
Upcoming open houses
- Sat, May 3012:00 pm - 02:00 pm
- Sun, May 3112:00 pm - 02:00 pm
Listed by: sandeep arora
Office: nexthome luxury realty
MLS#:73525681
Source:MLSPIN
Price summary
- Price:$1,739,000
- Price per sq. ft.:$612.54
- Monthly HOA dues:$654
About this home
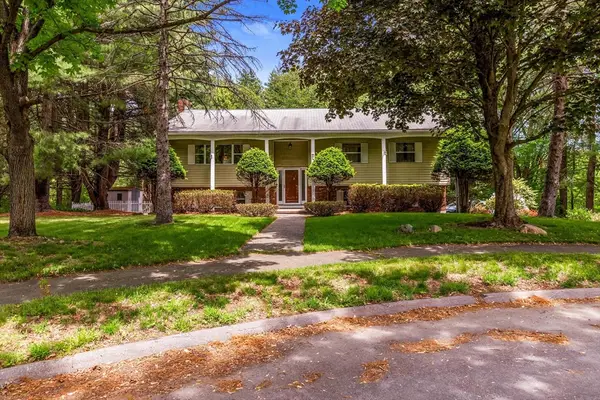
The Ultimate Single-Family Alternative! Legally a townhome, this pristine 3-bed, 3.5-bath home with a 2-car garage offers the grand scale of a single-family residence with a maintenance-free lifestyle.The bright, open first floor features a massive 28' fireplaced Family Room opening to your private deck and exclusive-use yard (yours to enjoy, but you never have to mow the lawn!). Upstairs boasts walk-in closets in all bedrooms and soaring cathedral ceilings in two. Need more space? The large finished basement provides the perfect footprint for a media room, home gym, or playroom.Backing up to absolute serenity, the development directly abuts a 250-acre landlocked forest with an on-site hiking trail and a protected 5-acre conservation restriction at the rear. Why compromise on a single-family home when you can have the same space, superior privacy, and none of the exterior upkeep? Schedule your tour today! HOA Fees Include- Landscaping, Snow Removal, Master Insurance and Reserve Funds
Contact an agent
Home facts
- Year built:2020
- Listing ID #:73525681
- Updated:May 29, 2026 at 04:01 PM
Rooms and interior
- Bedrooms:3
- Total bathrooms:4
- Full bathrooms:3
- Half bathrooms:1
- Rooms Total:6
- Flooring:Flooring - Wall to Wall Carpet, Hardwood, Wood
- Dining Description:Chair Rail, Hardwood, Wainscoting
- Bathrooms Description:Bathroom - Full
- Kitchen Description:Breakfast Bar / Nook, Cooktop, Countertops - Stone/Granite/Solid, ENERGY STAR Qualified Dishwasher, ENERGY STAR Qualified Refrigerator, Flooring - Hardwood, Gas Stove, Kitchen Island, Lighting - Pendant, Open Floorplan, Oven, Pantry, Recessed Lighting, Wine Chiller
- Basement Description:Finished, Full
- Living area:2,839 sq. ft.
Heating and cooling
- Cooling:3 Cooling Zones, Central Air
- Heating:Central, Forced Air, Propane
- Central air:Yes
Structure and exterior
- Roof:Shingle
- Year built:2020
- Building area:2,839 sq. ft.
- Lot area:2.3 Acres
- Lot Features:Corner Lot
- Architectural Style:Colonial
- Construction Materials:Frame
- Exterior Features:Deck - Vinyl, Professional Landscaping
- Foundation Description:Concrete Perimeter
Schools
- High school:Lhs
- Middle school:Diamond
- Elementary school:Estabrook
Utilities
- Water:Public
- Sewer:Public Sewer
Finances and disclosures
- Price:$1,739,000
- Price per sq. ft.:$612.54
- Tax amount:$16,694 (2025)
Features and amenities
- Appliances:ENERGY STAR Qualified Dishwasher, ENERGY STAR Qualified Refrigerator
Parking
- Total parking spaces:4
- Parking description:Attached
- Garage:Yes
- Garage spaces:2
New listings near 37 Jefferson Dr #37
- New
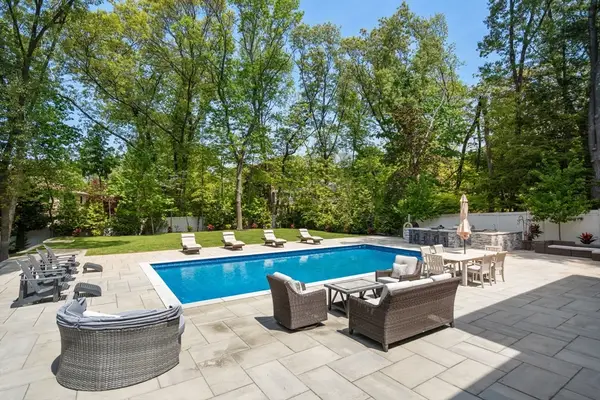 $5,500,000Active7 beds 8 baths10,557 sq. ft.
28 Tyler Rd, Lexington, MA 02420
MLS# 73526522Listed by: Coldwell Banker Realty - Boston - Open Sat, 1 to 3pmNew
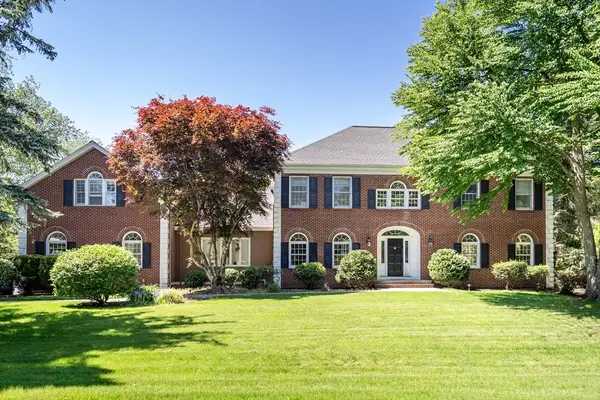 $3,248,800Active5 beds 6 baths6,145 sq. ft.
34 Solomon Pierce, Lexington, MA 02420
MLS# 73526300Listed by: Coldwell Banker Realty - Lexington - Open Sat, 1 to 2:30pmNew
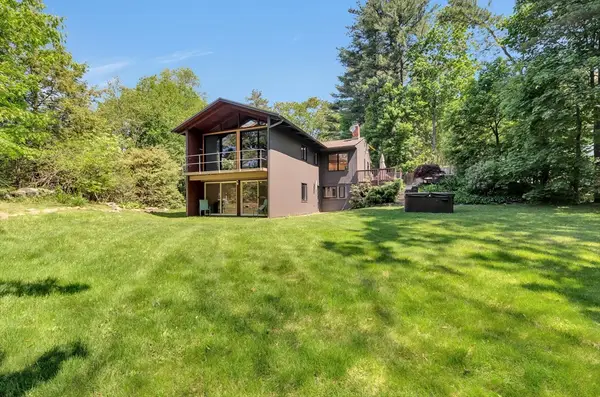 $1,620,000Active5 beds 2 baths2,460 sq. ft.
552 Concord Ave, Lexington, MA 02421
MLS# 73526023Listed by: Compass - Open Sat, 1 to 3pmNew
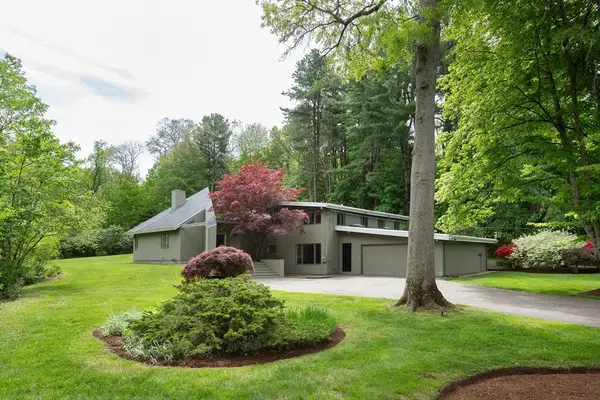 $1,950,000Active4 beds 4 baths3,474 sq. ft.
7 Diamond Rd, Lexington, MA 02420
MLS# 73525348Listed by: Compass - Open Sat, 10 to 11:30amNew
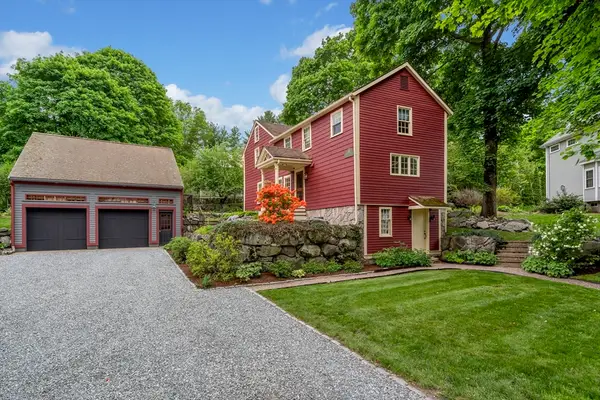 $1,275,000Active5 beds 4 baths2,492 sq. ft.
50 Kendall Rd, Lexington, MA 02421
MLS# 73525223Listed by: Berkshire Hathaway HomeServices Commonwealth Real Estate - Open Sat, 12 to 1:30pmNew
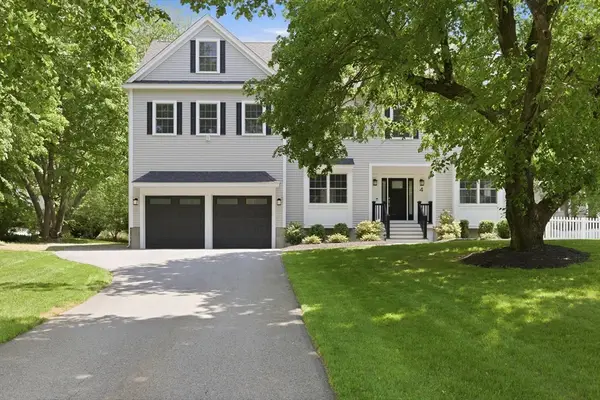 $2,699,000Active5 beds 5 baths4,288 sq. ft.
4 Augustus Rd, Lexington, MA 02421
MLS# 73525042Listed by: Keller Williams Realty Boston Northwest - New
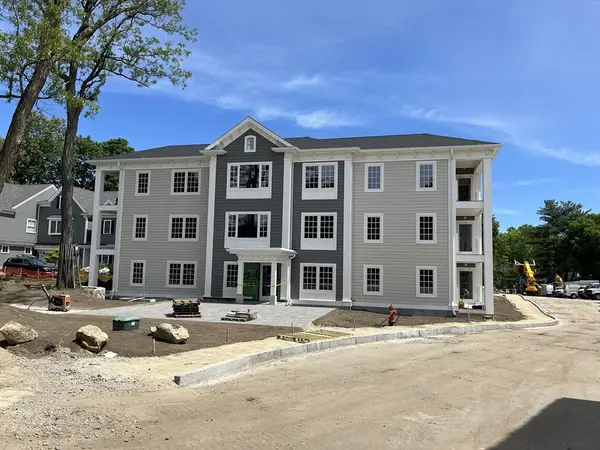 $1,849,900Active3 beds 2 baths1,744 sq. ft.
93 Bedford Street #103, Lexington, MA 02420
MLS# 73524694Listed by: Berkshire Hathaway HomeServices Commonwealth Real Estate - Open Sat, 1 to 2:30pmNew
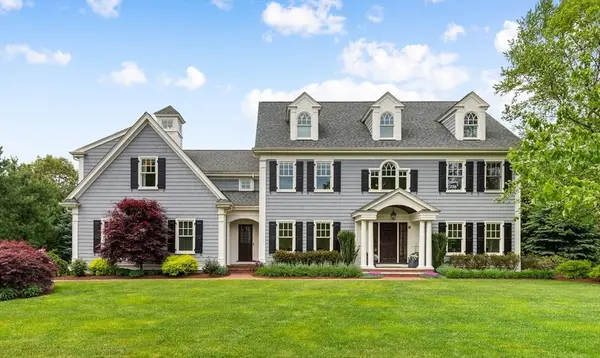 $3,495,000Active5 beds 6 baths6,430 sq. ft.
10 Victory Garden Way, Lexington, MA 02420
MLS# 73524531Listed by: William Raveis R.E. & Home Services - New
 $1,300,000Active4 beds 2 baths2,168 sq. ft.
15 Conestoga Rd, Lexington, MA 02421
MLS# 73524284Listed by: Century 21 North East


Protect your home and budget from life's surprises with an Assurant Home Warranty, backed by a partner that supports you through every step of homeownership. Explore Plans.
© 2026 Better Homes and Gardens Real Estate LLC. An Anywhere Real Estate company. All rights reserved. Better Homes and Gardens® Real Estate is a registered trademark owned by Meredith Operations Corporation, licensed to Better Homes and Gardens Real Estate LLC and used with permission. Better Homes and Gardens Real Estate LLC fully supports the principles of the Fair Housing Act and the Equal Opportunity Act. Listing information is deemed reliable but is not guaranteed accurate.
Each office is independently owned and operated.
Any services or products provided by third parties are not provided by, affiliated with or related to Better Homes and Gardens Real Estate LLC, or its affiliated companies.