
2 Nashoba Trl, Littleton, MA 01460
Local realty services provided by:Better Homes and Gardens Real Estate The Shanahan Group
2 Nashoba Trl,Littleton, MA 01460
$799,000
- 3 Beds
- 2 Baths
- 2,615 sq. ft.
- Single family
- Active
Listed by: knox real estate group, kimberly knox
Office: william raveis r.e. & home services
MLS#:73550358
Source:MLSPIN
Price summary
- Price:$799,000
- Price per sq. ft.:$305.54
About this home
Seller offering CLOSING COST ($5K) credit to buyer with acceptable offer by 8/30 & an HOA credit for up to 10 years! The perfect home for those looking for an active lake community! This spacious 3-bedroom home offers a 4-bedroom septic. You'll be able to enjoy beach access and a key to the boat launch for an optional yearly Assoc fee. As you step inside, you'll be greeted by an inviting open-concept dining room & kitchen, ideal for entertaining. Enjoy seamless access to the deck, where you can grill and unwind while overlooking the cozy fire pit & private backyard. 1st floor features a living rm, 1/2 bath and generous sized mudroom w/laundry -- perfect for rinsing off after a day at the lake! Head up to the 2nd floor, where you'll find a front to back primary w/cathedral beamed ceilings, 2 additional bedrooms, full bath and huge bonus room that provide flexibility for your needs. Oversized 2 car heated garage and additional storage in the shed are great for those with outdoor/lake toys. Don't miss your opportunity to get in for the upcoming school year. This is the home you've been waiting for!...
Contact an agent
Home facts
- Year built:1957
- Listing ID #:73550358
- Updated:September 23, 2026 at 11:16 AM
Rooms and interior
- Bedrooms:3
- Total bathrooms:2
- Full bathrooms:1
- Half bathrooms:1
- Rooms Total:7
- Flooring:Carpet, Hardwood, Tile
- Dining Description:Chair Rail, Hardwood, Window(s) - Bay/Bow/Box
- Kitchen Description:Countertops - Stone/Granite/Solid, Deck - Exterior, Dishwasher, Flooring - Stone/Ceramic Tile, Gas Stove, Kitchen Island, Microwave, Range, Range Hood, Recessed Lighting, Refrigerator, Wine Refrigerator
- Basement Description:Concrete, Full, Interior Entry, Radon Remediation System, Sump Pump, Walk-Out Access
- Living area:2,615 sq. ft.
Heating and cooling
- Cooling:2 Cooling Zones, Central Air
- Heating:Forced Air, Propane
- Central air:Yes
Structure and exterior
- Roof:Shingle
- Year built:1957
- Building area:2,615 sq. ft.
- Lot area:0.46 Acres
- Lot Features:Level
- Architectural Style:Colonial
- Construction Materials:Frame
- Exterior Features:Deck - Wood, Rain Gutters, Storage
- Foundation Description:Block, Concrete Perimeter
Schools
- High school:Littleton High
- Middle school:Littleton Middle
- Elementary school:Shaker Lane
Utilities
- Water:Public
- Sewer:Private Sewer
Finances and disclosures
- Price:$799,000
- Price per sq. ft.:$305.54
- Tax amount:$10,260 (2026)
Features and amenities
- Appliances:Dishwasher, Dryer, Microwave, Range, Range Hood, Refrigerator, Washer, Wine Refrigerator
- Laundry features:Dryer, Electric Dryer Hookup, First Floor, Main Level, Washer, Washer Hookup
Parking
- Total parking spaces:8
- Parking description:Attached, Garage Door Opener, Garage Faces Side, Off Street, Paved, Paved Drive
- Garage:Yes
- Garage spaces:2
New listings near 2 Nashoba Trl
- New
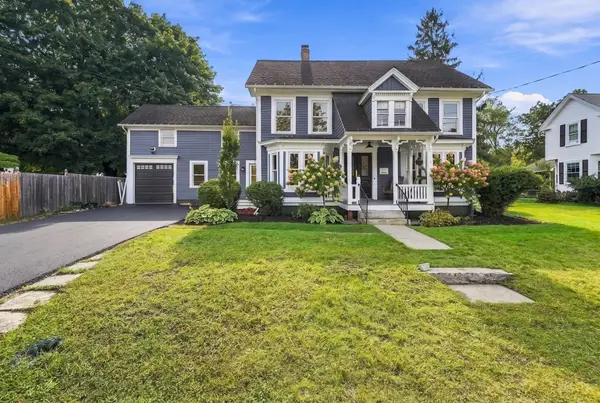 $1,100,000Active4 beds 3 baths2,996 sq. ft.
6 Foster St, Littleton, MA 01460
MLS# 73580923Listed by: Keller Williams Realty Boston Northwest - Open Sat, 11am to 1pmNew
 $369,000Active1 beds 1 baths742 sq. ft.
22 Goldsmith Street #1, Littleton, MA 01460
MLS# 73580623Listed by: Keller Williams Realty - Open Sat, 11am to 1pmNew
 $369,000Active1 beds 1 baths757 sq. ft.
22 Goldsmith Street #2, Littleton, MA 01460
MLS# 73580625Listed by: Keller Williams Realty - Open Sat, 11am to 1pmNew
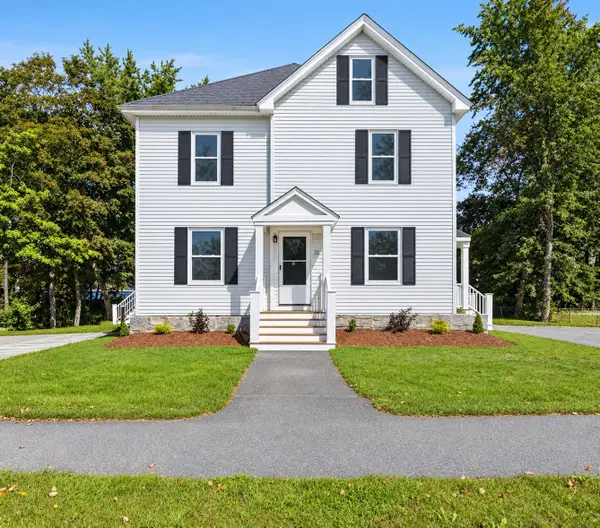 $379,000Active1 beds 1 baths729 sq. ft.
22 Goldsmith Street #3, Littleton, MA 01460
MLS# 73580626Listed by: Keller Williams Realty - New
 $419,000Active2 beds 1 baths1,123 sq. ft.
22 Goldsmith Street #4, Littleton, MA 01460
MLS# 73580627Listed by: Keller Williams Realty - New
 $519,900Active3 beds 1 baths1,344 sq. ft.
35 Cedar Rd, Littleton, MA 01460
MLS# 73578924Listed by: eXp Realty LLC - Corporate Office - New
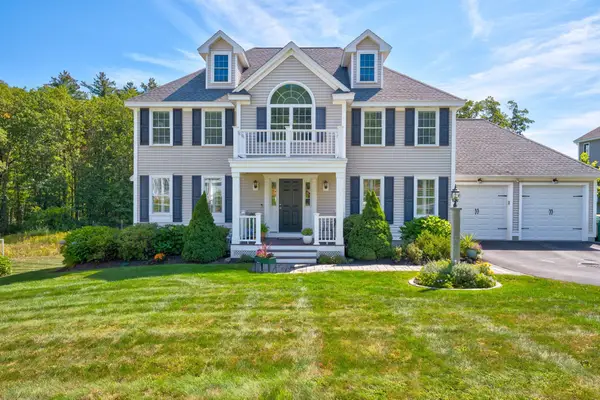 $1,125,000Active4 beds 3 baths2,334 sq. ft.
5 Mcintosh Ln, Littleton, MA 01460
MLS# 73578665Listed by: Keller Williams Realty Boston Northwest - New
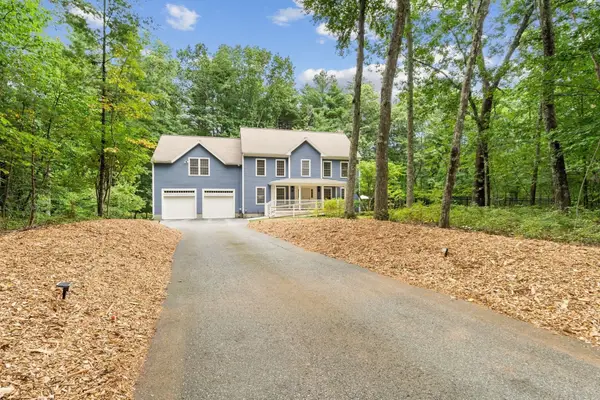 $1,225,000Active4 beds 3 baths3,644 sq. ft.
6 Sarah Doublet Road, Littleton, MA 01460
MLS# 73578218Listed by: The Attias Group, LLC - New
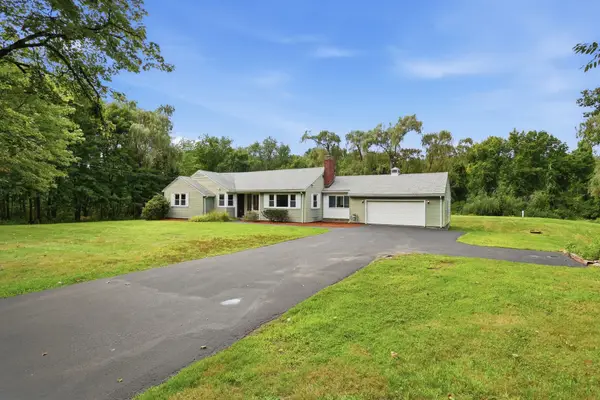 $739,900Active3 beds 2 baths1,686 sq. ft.
501 Newtown Road, Littleton, MA 01460
MLS# 73577731Listed by: William Raveis R.E. & Home Services - New
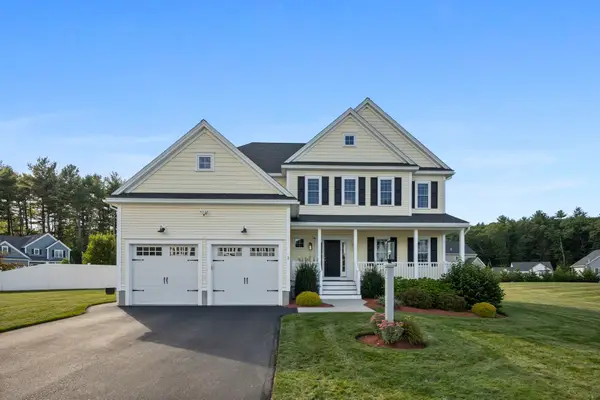 $1,099,000Active4 beds 3 baths2,768 sq. ft.
2 Edward Dr, Littleton, MA 01460
MLS# 73577140Listed by: RE/MAX Partners Relocation


Protect your home and budget from life's surprises with an Assurant Home Warranty, backed by a partner that supports you through every step of homeownership. Explore Plans.
© 2026 Better Homes and Gardens Real Estate LLC. An Anywhere Real Estate company. All rights reserved. Better Homes and Gardens® Real Estate is a registered trademark owned by Meredith Operations Corporation, licensed to Better Homes and Gardens Real Estate LLC and used with permission. Better Homes and Gardens Real Estate LLC fully supports the principles of the Fair Housing Act and the Equal Opportunity Act. Listing information is deemed reliable but is not guaranteed accurate.
Each office is independently owned and operated.
Any services or products provided by third parties are not provided by, affiliated with or related to Better Homes and Gardens Real Estate LLC, or its affiliated companies.