
1285 Lawrence St #C1, Lowell, MA 01852
Local realty services provided by:Better Homes and Gardens Real Estate The Masiello Group
1285 Lawrence St #C1,Lowell, MA 01852
$259,900
- 2 Beds
- 1 Baths
- 880 sq. ft.
- Condominium
- Active
Upcoming open houses
- Sat, Jul 1111:00 am - 01:00 pm
Listed by: mei zhou
Office: coldwell banker realty - andovers/readings regional
MLS#:73547952
Source:MLSPIN
Price summary
- Price:$259,900
- Price per sq. ft.:$295.34
- Monthly HOA dues:$350
About this home
Excellent location with rare easy living attractions: situated just minutes away from major highway (route 495, 93 and 3) and all the shopping amenities, this 880 SQFT 2-bedroom condo features hardwood floor throughout, professionally fresh painted, large living room with sliders to the private patio. Tiled floor kitchen with stainless appliances, eat-in area. Forced hot air and yes, CENTRAL A/C. Plenty off-street parkings. The laundry is located in the center building as in the common storage area. HEAT, HOT water, GAS FOR Cooking are included in the monthly condo fee(only $350). No special assessment. Nothing to do just move in. It is perfect for either investor to have happy long term tenant or owner-occupied with comfort affordable living. No showing until open house Saturday starting at 11:00 am
Contact an agent
Home facts
- Year built:1969
- Listing ID #:73547952
- Updated:July 10, 2026 at 08:06 PM
Rooms and interior
- Bedrooms:2
- Total bathrooms:1
- Full bathrooms:1
- Rooms Total:4
- Flooring:Hardwood, Laminate, Tile
- Dining Description:Stone/Ceramic Tile
- Kitchen Description:Dining Area, Flooring - Stone/Ceramic Tile, Gas Stove, Open Floorplan, Range, Refrigerator, Stainless Steel Appliances
- Living area:880 sq. ft.
Heating and cooling
- Cooling:1 Cooling Zone, Central Air
- Heating:Forced Air, Natural Gas
- Central air:Yes
Structure and exterior
- Roof:Shingle
- Year built:1969
- Building area:880 sq. ft.
- Construction Materials:Frame
- Exterior Features:Patio, Patio - Enclosed
Utilities
- Water:Public
- Sewer:Public Sewer
Finances and disclosures
- Price:$259,900
- Price per sq. ft.:$295.34
- Tax amount:$3,004 (2026)
Features and amenities
- Appliances:Range, Refrigerator
- Laundry features:Common Area, In Building
Parking
- Total parking spaces:2
- Parking description:Assigned, Common, Guest, Off Street, Paved
New listings near 1285 Lawrence St #C1
- Open Sun, 1 to 2pmNew
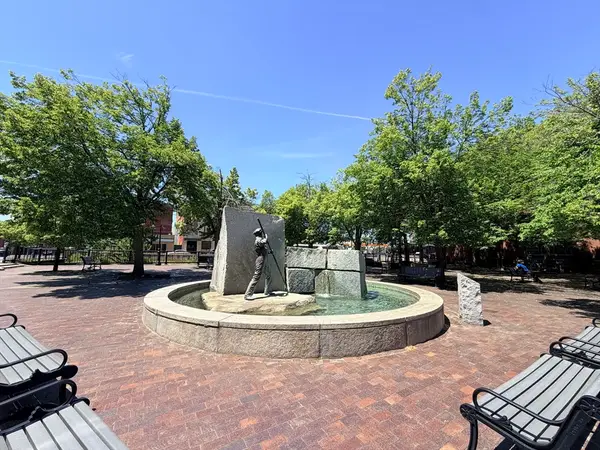 $228,000Active1 beds 1 baths570 sq. ft.
200 Market St #4505, Lowell, MA 01852
MLS# 73547915Listed by: Good School Realty, Inc. - New
 $599,000Active3 beds 2 baths1,248 sq. ft.
103 B, Lowell, MA 01851
MLS# 73547705Listed by: RE/MAX Triumph Realty - Open Sat, 12 to 2pmNew
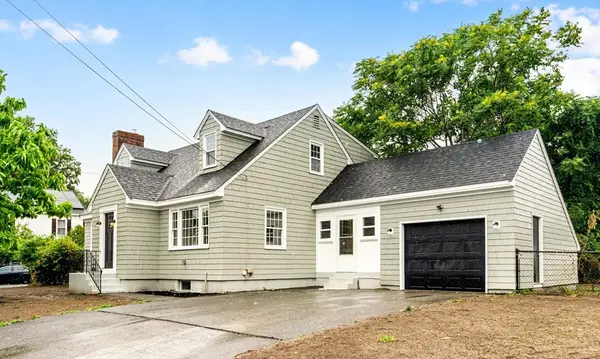 $779,000Active4 beds 3 baths2,634 sq. ft.
39 Mckinley Avenue, Lowell, MA 01851
MLS# 73547701Listed by: Berkshire Hathaway HomeServices Commonwealth Real Estate - Open Sat, 10:30am to 12pmNew
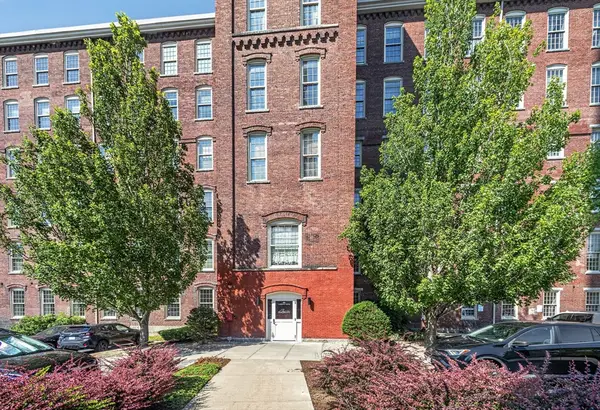 $364,900Active2 beds 2 baths1,091 sq. ft.
52 Lawrence Dr. #507, Lowell, MA 01854
MLS# 73547340Listed by: RE/MAX Triumph Realty - Open Sat, 11am to 1pmNew
 $499,999Active3 beds 2 baths1,480 sq. ft.
8 Wilder Ave, Lowell, MA 01851
MLS# 73547483Listed by: Coldwell Banker Realty - Westford - New
 $199,000Active2 beds 1 baths860 sq. ft.
271 Humphrey St #H16, Lowell, MA 01850
MLS# 73547102Listed by: Keller Williams Realty - Open Sat, 11am to 1pmNew
 $279,900Active-- beds 1 baths706 sq. ft.
35 Riverwalk Way #R115, Lowell, MA 01854
MLS# 73546577Listed by: Coldwell Banker Realty - Open Sat, 12 to 2pmNew
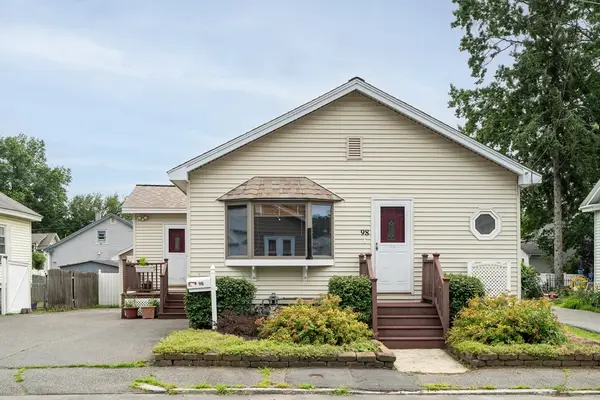 $465,000Active2 beds 2 baths1,444 sq. ft.
98 Winthrop Ave, Lowell, MA 01851
MLS# 73546376Listed by: Coldwell Banker Realty - Lexington - Open Sat, 10:30am to 12pmNew
 $515,000Active3 beds 3 baths2,376 sq. ft.
130 Andrews St #130, Lowell, MA 01852
MLS# 73546328Listed by: Keller Williams Realty Boston Northwest


Protect your home and budget from life's surprises with an Assurant Home Warranty, backed by a partner that supports you through every step of homeownership. Explore Plans.
© 2026 Better Homes and Gardens Real Estate LLC. An Anywhere Real Estate company. All rights reserved. Better Homes and Gardens® Real Estate is a registered trademark owned by Meredith Operations Corporation, licensed to Better Homes and Gardens Real Estate LLC and used with permission. Better Homes and Gardens Real Estate LLC fully supports the principles of the Fair Housing Act and the Equal Opportunity Act. Listing information is deemed reliable but is not guaranteed accurate.
Each office is independently owned and operated.
Any services or products provided by third parties are not provided by, affiliated with or related to Better Homes and Gardens Real Estate LLC, or its affiliated companies.