
3 Driftwood Lane, Lynnfield, MA 01940
Local realty services provided by:Better Homes and Gardens Real Estate The Shanahan Group
3 Driftwood Lane,Lynnfield, MA 01940
$1,399,999
- 3 Beds
- 3 Baths
- 3,440 sq. ft.
- Single family
- Active
Upcoming open houses
- Sat, May 3011:30 am - 01:30 pm
- Sun, May 3111:30 am - 01:30 pm
Listed by: nikki martin team
Office: compass
MLS#:73524695
Source:MLSPIN
Price summary
- Price:$1,399,999
- Price per sq. ft.:$406.98
About this home
Custom one-level brick ranch with high ceilings and open floor plan. Welcoming double-door marble foyer leads to elegant vaulted family room, White Fireplace living room, formal dining, and tucked away first-floor office. Family room with slider doors opens to a private fenced yard and an expansive eat-in kitchen featuring white cabinetry and quartz countertops. The kitchen connects to a cozy white brick fireplace sitting room. Luxurious master suite includes a newly remodeled marble bath with rain shower heads, oversized seat, and large walk-in closet/dressing room. Bedrooms two and three share a modern bathroom with dual rain showers, seats, and double sinks. Updated mudroom with laundry, flexible lower-level space ideal nanny-suite, third bath, and access to heated two-car garage with epoxy floor. Convenient 4-bedroom septic and horseshoe heated driveway complete this unique home. Top Rated Schools, minutes to Market Street; Wholefoods, Starbucks, Fine dining and all major rtes
Contact an agent
Home facts
- Year built:1986
- Listing ID #:73524695
- Updated:May 29, 2026 at 10:33 AM
Rooms and interior
- Bedrooms:3
- Total bathrooms:3
- Full bathrooms:3
- Rooms Total:10
- Flooring:Flooring - Stone/Ceramic Tile, Flooring - Vinyl, Hardwood, Marble, Tile
- Dining Description:Hardwood, Living/Dining Room Combo
- Kitchen Description:Breakfast Bar / Nook, Countertops - Upgraded, Dishwasher, Kitchen, Microwave, Open Floorplan, Oven, Range, Recessed Lighting, Refrigerator, Stainless Steel Appliances, Wet Bar
- Basement Description:Full, Garage Access, Interior Entry
- Living area:3,440 sq. ft.
Heating and cooling
- Cooling:1 Cooling Zone, Central Air
- Heating:Forced Air, Natural Gas
- Central air:Yes
Structure and exterior
- Roof:Shingle
- Year built:1986
- Building area:3,440 sq. ft.
- Lot area:0.68 Acres
- Lot Features:Cleared, Level
- Architectural Style:Ranch
- Construction Materials:Brick
- Exterior Features:Patio, Porch - Enclosed, Professional Landscaping, Rain Gutters, Sprinkler System
- Foundation Description:Concrete Perimeter, Slab
Schools
- High school:Lhs
- Middle school:Lms
- Elementary school:Huckleberry Hill School
Utilities
- Water:Public
- Sewer:Private Sewer
Finances and disclosures
- Price:$1,399,999
- Price per sq. ft.:$406.98
- Tax amount:$13,166 (2025)
Features and amenities
- Appliances:Dishwasher, Dryer, Microwave, Range, Refrigerator, Washer
- Laundry features:Closet/Cabinets - Custom Built, Dryer, Exterior Access, Flooring - Stone/Ceramic Tile, In Basement, Main Level, Washer
- Amenities:Central Vacuum, Entry Hall, Gas Water Heater, Open Floorplan, Recessed Lighting
Parking
- Total parking spaces:6
- Parking description:Attached, Driveway, Garage Door Opener, Paved
- Garage:Yes
- Garage spaces:2
New listings near 3 Driftwood Lane
- Open Sun, 11am to 1pmNew
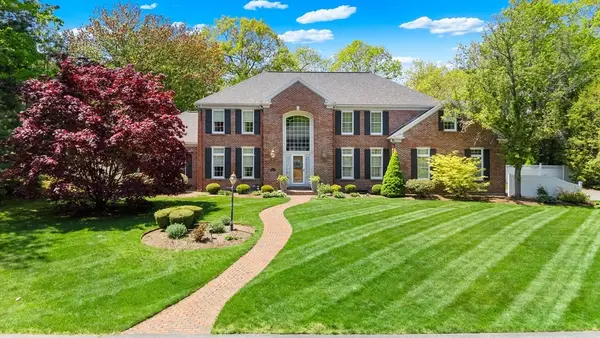 $2,149,000Active4 beds 3 baths4,859 sq. ft.
3 Stafford Rd, Lynnfield, MA 01940
MLS# 73525172Listed by: Coldwell Banker Realty - Lynnfield - Open Sat, 12 to 1:30pmNew
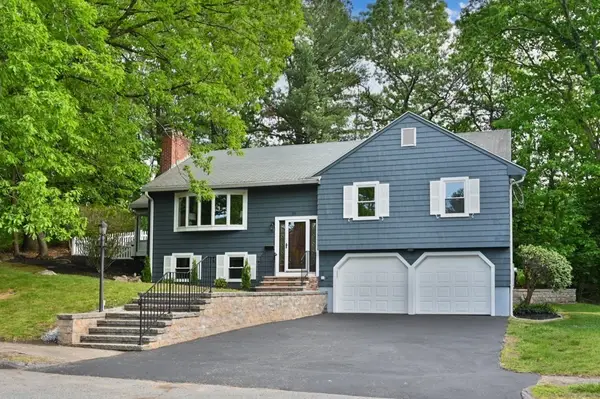 $949,999Active4 beds 3 baths1,897 sq. ft.
39 Doncaster Cir, Lynnfield, MA 01940
MLS# 73524858Listed by: Compass - Open Sat, 12 to 2pmNew
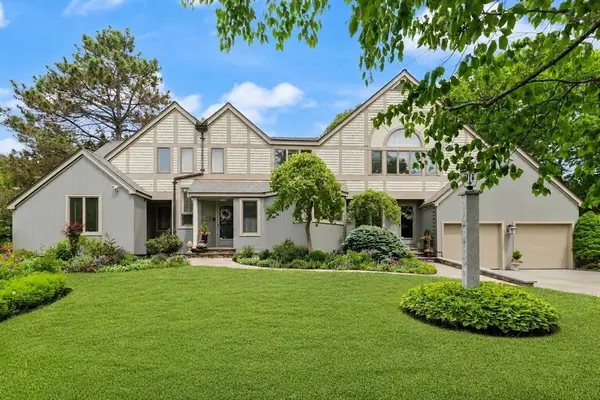 $1,649,000Active4 beds 5 baths5,412 sq. ft.
9 Perkins Lane, Lynnfield, MA 01940
MLS# 73524450Listed by: Leading Edge Real Estate - Open Sat, 1 to 2:30pmNew
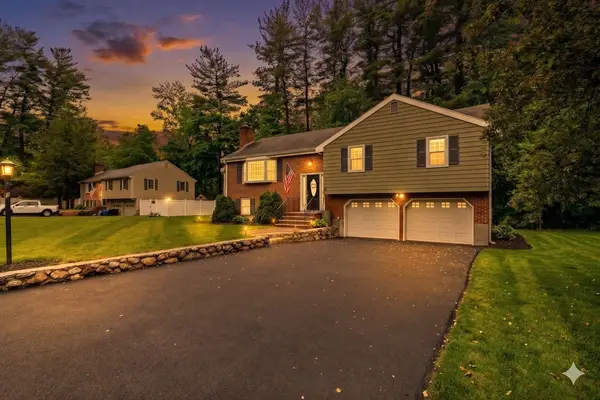 $949,995Active3 beds 3 baths2,032 sq. ft.
5 Ivanhoe Dr., Lynnfield, MA 01940
MLS# 73524276Listed by: Lyv Realty - Open Sat, 11:30am to 1:30pmNew
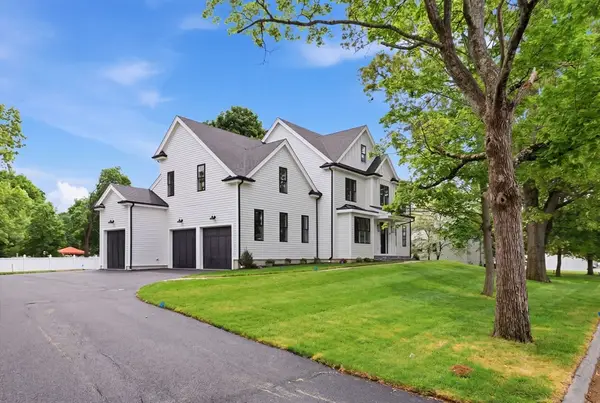 $1,899,999Active5 beds 4 baths4,300 sq. ft.
37 Maple Street, Lynnfield, MA 01940
MLS# 73523419Listed by: Compass - Open Sat, 11am to 1pmNew
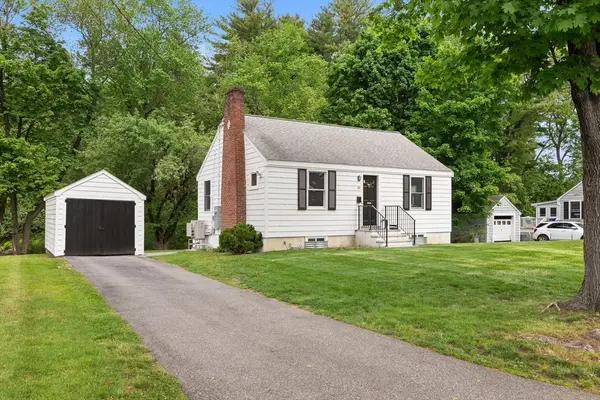 $749,000Active2 beds 1 baths1,150 sq. ft.
84 Crest Rd, Lynnfield, MA 01940
MLS# 73522782Listed by: REAL ESTATE and Company 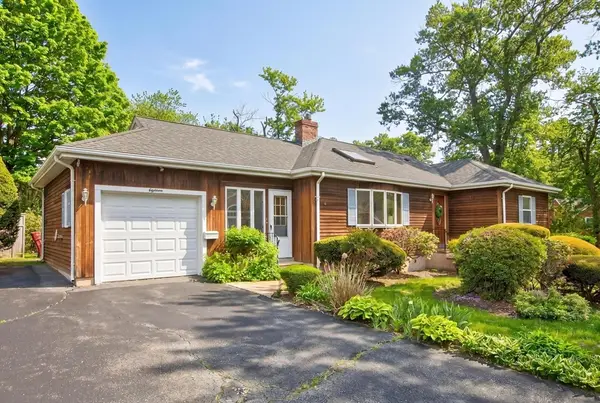 $789,000Active2 beds 3 baths2,030 sq. ft.
18 Williams Rd, Lynnfield, MA 01940
MLS# 73518710Listed by: EXIT Premier Real Estate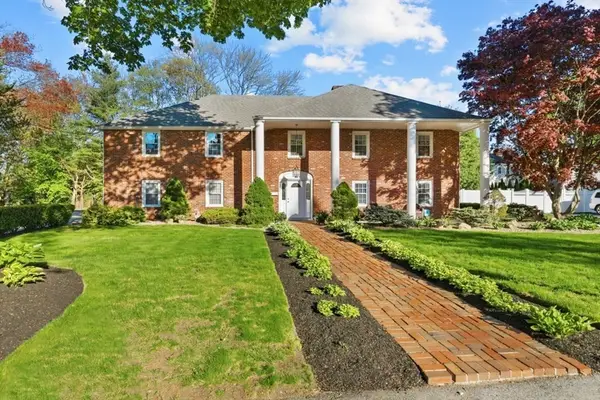 $1,149,000Active4 beds 3 baths3,103 sq. ft.
7 Longbow Circle, Lynnfield, MA 01940
MLS# 73517782Listed by: Coldwell Banker Realty - Lynnfield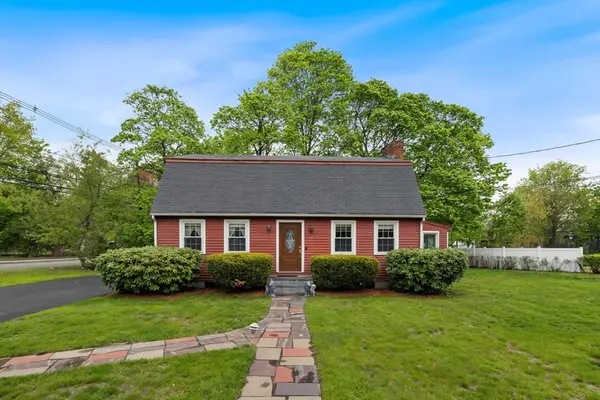 $789,000Active3 beds 3 baths1,724 sq. ft.
67 Brook Drive, Lynnfield, MA 01940
MLS# 73517545Listed by: Berkshire Hathaway HomeServices Commonwealth Real Estate


Protect your home and budget from life's surprises with an Assurant Home Warranty, backed by a partner that supports you through every step of homeownership. Explore Plans.
© 2026 Better Homes and Gardens Real Estate LLC. An Anywhere Real Estate company. All rights reserved. Better Homes and Gardens® Real Estate is a registered trademark owned by Meredith Operations Corporation, licensed to Better Homes and Gardens Real Estate LLC and used with permission. Better Homes and Gardens Real Estate LLC fully supports the principles of the Fair Housing Act and the Equal Opportunity Act. Listing information is deemed reliable but is not guaranteed accurate.
Each office is independently owned and operated.
Any services or products provided by third parties are not provided by, affiliated with or related to Better Homes and Gardens Real Estate LLC, or its affiliated companies.