
3 Stafford Rd, Lynnfield, MA 01940
Local realty services provided by:Better Homes and Gardens Real Estate The Shanahan Group
Listed by: louise touchette team, louise touchette
Office: coldwell banker realty - lynnfield
MLS#:73525172
Source:MLSPIN
Price summary
- Price:$1,999,000
- Price per sq. ft.:$411.4
About this home
Set on a beautifully landscaped .92-acre lot in Lynnfield, this stately all-brick Colonial offers 4859 square feet of beautifully finished living space surrounded by mature trees and serene wooded views. A grand foyer welcomes you into the home’s elegant main level featuring a spacious kitchen, formal dining room, private office, and inviting living areas designed for both everyday living and entertaining. Expansive windows fill the home with natural light while overlooking the picturesque backyard oasis. Upstairs, the luxurious primary suite is complemented by 3 additional spacious bedrooms and 2 full baths. An unfinished walk-up attic offers exceptional expansion potential, while the finished lower level provides additional flexible living and entertaining space. Outdoor living is elevated with a heated gunite pool, Jacuzzi, and expansive patio creating a true private retreat. This exceptional residence presents a rare opportunity to enjoy timeless architecture, privacy, and reso
Contact an agent
Home facts
- Year built:1993
- Listing ID #:73525172
- Updated:July 25, 2026 at 10:45 AM
Rooms and interior
- Bedrooms:4
- Total bathrooms:3
- Full bathrooms:3
- Rooms Total:9
- Flooring:Engineered Hardwood, Flooring - Hardwood, Flooring - Stone/Ceramic Tile, Hardwood, Laminate, Stone / Slate, Tile
- Dining Description:Hardwood, Lighting - Sconce
- Kitchen Description:Cabinets - Upgraded, Dining Area, Dishwasher, Freezer, French Doors, Kitchen Island, Lighting - Pendant, Microwave, Open Floorplan, Oven, Range, Recessed Lighting, Refrigerator, Stainless Steel Appliances
- Basement Description:Finished, Full, Walk-Out Access
- Living area:4,859 sq. ft.
Heating and cooling
- Cooling:2 Cooling Zones, Central Air
- Heating:Baseboard, Natural Gas
- Central air:Yes
Structure and exterior
- Roof:Shingle
- Year built:1993
- Building area:4,859 sq. ft.
- Lot area:0.92 Acres
- Lot Features:Easements, Level
- Architectural Style:Colonial
- Construction Materials:Frame
- Exterior Features:Decorative Lighting, Patio, Sprinkler System
- Foundation Description:Concrete Perimeter
Schools
- High school:Lhs
- Middle school:Lms
- Elementary school:Huckleberry
Utilities
- Water:Public
- Sewer:Private Sewer
Finances and disclosures
- Price:$1,999,000
- Price per sq. ft.:$411.4
- Tax amount:$17,533 (2026)
Features and amenities
- Appliances:Dishwasher, Dryer, Freezer, Microwave, Range, Refrigerator, Washer
- Laundry features:Countertops - Stone/Granite/Solid, Dryer, Flooring - Stone/Ceramic Tile, Second Floor, Washer
- Amenities:Closet, Closet/Cabinets - Custom Built, Foyer, Gas Water Heater, Recessed Lighting, Wet Bar, Wired For Sound
- Pool features:In Ground, Pool - Inground Heated, Private Pool
Parking
- Total parking spaces:10
- Parking description:Attached, Garage Door Opener, Garage Faces Side, Paved, Paved Drive, Storage
- Garage:Yes
- Garage spaces:2
New listings near 3 Stafford Rd
- Open Sat, 11am to 1pmNew
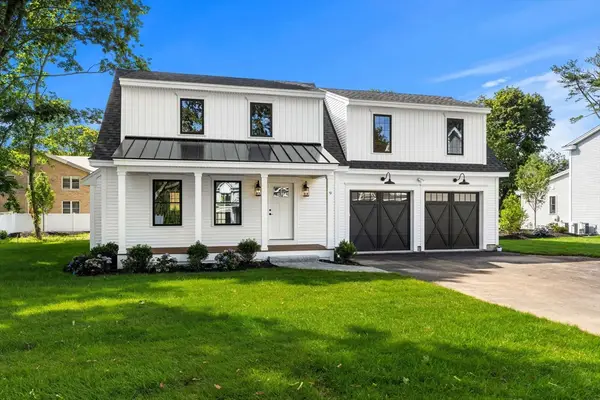 $1,399,999Active4 beds 5 baths3,500 sq. ft.
9 Harvey Park, Lynnfield, MA 01940
MLS# 73553753Listed by: Coldwell Banker Realty - Beverly - Open Sun, 12 to 2pmNew
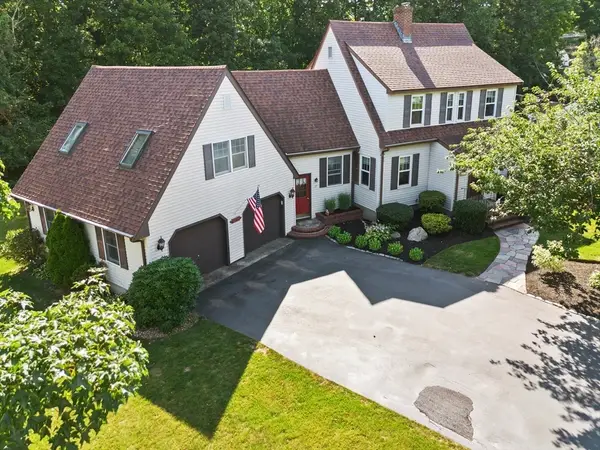 $799,900Active3 beds 2 baths2,136 sq. ft.
17 Perry Ave, Lynnfield, MA 01940
MLS# 73552894Listed by: Century 21 North East - New
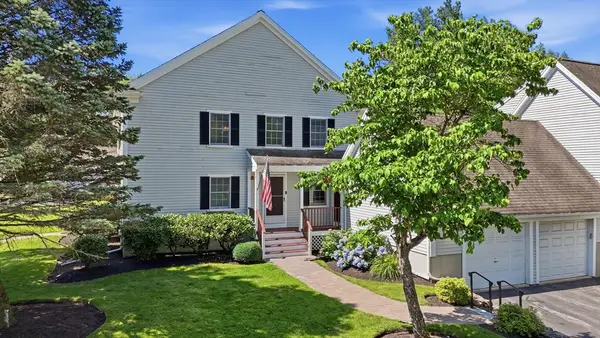 $699,990Active2 beds 2 baths1,661 sq. ft.
4 Partridge Ln, Lynnfield, MA 01940
MLS# 73551490Listed by: Barrett Sotheby's International Realty - Open Sun, 12 to 2pmNew
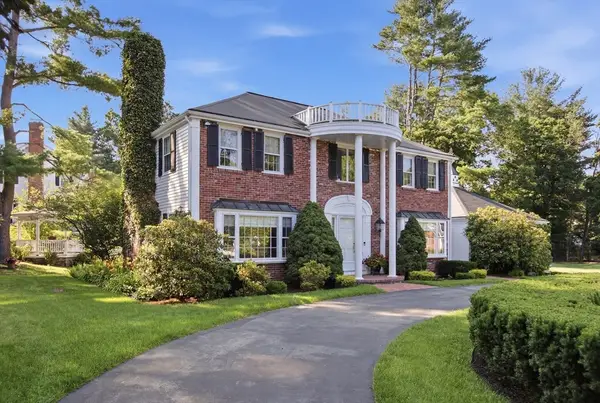 $1,549,000Active4 beds 3 baths2,558 sq. ft.
2 Russell Road, Lynnfield, MA 01940
MLS# 73550058Listed by: Berkshire Hathaway HomeServices Commonwealth Real Estate 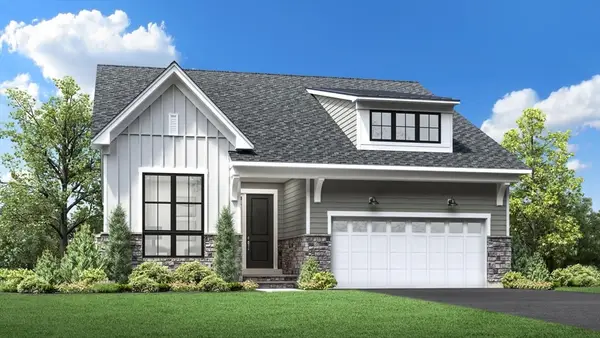 $1,700,000Active2 beds 2 baths1,913 sq. ft.
1 Fairway Lane #62, Lynnfield, MA 01940
MLS# 73548038Listed by: Toll Brothers Real Estate- Open Sat, 11am to 12pm
 $2,725,000Active5 beds 7 baths8,305 sq. ft.
2 Bridle Path, Lynnfield, MA 01940
MLS# 73547141Listed by: Serhant  $1,179,900Active4 beds 3 baths3,969 sq. ft.
4 Meservey Lane, Lynnfield, MA 01940
MLS# 73546234Listed by: Coldwell Banker Realty - Lynnfield- Open Sat, 11am to 12pm
 $2,195,000Active4 beds 4 baths5,148 sq. ft.
11 Tappan Way, Lynnfield, MA 01940
MLS# 73542350Listed by: Serhant - Open Sat, 12 to 1:30pm
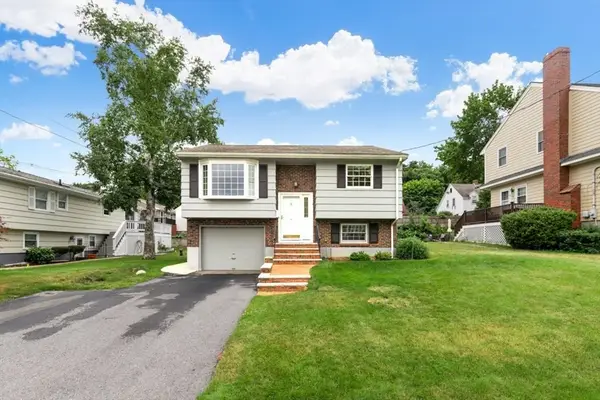 $699,000Active2 beds 2 baths1,096 sq. ft.
4 Rossmore Rd, Lynnfield, MA 01940
MLS# 73541400Listed by: Coldwell Banker Realty - Lynnfield - Open Sat, 11am to 12:30pm
 $2,499,000Active4 beds 4 baths5,607 sq. ft.
21 Wildewood Dr, Lynnfield, MA 01940
MLS# 73541260Listed by: Coldwell Banker Realty - Lynnfield


Protect your home and budget from life's surprises with an Assurant Home Warranty, backed by a partner that supports you through every step of homeownership. Explore Plans.
© 2026 Better Homes and Gardens Real Estate LLC. An Anywhere Real Estate company. All rights reserved. Better Homes and Gardens® Real Estate is a registered trademark owned by Meredith Operations Corporation, licensed to Better Homes and Gardens Real Estate LLC and used with permission. Better Homes and Gardens Real Estate LLC fully supports the principles of the Fair Housing Act and the Equal Opportunity Act. Listing information is deemed reliable but is not guaranteed accurate.
Each office is independently owned and operated.
Any services or products provided by third parties are not provided by, affiliated with or related to Better Homes and Gardens Real Estate LLC, or its affiliated companies.