
145 Glenwood St. #305, Malden, MA 02148
Local realty services provided by:Better Homes and Gardens Real Estate The Shanahan Group
145 Glenwood St. #305,Malden, MA 02148
$469,000
- 1 Beds
- 1 Baths
- 731 sq. ft.
- Condominium
- Active
Upcoming open houses
- Sat, Aug 2911:00 am - 01:00 pm
Listed by: janet roach
Office: remax andrew realty services
MLS#:73568925
Source:MLSPIN
Price summary
- Price:$469,000
- Price per sq. ft.:$641.59
- Monthly HOA dues:$401
About this home
Style and Sophistication in a Historic Victorian Schoolhouse Conversion — West End, Malden Perched on the upper level of a beautifully converted Victorian schoolhouse, this front-facing condo offers a spectacular seasonal view of the Boston skyline. Soaring 11 foot ceilings and dramatic atrium windows flood the space with natural light, while new flooring and freshly painted interiors make this home truly move-in ready. Set on a tree-lined street in one of the area's most coveted neighborhoods, this condo is just a short walk from the Middlesex Fells Reservation, scenic parks, and a peaceful pond — perfect for outdoor lovers. Commuters will appreciate the unbeatable location: Walk to T at Oak Grove and Malden Station on the Orange Line and Commuter Rail, with easy access to Route 93, the Fellsway (Route 28), and Route 60. This pet-friendly, elevator building also includes deeded parking and in-unit laundry, and the lovely grounds with a common yard offer a peaceful spot to relax or fire up the grill. A rare combination of historic charm, modern comfort, and prime location — this home won't last long....
Contact an agent
Home facts
- Year built:1900
- Listing ID #:73568925
- Updated:August 28, 2026 at 02:39 PM
Rooms and interior
- Bedrooms:1
- Total bathrooms:1
- Full bathrooms:1
- Rooms Total:3
- Flooring:Engineered Hardwood, Tile
- Kitchen Description:Countertops - Stone/Granite/Solid, Dishwasher, Disposal, Lighting - Pendant, Microwave, Range, Refrigerator, Stainless Steel Appliances
- Living area:731 sq. ft.
Heating and cooling
- Cooling:Central Air
- Heating:Baseboard, Natural Gas, Unit Control
- Central air:Yes
Structure and exterior
- Year built:1900
- Building area:731 sq. ft.
- Construction Materials:Brick, Stone
- Exterior Features:Professional Landscaping, Rain Gutters, Stone Wall
Utilities
- Water:Public
- Sewer:Public Sewer
Finances and disclosures
- Price:$469,000
- Price per sq. ft.:$641.59
- Tax amount:$5,187 (2026)
Features and amenities
- Appliances:Dishwasher, Disposal, Dryer, Microwave, Range, Refrigerator, Washer
- Laundry features:Dryer, Electric Dryer Hookup, In Unit, Third Floor, Washer
- Amenities:Elevator, Elevator(s), Storage
Parking
- Total parking spaces:1
- Parking description:Deeded, Guest
New listings near 145 Glenwood St. #305
- Open Sat, 11:30am to 1pmNew
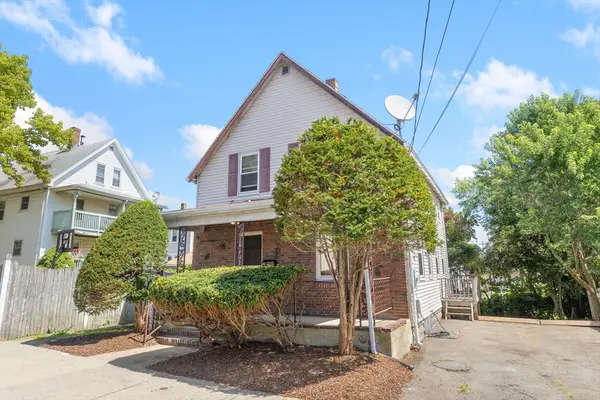 $619,000Active3 beds 1 baths1,078 sq. ft.
10 Revere St, Malden, MA 02148
MLS# 73569180Listed by: Brad Hutchinson Real Estate - Open Sun, 2 to 3:30pmNew
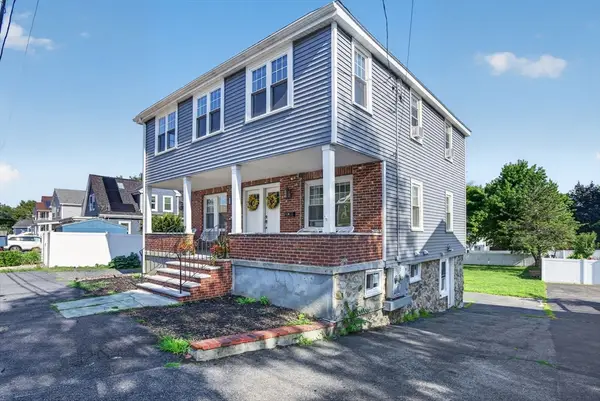 $1,000,000Active6 beds 2 baths2,531 sq. ft.
40-42 Swan St, Malden, MA 02148
MLS# 73568570Listed by: eXp Realty LLC - New
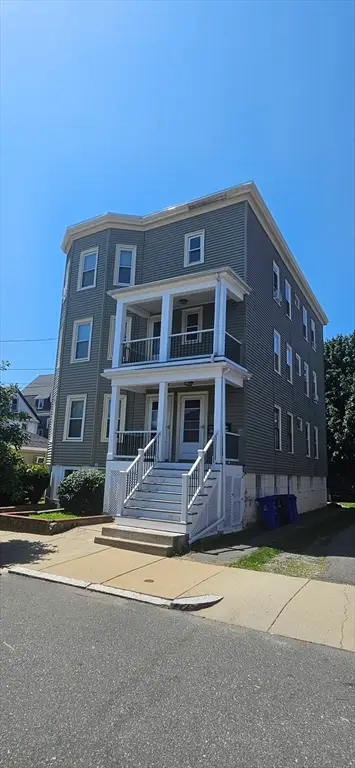 $1,450,000Active6 beds 4 baths3,950 sq. ft.
43 -45 Julia, Malden, MA 02148
MLS# 73568123Listed by: Crystal Realty Assoc., Inc. - Open Sat, 11am to 12:30pmNew
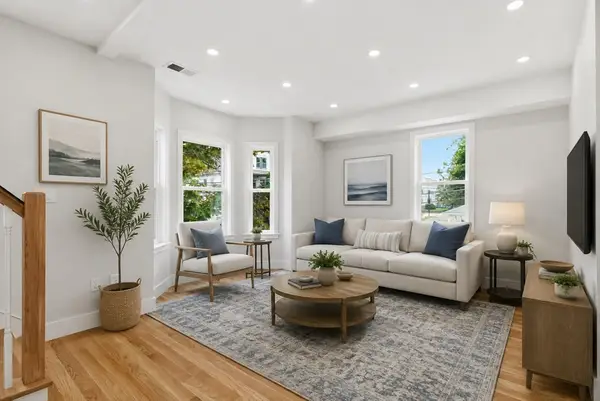 $729,000Active3 beds 2 baths1,704 sq. ft.
183 Madison St #2, Malden, MA 02148
MLS# 73567997Listed by: Reference Real Estate - Open Sat, 1 to 2:30pmNew
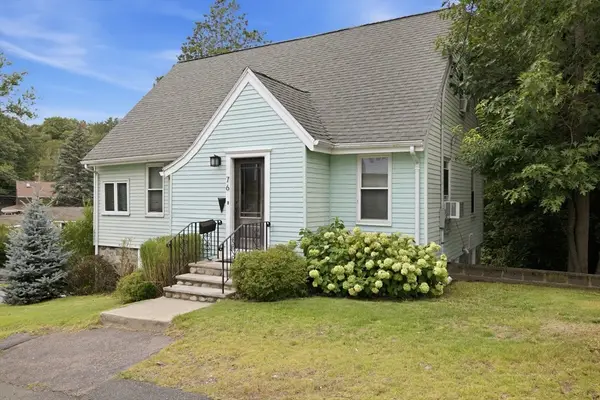 $800,000Active3 beds 3 baths1,855 sq. ft.
76 Woodland Rd, Malden, MA 02148
MLS# 73568008Listed by: Keller Williams Realty Boston Northwest  $930,000Active5 beds 2 baths2,120 sq. ft.
65 Ashland St, Malden, MA 02148
MLS# 73546147Listed by: eXp Realty LLC- Open Sat, 11am to 1pmNew
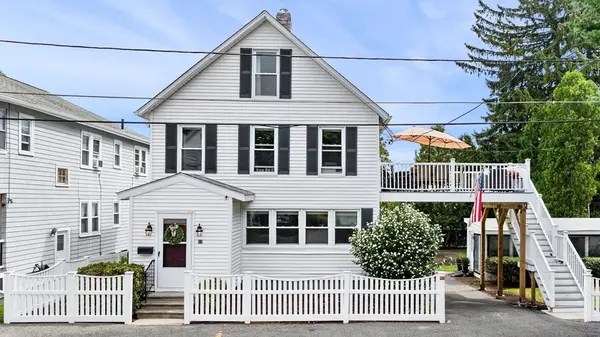 $949,900Active4 beds 2 baths1,992 sq. ft.
19 George St, Malden, MA 02148
MLS# 73566418Listed by: Amicone & Associates - New
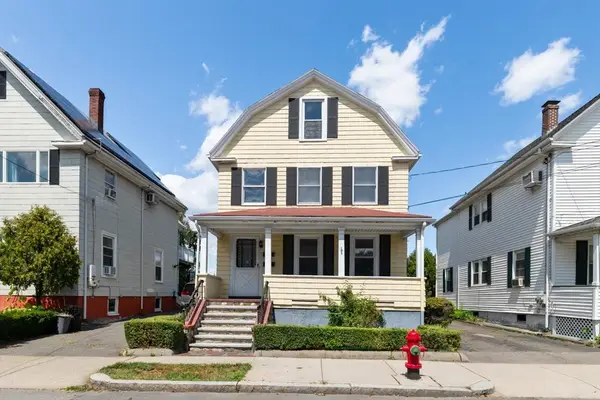 $674,900Active4 beds 2 baths2,494 sq. ft.
51 Oakland Street, Malden, MA 02148
MLS# 73565114Listed by: Century 21 North East - New
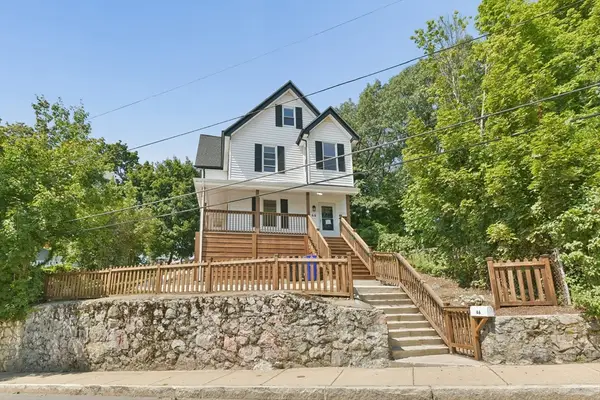 $699,900Active4 beds 2 baths1,732 sq. ft.
46 Clark St, Malden, MA 02148
MLS# 73564796Listed by: RE/MAX Real Estate Center


Protect your home and budget from life's surprises with an Assurant Home Warranty, backed by a partner that supports you through every step of homeownership. Explore Plans.
© 2026 Better Homes and Gardens Real Estate LLC. An Anywhere Real Estate company. All rights reserved. Better Homes and Gardens® Real Estate is a registered trademark owned by Meredith Operations Corporation, licensed to Better Homes and Gardens Real Estate LLC and used with permission. Better Homes and Gardens Real Estate LLC fully supports the principles of the Fair Housing Act and the Equal Opportunity Act. Listing information is deemed reliable but is not guaranteed accurate.
Each office is independently owned and operated.
Any services or products provided by third parties are not provided by, affiliated with or related to Better Homes and Gardens Real Estate LLC, or its affiliated companies.