
40-42 Swan St, Malden, MA 02148
Local realty services provided by:Better Homes and Gardens Real Estate The Shanahan Group
40-42 Swan St,Malden, MA 02148
$1,000,000
- 6 Beds
- 2 Baths
- 2,531 sq. ft.
- Multi-family
- Active
Upcoming open houses
- Sun, Aug 3002:00 pm - 03:30 pm
Listed by: stephany arteaga
Office: exp realty llc
MLS#:73568570
Source:MLSPIN
Price summary
- Price:$1,000,000
- Price per sq. ft.:$395.1
About this home
Welcome to 40–42 Swan Street, a renovated two-family home nestled on a quiet dead-end street in Malden’s desirable Maplewood neighborhood. This property features two spacious 3 bedroom units, each with comfortable living spaces, high ceilings, hardwood flooring, and updated kitchens and baths. The upper unit offers an additional walk up finished attic space, providing flexibility as a home office, guest space, playroom, studio, or potential additional sleeping area. The high ceiling basement provides storage and utility space with exterior access. The entire home was remodeled in 2021, with continued improvements including a new roof completed in 2026 and an electric water heater replaced in 2023. The first unit can be sold fully furnished as displayed, creating an attractive turnkey option for a furnished, mid term, or long term rental, or for a buyer looking for a move in ready home. Outside, enjoy a large backyard with plenty of room for entertaining, gardening, recreation, or simply relaxing. Six off street parking spaces, three for each unit, are a rare and valuable amenity in the area. Ideally situated near Maplewood Square, local restaurants, shopping, parks, schools, public transportation, and the Northern Strand Community Trail, the location offers the convenience of city living while maintaining a quieter residential setting. Nearby MBTA connections provide access toward Malden Center and the Orange Line, making commuting into Boston and surrounding communities convenient. Revere Beach is also just a short drive away. Whether you are looking to live in one unit while generating rental income from the other, expand your investment portfolio, accommodate extended family, or maximize rental potential, 40–42 Swan Street offers an exceptional combination of space, updates, parking, outdoor living, flexibility, and location....
Contact an agent
Home facts
- Year built:1920
- Listing ID #:73568570
- Updated:August 28, 2026 at 11:58 AM
Rooms and interior
- Bedrooms:6
- Total bathrooms:2
- Full bathrooms:2
- Rooms Total:15
- Dining Description:Dining Room
- Kitchen Description:Dishwasher, Freezer, Kitchen, Microwave, Range, Refrigerator
- Basement Description:Full, Unfinished
- Living area:2,531 sq. ft.
Heating and cooling
- Cooling:Window Unit(s)
- Heating:Oil
Structure and exterior
- Year built:1920
- Building area:2,531 sq. ft.
- Lot area:0.19 Acres
- Lot Features:Level
- Foundation Description:Concrete Perimeter
Schools
- High school:Malden High School
- Middle school:Linden-Steam Academy
- Elementary school:Linden-Steam Academy
Utilities
- Water:Public
- Sewer:Public Sewer
Finances and disclosures
- Price:$1,000,000
- Price per sq. ft.:$395.1
- Tax amount:$12,683 (2026)
Features and amenities
- Appliances:Dishwasher, Dryer, Freezer, Microwave, Range, Refrigerator, Washer
- Laundry features:Dryer, Washer
Parking
- Total parking spaces:6
- Parking description:Off Street
New listings near 40-42 Swan St
- Open Sat, 11:30am to 1pmNew
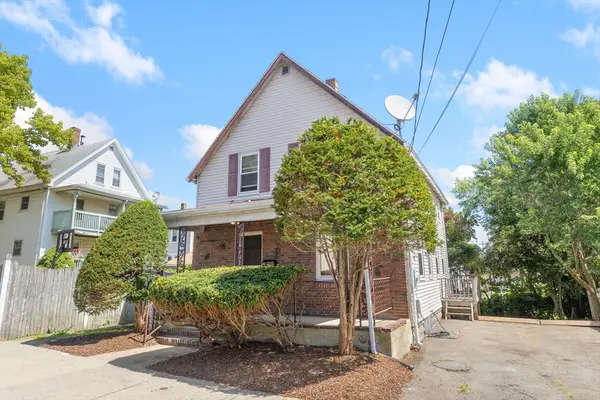 $619,000Active3 beds 1 baths1,078 sq. ft.
10 Revere St, Malden, MA 02148
MLS# 73569180Listed by: Brad Hutchinson Real Estate - Open Sat, 11am to 1pmNew
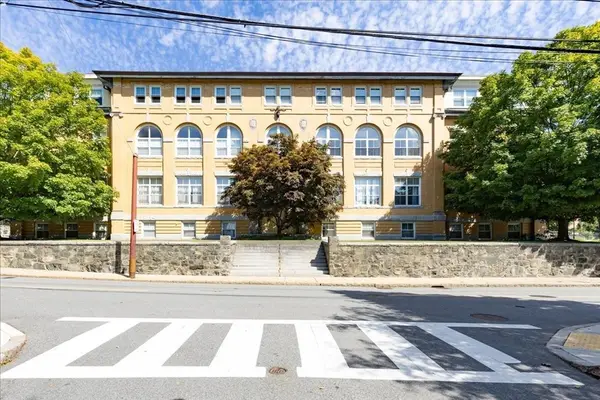 $469,000Active1 beds 1 baths731 sq. ft.
145 Glenwood St. #305, Malden, MA 02148
MLS# 73568925Listed by: REMAX Andrew Realty Services - New
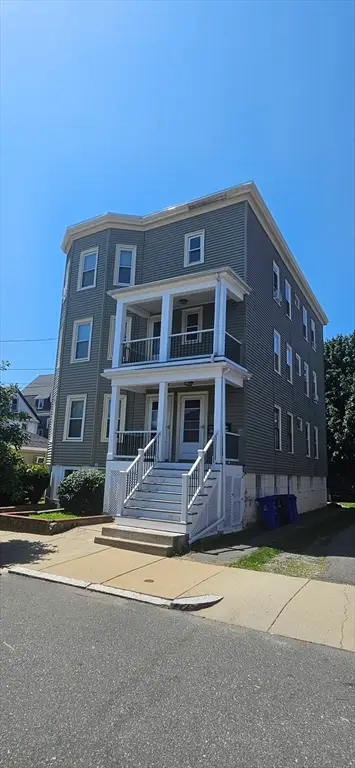 $1,450,000Active6 beds 4 baths3,950 sq. ft.
43 -45 Julia, Malden, MA 02148
MLS# 73568123Listed by: Crystal Realty Assoc., Inc. - Open Sat, 11am to 12:30pmNew
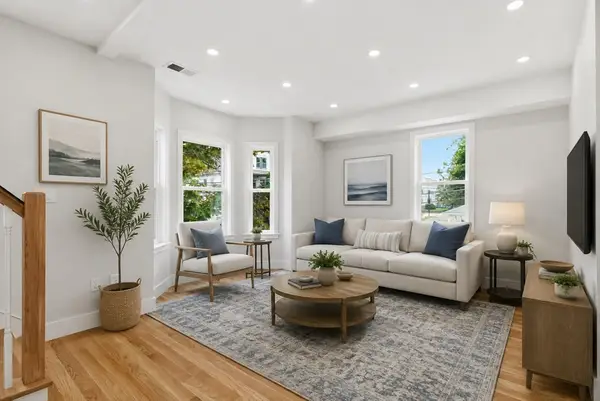 $729,000Active3 beds 2 baths1,704 sq. ft.
183 Madison St #2, Malden, MA 02148
MLS# 73567997Listed by: Reference Real Estate - Open Sat, 1 to 2:30pmNew
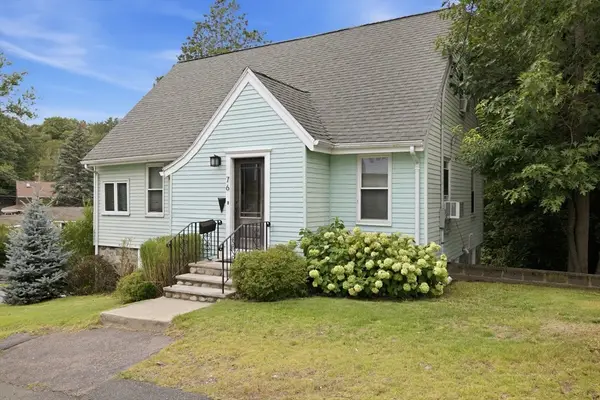 $800,000Active3 beds 3 baths1,855 sq. ft.
76 Woodland Rd, Malden, MA 02148
MLS# 73568008Listed by: Keller Williams Realty Boston Northwest  $930,000Active5 beds 2 baths2,120 sq. ft.
65 Ashland St, Malden, MA 02148
MLS# 73546147Listed by: eXp Realty LLC- Open Sat, 11am to 1pmNew
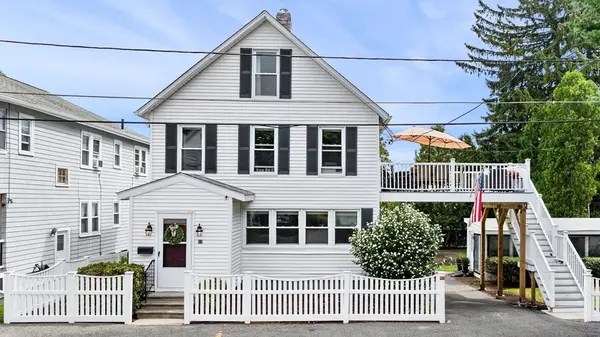 $949,900Active4 beds 2 baths1,992 sq. ft.
19 George St, Malden, MA 02148
MLS# 73566418Listed by: Amicone & Associates - New
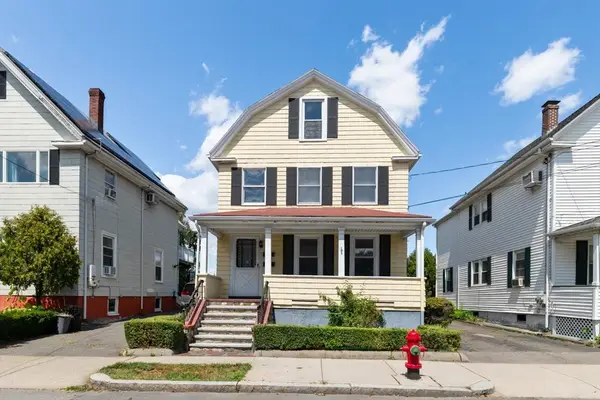 $674,900Active4 beds 2 baths2,494 sq. ft.
51 Oakland Street, Malden, MA 02148
MLS# 73565114Listed by: Century 21 North East - New
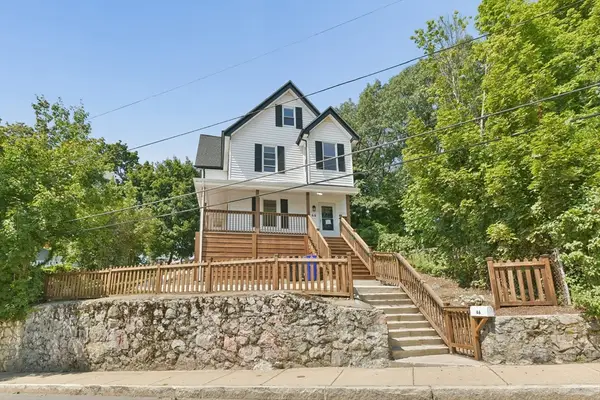 $699,900Active4 beds 2 baths1,732 sq. ft.
46 Clark St, Malden, MA 02148
MLS# 73564796Listed by: RE/MAX Real Estate Center


Protect your home and budget from life's surprises with an Assurant Home Warranty, backed by a partner that supports you through every step of homeownership. Explore Plans.
© 2026 Better Homes and Gardens Real Estate LLC. An Anywhere Real Estate company. All rights reserved. Better Homes and Gardens® Real Estate is a registered trademark owned by Meredith Operations Corporation, licensed to Better Homes and Gardens Real Estate LLC and used with permission. Better Homes and Gardens Real Estate LLC fully supports the principles of the Fair Housing Act and the Equal Opportunity Act. Listing information is deemed reliable but is not guaranteed accurate.
Each office is independently owned and operated.
Any services or products provided by third parties are not provided by, affiliated with or related to Better Homes and Gardens Real Estate LLC, or its affiliated companies.