
183 Madison St #2, Malden, MA 02148
Local realty services provided by:Better Homes and Gardens Real Estate The Shanahan Group
183 Madison St #2,Malden, MA 02148
$729,000
- 3 Beds
- 2 Baths
- 1,704 sq. ft.
- Condominium
- Active
Upcoming open houses
- Sat, Aug 2911:00 am - 12:30 pm
- Sun, Aug 3011:00 am - 12:30 pm
Listed by: reserve team, dan siuda
Office: reference real estate
MLS#:73567997
Source:MLSPIN
Price summary
- Price:$729,000
- Price per sq. ft.:$427.82
About this home
Taken down to the studs in a full gut renovation, this brand-new three-bedroom, two-bathroom condominium pairs classic New England character with all-new systems and finishes in a well-connected Malden neighborhood. Set over two upper levels, Unit 2 offers a brand-new kitchen, two full baths, hardwood and tile flooring, in-unit laundry, and two-zone heating and cooling. An expansive master suite and an upper-level flex room, suited to a home office, playroom, or den, complete the layout! The unit enjoys off-street parking, with the tandem parking spaces belonging solely to Unit 2. Frame construction with vinyl exterior and asphalt shingle roof, set on a corner lot with a newly finished driveway. Close to the MBTA Orange Line, Route 1, shopping, parks, and Encore Boston Harbor, with quick access to downtown Boston. Move-in ready, a strong fit for a buyer seeking new-construction quality in an established location. Buyer and buyer's agent to verify all room counts, square footage, and unit configuration....
Contact an agent
Home facts
- Year built:1900
- Listing ID #:73567997
- Updated:August 28, 2026 at 11:58 AM
Rooms and interior
- Bedrooms:3
- Total bathrooms:2
- Full bathrooms:2
- Rooms Total:10
- Flooring:Flooring - Hardwood, Hardwood, Tile
- Kitchen Description:Cabinets - Upgraded, Countertops - Stone/Granite/Solid, Countertops - Upgraded, Dining Area, Dishwasher, Flooring - Hardwood, Kitchen Island, Lighting - Pendant, Microwave, Open Floorplan, Range, Recessed Lighting, Refrigerator, Remodeled, Stainless Steel Appliances, Window(s) - Bay/Bow/Box
- Living area:1,704 sq. ft.
Heating and cooling
- Cooling:2 Cooling Zones, Central Air
- Heating:Electric, Forced Air
- Central air:Yes
Structure and exterior
- Roof:Shingle
- Year built:1900
- Building area:1,704 sq. ft.
- Lot area:0.06 Acres
- Construction Materials:Frame
- Exterior Features:Porch
Schools
- High school:Malden High School & Mc
- Middle school:Cheverus & Ferryway School
- Elementary school:Cheverus & Ferryway School
Utilities
- Water:Public
- Sewer:Public Sewer
Finances and disclosures
- Price:$729,000
- Price per sq. ft.:$427.82
Features and amenities
- Appliances:Dishwasher, Microwave, Range, Refrigerator
- Laundry features:Electric Dryer Hookup, In Unit, Third Floor, Washer Hookup
- Amenities:Closet, Recessed Lighting
Parking
- Total parking spaces:1
- Parking description:Off Street, Paved, Tandem
New listings near 183 Madison St #2
- Open Sat, 11:30am to 1pmNew
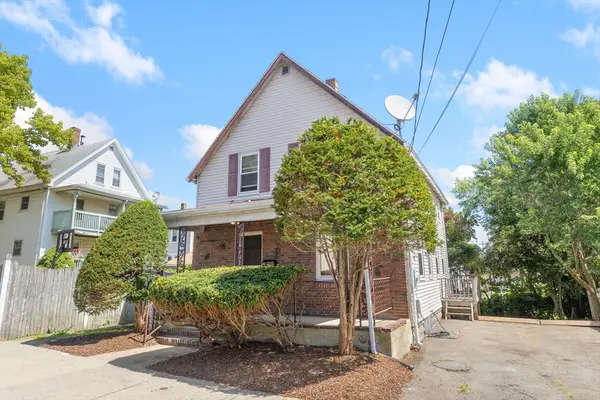 $619,000Active3 beds 1 baths1,078 sq. ft.
10 Revere St, Malden, MA 02148
MLS# 73569180Listed by: Brad Hutchinson Real Estate - Open Sat, 11am to 1pmNew
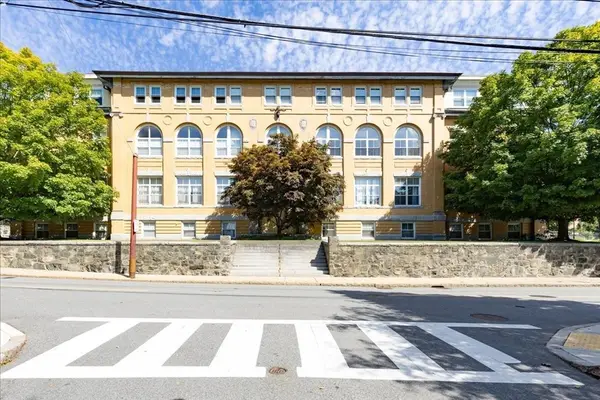 $469,000Active1 beds 1 baths731 sq. ft.
145 Glenwood St. #305, Malden, MA 02148
MLS# 73568925Listed by: REMAX Andrew Realty Services - Open Sun, 2 to 3:30pmNew
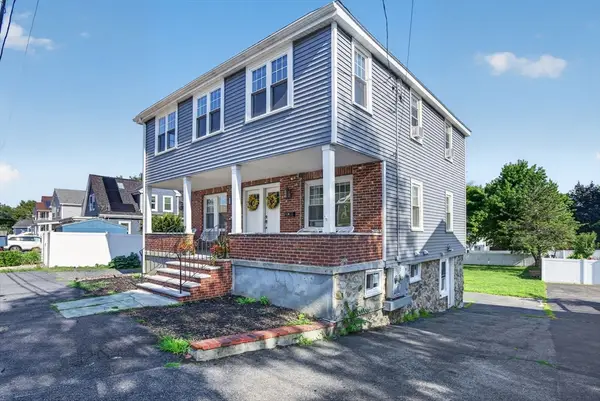 $1,000,000Active6 beds 2 baths2,531 sq. ft.
40-42 Swan St, Malden, MA 02148
MLS# 73568570Listed by: eXp Realty LLC - New
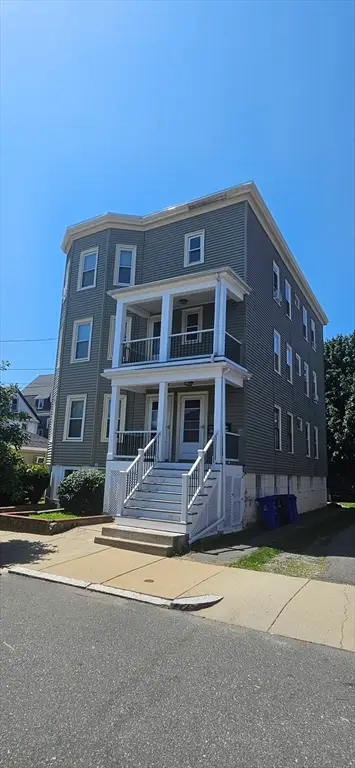 $1,450,000Active6 beds 4 baths3,950 sq. ft.
43 -45 Julia, Malden, MA 02148
MLS# 73568123Listed by: Crystal Realty Assoc., Inc. - Open Sat, 1 to 2:30pmNew
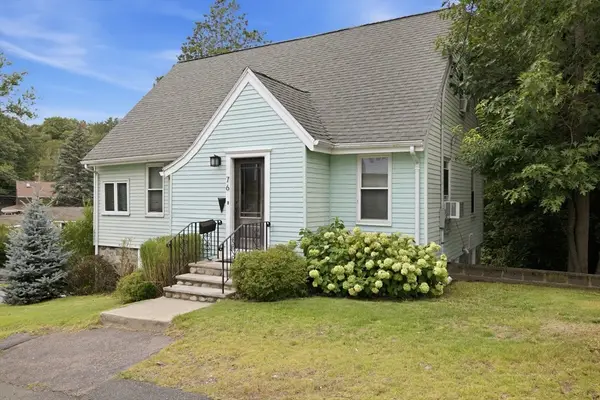 $800,000Active3 beds 3 baths1,855 sq. ft.
76 Woodland Rd, Malden, MA 02148
MLS# 73568008Listed by: Keller Williams Realty Boston Northwest  $930,000Active5 beds 2 baths2,120 sq. ft.
65 Ashland St, Malden, MA 02148
MLS# 73546147Listed by: eXp Realty LLC- Open Sat, 11am to 1pmNew
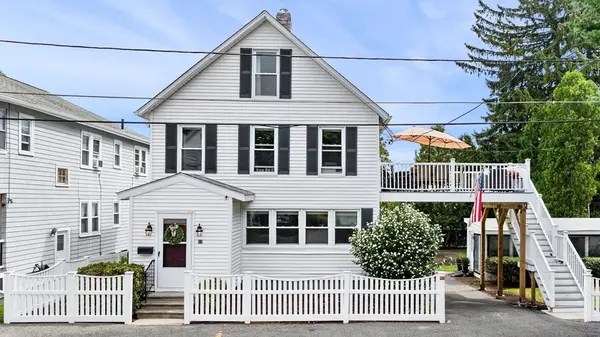 $949,900Active4 beds 2 baths1,992 sq. ft.
19 George St, Malden, MA 02148
MLS# 73566418Listed by: Amicone & Associates - New
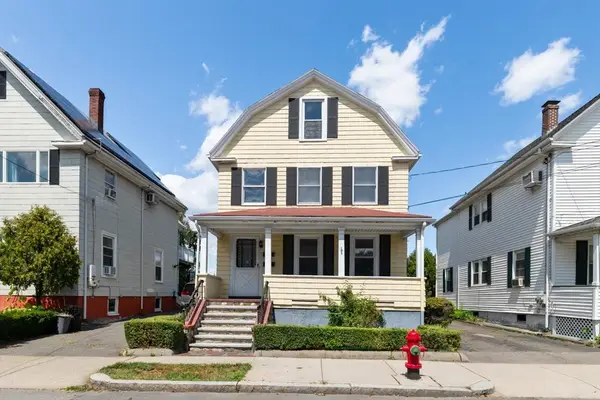 $674,900Active4 beds 2 baths2,494 sq. ft.
51 Oakland Street, Malden, MA 02148
MLS# 73565114Listed by: Century 21 North East - New
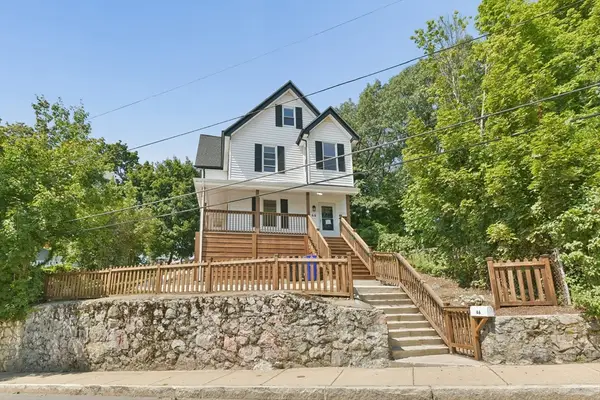 $699,900Active4 beds 2 baths1,732 sq. ft.
46 Clark St, Malden, MA 02148
MLS# 73564796Listed by: RE/MAX Real Estate Center


Protect your home and budget from life's surprises with an Assurant Home Warranty, backed by a partner that supports you through every step of homeownership. Explore Plans.
© 2026 Better Homes and Gardens Real Estate LLC. An Anywhere Real Estate company. All rights reserved. Better Homes and Gardens® Real Estate is a registered trademark owned by Meredith Operations Corporation, licensed to Better Homes and Gardens Real Estate LLC and used with permission. Better Homes and Gardens Real Estate LLC fully supports the principles of the Fair Housing Act and the Equal Opportunity Act. Listing information is deemed reliable but is not guaranteed accurate.
Each office is independently owned and operated.
Any services or products provided by third parties are not provided by, affiliated with or related to Better Homes and Gardens Real Estate LLC, or its affiliated companies.