
76 Woodland Rd, Malden, MA 02148
Local realty services provided by:Better Homes and Gardens Real Estate The Masiello Group
76 Woodland Rd,Malden, MA 02148
$800,000
- 3 Beds
- 3 Baths
- 1,855 sq. ft.
- Single family
- Active
Upcoming open houses
- Sat, Aug 2901:00 pm - 02:30 pm
- Sun, Aug 3001:00 pm - 02:30 pm
- Mon, Aug 3105:30 pm - 06:30 pm
Listed by: proactive re team, jaime n. kidston
Office: keller williams realty boston northwest
MLS#:73568008
Source:MLSPIN
Price summary
- Price:$800,000
- Price per sq. ft.:$431.27
About this home
There’s more than meets the eye at this charming 3+ bed, 3 bath Cape, ideally located ~1/2 mile from Oak Grove. Filled with natural light & classic character, this home offers a surprisingly flexible layout across three levels. The main floor features hardwood floors, a welcoming living room, dining room, kitchen, full bath & bedroom - creating the option for convenient one-level living. A mudroom w/ bench & hooks provides a practical everyday drop zone. Upstairs, additional bedrooms & a full bath offer comfortable private space away from the main living areas. The finished walkout lower level adds another dimension to the home, w/ a spacious family room, additional sleeping space, full bath & washer/dryer. With direct access to the garage, this versatile level offers plenty of options for a home office, playroom, workout space or guest accommodations. Outside, a private backyard offers room to relax, garden or entertain, while garage & driveway parking add everyday convenience. All of this in a location that makes getting around easy - close to Oak Grove, Malden Center, parks, trails & major routes. Classic Cape charm, flexible living space & a commuter-friendly location come together at 76 Woodland Rd. Open Houses Sat & Sun 1-2:20PM and Monday 5:30-6:30PM. Offers due by noon on Tuesday 9/1....
Contact an agent
Home facts
- Year built:1932
- Listing ID #:73568008
- Updated:August 28, 2026 at 11:58 AM
Rooms and interior
- Bedrooms:3
- Total bathrooms:3
- Full bathrooms:3
- Rooms Total:6
- Flooring:Hardwood, Laminate, Marble, Tile, Vinyl / VCT
- Dining Description:Crown Molding, Hardwood
- Kitchen Description:Crown Molding, Dishwasher, Disposal, Flooring - Hardwood, Freezer, Gas Stove, Lighting - Overhead, Range, Refrigerator
- Basement Description:Finished, Full, Garage Access, Interior Entry, Walk-Out Access
- Living area:1,855 sq. ft.
Heating and cooling
- Cooling:Window Unit(s)
- Heating:Natural Gas, Steam
Structure and exterior
- Roof:Shingle
- Year built:1932
- Building area:1,855 sq. ft.
- Lot area:0.1 Acres
- Lot Features:Corner Lot
- Architectural Style:Cape
- Construction Materials:Frame
- Exterior Features:Patio
- Foundation Description:Block, Stone
Utilities
- Water:Public
- Sewer:Public Sewer
Finances and disclosures
- Price:$800,000
- Price per sq. ft.:$431.27
- Tax amount:$6,817 (2026)
Features and amenities
- Appliances:Dishwasher, Disposal, Dryer, Freezer, Range, Refrigerator, Washer
- Laundry features:Dryer, Electric Dryer Hookup, Washer, Washer Hookup
- Amenities:Gas Water Heater, Lighting - Overhead
Parking
- Total parking spaces:5
- Parking description:Garage Door Opener, Off Street, Paved, Paved Drive, Tandem, Under
- Garage:Yes
- Garage spaces:1
New listings near 76 Woodland Rd
- Open Sat, 11:30am to 1pmNew
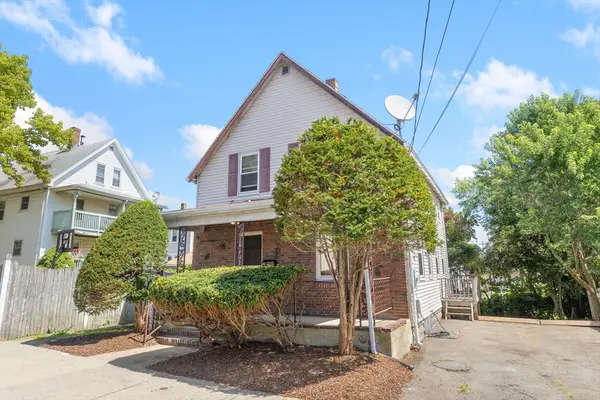 $619,000Active3 beds 1 baths1,078 sq. ft.
10 Revere St, Malden, MA 02148
MLS# 73569180Listed by: Brad Hutchinson Real Estate - Open Sat, 11am to 1pmNew
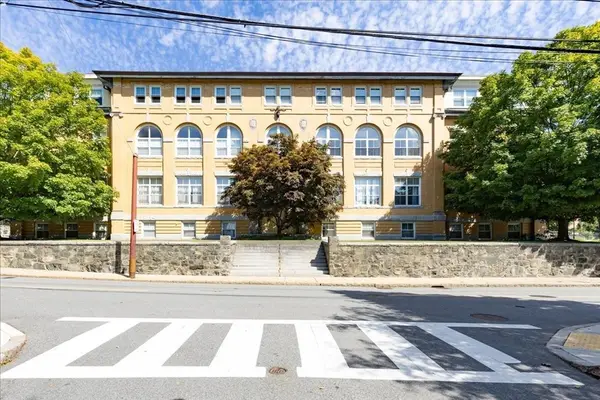 $469,000Active1 beds 1 baths731 sq. ft.
145 Glenwood St. #305, Malden, MA 02148
MLS# 73568925Listed by: REMAX Andrew Realty Services - Open Sun, 2 to 3:30pmNew
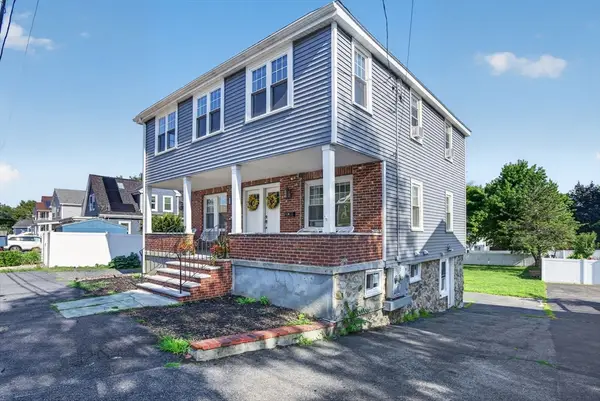 $1,000,000Active6 beds 2 baths2,531 sq. ft.
40-42 Swan St, Malden, MA 02148
MLS# 73568570Listed by: eXp Realty LLC - New
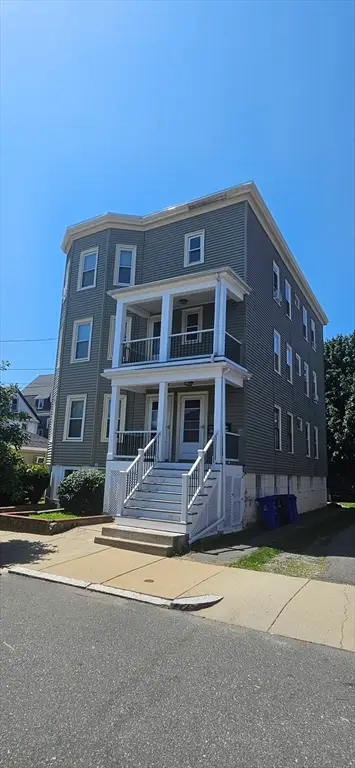 $1,450,000Active6 beds 4 baths3,950 sq. ft.
43 -45 Julia, Malden, MA 02148
MLS# 73568123Listed by: Crystal Realty Assoc., Inc. - Open Sat, 11am to 12:30pmNew
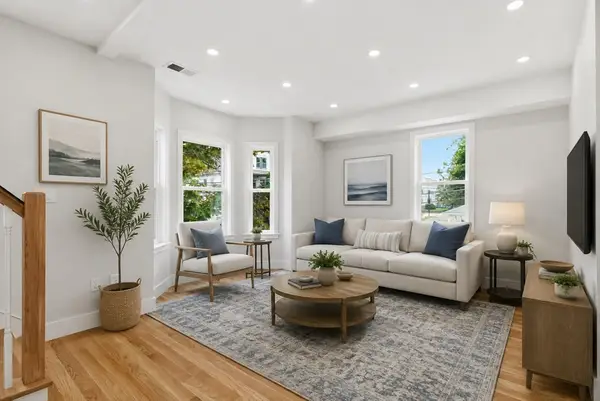 $729,000Active3 beds 2 baths1,704 sq. ft.
183 Madison St #2, Malden, MA 02148
MLS# 73567997Listed by: Reference Real Estate  $930,000Active5 beds 2 baths2,120 sq. ft.
65 Ashland St, Malden, MA 02148
MLS# 73546147Listed by: eXp Realty LLC- Open Sat, 11am to 1pmNew
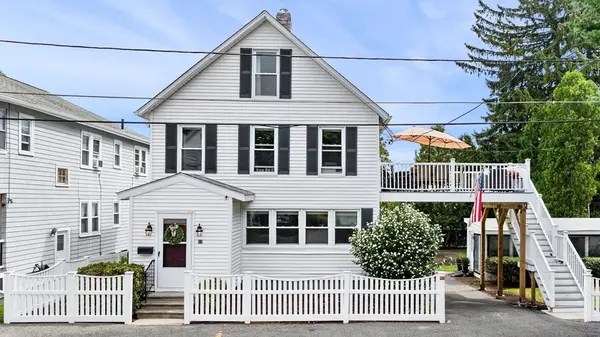 $949,900Active4 beds 2 baths1,992 sq. ft.
19 George St, Malden, MA 02148
MLS# 73566418Listed by: Amicone & Associates - New
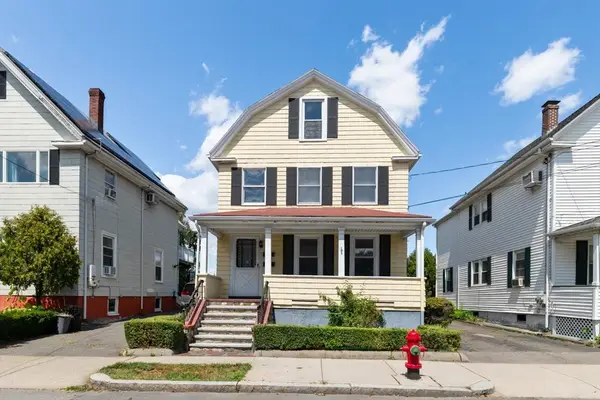 $674,900Active4 beds 2 baths2,494 sq. ft.
51 Oakland Street, Malden, MA 02148
MLS# 73565114Listed by: Century 21 North East - New
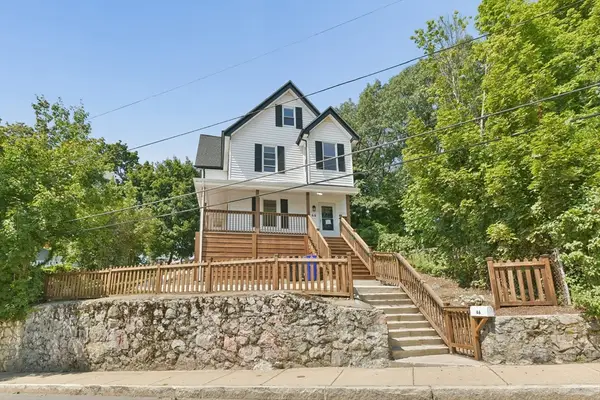 $699,900Active4 beds 2 baths1,732 sq. ft.
46 Clark St, Malden, MA 02148
MLS# 73564796Listed by: RE/MAX Real Estate Center


Protect your home and budget from life's surprises with an Assurant Home Warranty, backed by a partner that supports you through every step of homeownership. Explore Plans.
© 2026 Better Homes and Gardens Real Estate LLC. An Anywhere Real Estate company. All rights reserved. Better Homes and Gardens® Real Estate is a registered trademark owned by Meredith Operations Corporation, licensed to Better Homes and Gardens Real Estate LLC and used with permission. Better Homes and Gardens Real Estate LLC fully supports the principles of the Fair Housing Act and the Equal Opportunity Act. Listing information is deemed reliable but is not guaranteed accurate.
Each office is independently owned and operated.
Any services or products provided by third parties are not provided by, affiliated with or related to Better Homes and Gardens Real Estate LLC, or its affiliated companies.