
22 Harnden Rd, Malden, MA 02148
Local realty services provided by:Better Homes and Gardens Real Estate The Shanahan Group
22 Harnden Rd,Malden, MA 02148
$1,249,000
- 8 Beds
- 3 Baths
- 2,932 sq. ft.
- Multi-family
- Active
Upcoming open houses
- Sat, Oct 1711:00 am - 01:00 pm
Listed by: liliana delgado
Office: cameron real estate group
MLS#:73590258
Source:MLSPIN
Price summary
- Price:$1,249,000
- Price per sq. ft.:$425.99
About this home
Location, location, location !!! Welcome to 22 Harnden Rd., Malden, — Exceptional Location, Space & Potential. A two-family property offering an excellent combination of location, land, living space and future potential in one of Malden’s desirable neighborhoods. This property features two spacious residential units, with two levels of living space in each unit, total 8 bedrooms, 3 bathrooms, central heating system in both units, providing a great opportunity for owner-occupants, multi-generational living, or investors seeking a property with strong flexibility and long-term potential. One of the property’s most compelling features is its generous lot size—a rare asset that provides valuable outdoor space and makes this property stand out from many other two-family homes in the area. The expansive land offers possibilities for outdoor enjoyment, gardening, recreation, parking, and potentially future improvements, subject to all applicable zoning and permitting requirements. Location is truly one of the highlights of this property. Enjoy the convenience of being within 5 minutes walking distance of the MBTA T-station, providing access to Boston and surrounding communities without the need to rely exclusively on a car. Nearby, you will find restaurants, schools, shopping, neighborhood amenities, and everyday conveniences, making this an attractive location for both homeowners and tenants. Whether you are looking for a property that offers income-producing potential, flexible living arrangements, abundant land, convenient transportation, or the opportunity to add value over time, 22 Harnden Rd. presents an exciting opportunity in Malden. A property with space, flexibility, and potential in a location where convenience truly matters!!!...
Contact an agent
Home facts
- Year built:1910
- Listing ID #:73590258
- Updated:October 14, 2026 at 12:07 PM
Rooms and interior
- Bedrooms:8
- Total bathrooms:3
- Full bathrooms:3
- Rooms Total:12
- Flooring:Tile, Wood
- Basement Description:Full, Partially Finished
- Living area:2,932 sq. ft.
Structure and exterior
- Year built:1910
- Building area:2,932 sq. ft.
- Lot area:0.17 Acres
- Exterior Features:Patio
- Foundation Description:Concrete Perimeter
Utilities
- Water:Public
- Sewer:Public Sewer
Finances and disclosures
- Price:$1,249,000
- Price per sq. ft.:$425.99
- Tax amount:$11,075 (2026)
Features and amenities
- Laundry features:Electric Dryer Hookup, Gas Dryer Hookup
Parking
- Total parking spaces:6
- Parking description:Off Street, Paved, Paved Drive
New listings near 22 Harnden Rd
- New
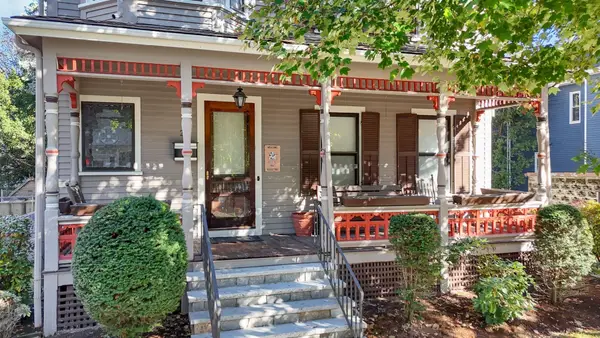 $979,000Active5 beds 3 baths2,555 sq. ft.
27 Sprague St, Malden, MA 02148
MLS# 73590377Listed by: Century 21 North East - Open Sun, 12 to 2pmNew
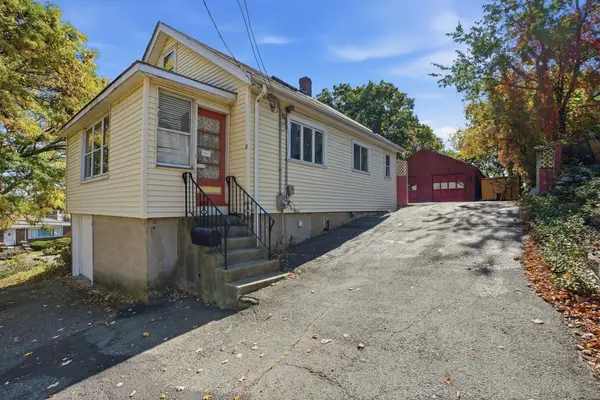 $599,900Active2 beds 2 baths1,149 sq. ft.
8 First St, Malden, MA 02148
MLS# 73590016Listed by: REMAX Andrew Realty Services - New
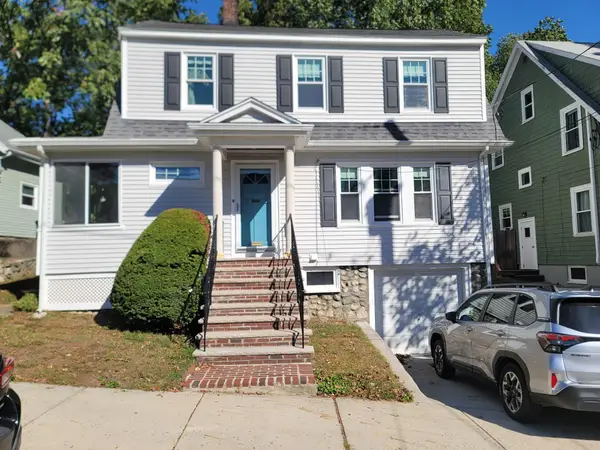 $624,900Active3 beds 1 baths1,344 sq. ft.
157 Cherry Street, Malden, MA 02148
MLS# 73588571Listed by: REMAX Andrew Realty Services - New
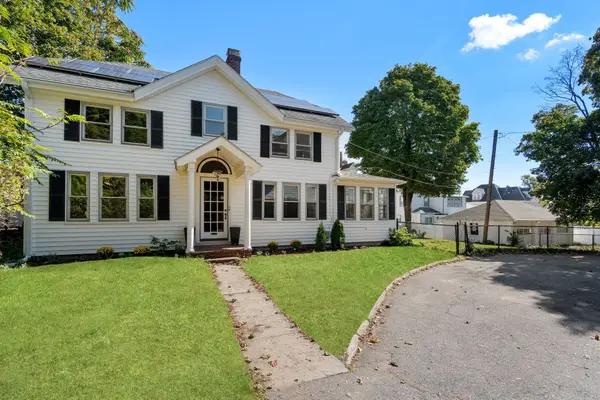 $795,000Active3 beds 2 baths1,686 sq. ft.
519 Highland Ave, Malden, MA 02148
MLS# 73588250Listed by: Coldwell Banker Realty - Cambridge - Open Thu, 4 to 5:30pmNew
 $319,900Active1 beds 1 baths609 sq. ft.
108 Maple St #3, Malden, MA 02148
MLS# 73588151Listed by: Winterspring Real Estate, LLC - New
 $499,000Active2 beds 2 baths1,163 sq. ft.
79 Waite St Ext #41, Malden, MA 02148
MLS# 73588166Listed by: Keynova Group LLC - New
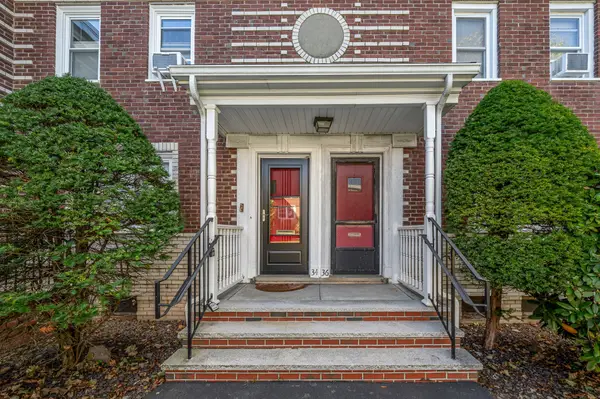 $379,000Active2 beds 1 baths691 sq. ft.
34 Newman Rd #34, Malden, MA 02148
MLS# 73587960Listed by: Trinity Real Estate - New
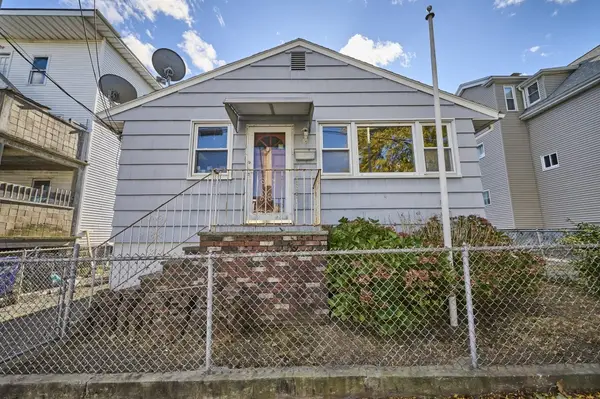 $450,000Active2 beds 1 baths672 sq. ft.
41 Henry St, Malden, MA 02148
MLS# 73587982Listed by: Keller Williams Realty Evolution - New
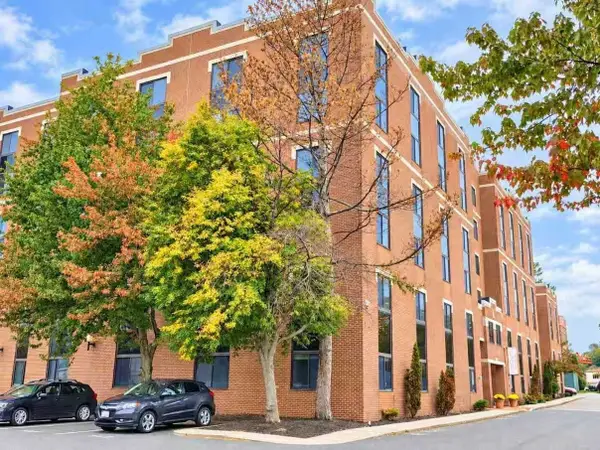 $429,000Active2 beds 2 baths1,012 sq. ft.
20-30 Daniels St #509, Malden, MA 02148
MLS# 73587741Listed by: StartPoint Realty


Protect your home and budget from life's surprises with an Assurant Home Warranty, backed by a partner that supports you through every step of homeownership. Explore Plans.
© 2026 Better Homes and Gardens Real Estate LLC. An Anywhere Real Estate company. All rights reserved. Better Homes and Gardens® Real Estate is a registered trademark owned by Meredith Operations Corporation, licensed to Better Homes and Gardens Real Estate LLC and used with permission. Better Homes and Gardens Real Estate LLC fully supports the principles of the Fair Housing Act and the Equal Opportunity Act. Listing information is deemed reliable but is not guaranteed accurate.
Each office is independently owned and operated.
Any services or products provided by third parties are not provided by, affiliated with or related to Better Homes and Gardens Real Estate LLC, or its affiliated companies.