
38 Miller St, Medfield, MA 02052
Local realty services provided by:Better Homes and Gardens Real Estate The Shanahan Group
Upcoming open houses
- Sat, Jul 2511:00 am - 01:00 pm
- Sun, Jul 2604:00 pm - 06:00 pm
Listed by: edward o'neill
Office: keller williams realty
MLS#:73553105
Source:MLSPIN
Price summary
- Price:$700,000
- Price per sq. ft.:$546.02
About this home
Set on a tree-lined, fully sidewalked street just two-tenths of a mile from Medfield center, this bungalow offers a prime location that rarely comes to market. Welcome guests through the enclosed three-season front porch into a bright, character-filled interior with original built-ins and hardwood through the living and dining spaces. The main level centers on an updated kitchen with a gas range and granite counters, open to the dining area and adjoined by a convenient half bath, with windows on multiple exposures keeping the interior light throughout the day. Three bedrooms occupy the main level, and the primary suite offers a private full bath with dedicated in-suite laundry and sliders opening directly to the deck and a flat, fully fenced back yard. The finished lower level meaningfully extends the living space, with bonus rooms suited to a home office, media room, exercise space, or hobby use; a kitchenette; a second full bath; a second laundry room; and ample storage in the boiler room. It has its own interior stairway and a full separate entrance. None of this space is included in the 1,282 square feet listed, so the home lives considerably larger than the number on the sheet suggests. Outside, the grounds offer a patio, carport, and ample off-street parking, along with two storage sheds — both with electrical power — well suited to workshop, studio, garden, or seasonal storage use. Additional features include hot-water baseboard heat and two separate laundry locations. Restaurants, shopping, parks, playgrounds, schools, town center, and trails are all within easy access....
Contact an agent
Home facts
- Year built:1920
- Listing ID #:73553105
- Updated:July 25, 2026 at 10:45 AM
Rooms and interior
- Bedrooms:3
- Total bathrooms:3
- Full bathrooms:2
- Half bathrooms:1
- Rooms Total:6
- Flooring:Flooring - Hardwood, Flooring - Stone/Ceramic Tile, Flooring - Vinyl, Flooring - Wall to Wall Carpet, Laminate, Tile, Vinyl, Wood
- Dining Description:Hardwood
- Kitchen Description:Dishwasher, Disposal, Flooring - Vinyl, Gas Stove, Microwave, Range, Refrigerator
- Basement Description:Full, Partially Finished
- Living area:1,282 sq. ft.
Heating and cooling
- Heating:Baseboard, Natural Gas
Structure and exterior
- Roof:Shingle
- Year built:1920
- Building area:1,282 sq. ft.
- Lot area:0.23 Acres
- Lot Features:Level
- Architectural Style:Bungalow
- Exterior Features:Deck, Porch - Enclosed, Storage
- Foundation Description:Concrete Perimeter
Schools
- High school:Medfield High School
- Middle school:Thomas Blake Middle School
- Elementary school:Memorial, Dale, Wheelock
Utilities
- Water:Public
- Sewer:Public Sewer
Finances and disclosures
- Price:$700,000
- Price per sq. ft.:$546.02
- Tax amount:$7,855 (2025)
Features and amenities
- Appliances:Dishwasher, Disposal, Dryer, Microwave, Range, Refrigerator, Washer
- Laundry features:Dryer, Electric Dryer Hookup, In Basement, Washer, Washer Hookup
- Amenities:Center Hall, Gas Water Heater, Internet Available - Broadband, Vestibule
Parking
- Total parking spaces:5
- Parking description:Carport, Off Street
New listings near 38 Miller St
- Open Sun, 12:30 to 2pmNew
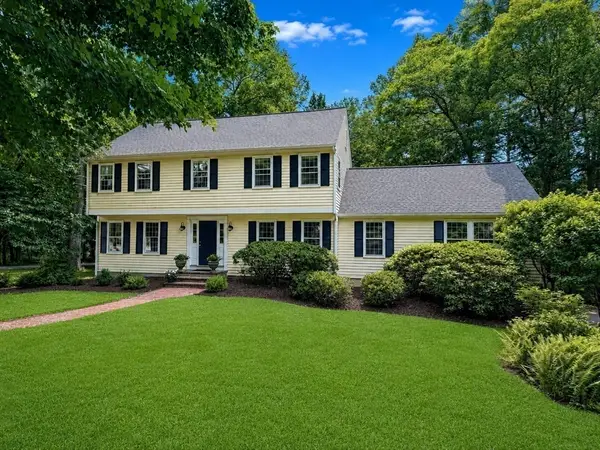 $1,275,000Active4 beds 4 baths3,581 sq. ft.
112 Wood End Lane, Medfield, MA 02052
MLS# 73553839Listed by: Coldwell Banker Realty - Westwood - New
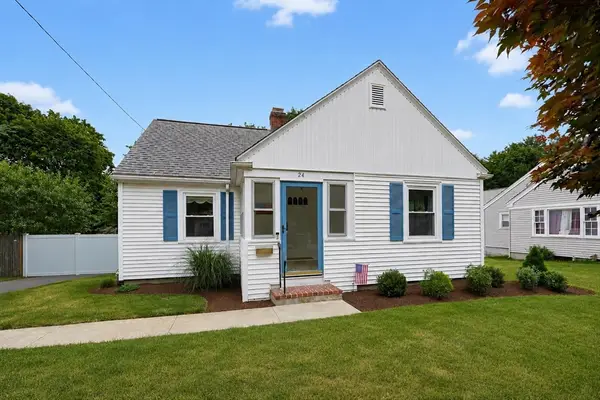 $780,000Active3 beds 1 baths1,317 sq. ft.
24 Oak St, Medfield, MA 02052
MLS# 73550554Listed by: RE/MAX Real Estate Center - New
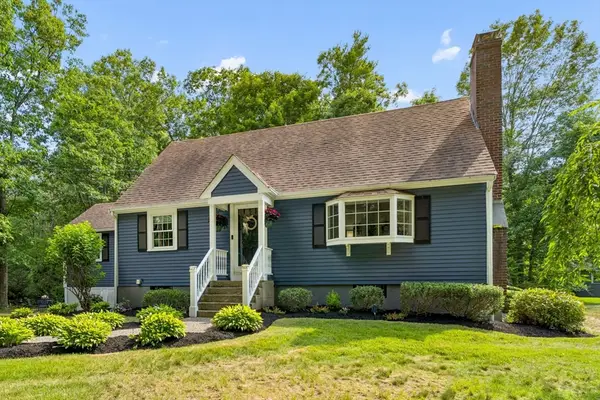 $799,000Active3 beds 2 baths1,802 sq. ft.
41 Rocky Ln, Medfield, MA 02052
MLS# 73550006Listed by: Berkshire Hathaway HomeServices Commonwealth Real Estate - New
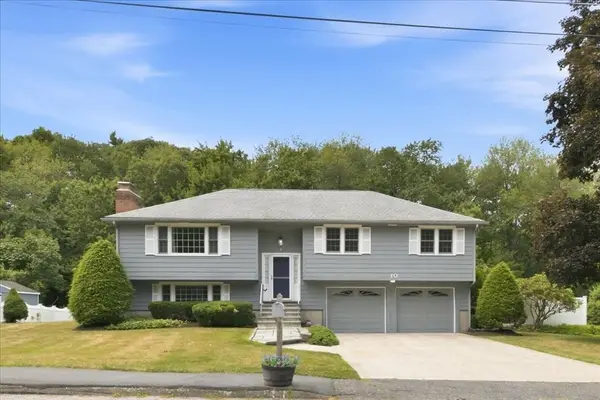 $899,900Active4 beds 3 baths1,787 sq. ft.
10 Wildwood Dr, Medfield, MA 02052
MLS# 73549909Listed by: RE/MAX Real Estate Center - Open Sun, 1 to 2:30pm
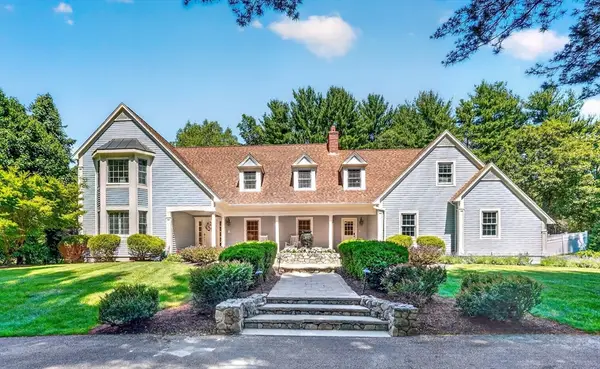 $1,750,000Active4 beds 3 baths4,208 sq. ft.
20 Winter Street, Medfield, MA 02052
MLS# 73548388Listed by: Legacy Properties 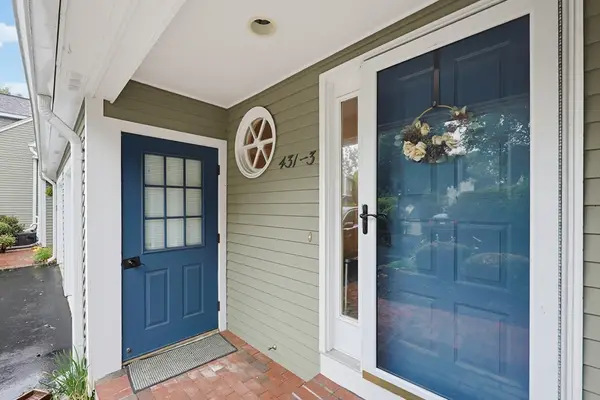 $775,000Active2 beds 4 baths2,420 sq. ft.
431 Main St #3, Medfield, MA 02052
MLS# 73547081Listed by: Coldwell Banker Realty - Waltham- Open Sun, 1 to 2:30pm
 $1,085,000Active4 beds 3 baths2,946 sq. ft.
6 Forest St, Medfield, MA 02052
MLS# 73540208Listed by: Coldwell Banker Realty - Wellesley 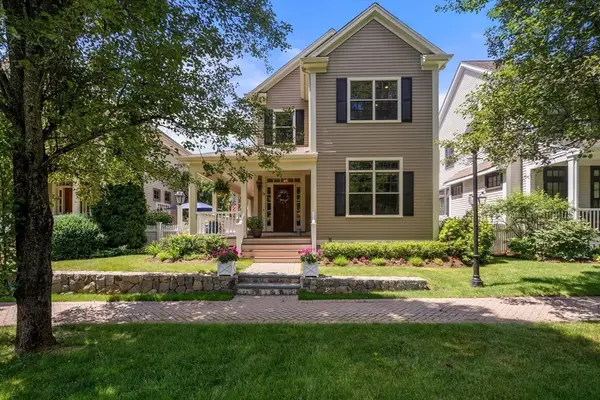 $1,399,000Active3 beds 3 baths2,358 sq. ft.
29 Maple Lane #29, Medfield, MA 02052
MLS# 73538505Listed by: Coldwell Banker Realty - Westwood- Open Sun, 12 to 1:30pm
 $1,275,000Active4 beds 4 baths3,280 sq. ft.
10 Steven Ln, Medfield, MA 02052
MLS# 73538240Listed by: Coldwell Banker Realty - Westwood


Protect your home and budget from life's surprises with an Assurant Home Warranty, backed by a partner that supports you through every step of homeownership. Explore Plans.
© 2026 Better Homes and Gardens Real Estate LLC. An Anywhere Real Estate company. All rights reserved. Better Homes and Gardens® Real Estate is a registered trademark owned by Meredith Operations Corporation, licensed to Better Homes and Gardens Real Estate LLC and used with permission. Better Homes and Gardens Real Estate LLC fully supports the principles of the Fair Housing Act and the Equal Opportunity Act. Listing information is deemed reliable but is not guaranteed accurate.
Each office is independently owned and operated.
Any services or products provided by third parties are not provided by, affiliated with or related to Better Homes and Gardens Real Estate LLC, or its affiliated companies.