
320 Middlesex Avenue #D107, Medford, MA 02155
Local realty services provided by:Better Homes and Gardens Real Estate The Shanahan Group
320 Middlesex Avenue #D107,Medford, MA 02155
$810,000
- 2 Beds
- 2 Baths
- - sq. ft.
- Condominium
- Sold
Listed by: derek fraser
Office: leading edge real estate
MLS#:73551314
Source:MLSPIN
Sorry, we are unable to map this address
Price summary
- Price:$810,000
- Monthly HOA dues:$620
About this home
Step into this 2-bed, 2 full bath condo and feel right at home. The moment you arrive, a thoughtfully designed entryway welcomes you with built-in storage for shoes, coats, and hats for easy access to everyday essentials. The open floor plan flows seamlessly from the modern kitchen with stainless steel appliances and granite countertops into the bright living and dining areas. The primary bedroom features a spacious walk-in closet and an en-suite bathroom, while the second bedroom offers comfortable proportions and plenty of closet space. Community features include: resident clubhouse, dog park, co-working spaces, sports court, fitness center, outdoor grilling area, swimming pool, screening room, playground, and EV charging stations. Located close to Wellington Station on the Orange Line, excellent dining in Malden Center, shopping at nearby Gateway Center, and easy access to Night Shift Brewing Taproom in Everett, this condo puts you steps away from vibrant neighborhood energy.
Contact an agent
Home facts
- Year built:2023
- Listing ID #:73551314
- Updated:September 22, 2026 at 06:48 AM
Rooms and interior
- Bedrooms:2
- Total bathrooms:2
- Full bathrooms:2
- Rooms Total:6
- Flooring:Tile, Vinyl
- Dining Description:Balcony - Exterior, Crown Molding, Recessed Lighting, Vinyl, Wainscoting
- Kitchen Description:Countertops - Stone/Granite/Solid, Disposal, ENERGY STAR Qualified Dishwasher, ENERGY STAR Qualified Refrigerator, Flooring - Vinyl, Gas Stove, Lighting - Pendant, Microwave, Pantry, Peninsula, Plumbed For Ice Maker, Range, Recessed Lighting, Stainless Steel Appliances
Heating and cooling
- Cooling:1 Cooling Zone, Central Air
- Heating:Hydro Air
- Central air:Yes
Structure and exterior
- Roof:Asphalt/Composition Shingles, Rubber, Shingle
- Year built:2023
- Exterior Features:Balcony, Professional Landscaping, Sprinkler System
Schools
- High school:Check With School Department
- Middle school:Check With School Department
- Elementary school:Check With School Department
Utilities
- Water:Public
- Sewer:Public Sewer
Finances and disclosures
- Price:$810,000
- Tax amount:$7,380 (2026)
Features and amenities
- Appliances:Disposal, ENERGY STAR Qualified Dishwasher, ENERGY STAR Qualified Refrigerator, ENERGY STAR Qualified Washer, Intercom, Microwave, Range
- Laundry features:ENERGY STAR Qualified Dryer, ENERGY STAR Qualified Washer, Electric Dryer Hookup, In Unit, Washer Hookup
- Amenities:Clubroom, Elevator(s), Internet Available - Broadband, Storage
- Pool features:Association, In Ground
Parking
- Total parking spaces:2
- Parking description:Assigned, Deeded, Off Street
New listings near 320 Middlesex Avenue #D107
- Open Sat, 12 to 1:30pmNew
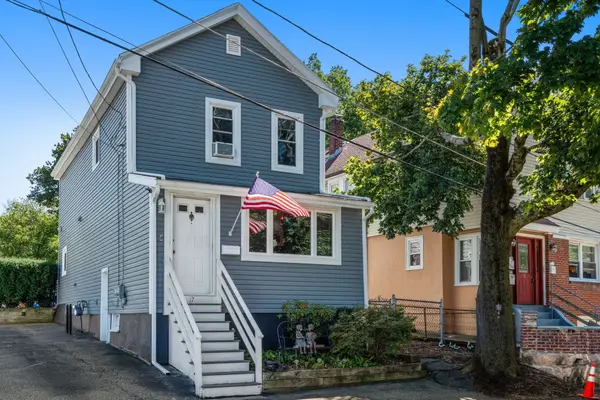 $689,000Active3 beds 2 baths1,496 sq. ft.
17 Cobb Street, Medford, MA 02155
MLS# 73580318Listed by: REMAX Andrew Realty Services - New
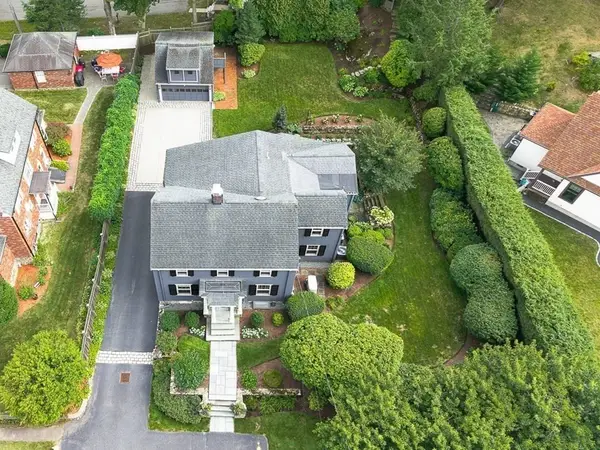 $2,195,000Active4 beds 3 baths3,060 sq. ft.
65 Crocker Road, Medford, MA 02155
MLS# 73579255Listed by: REMAX Andrew Realty Services - New
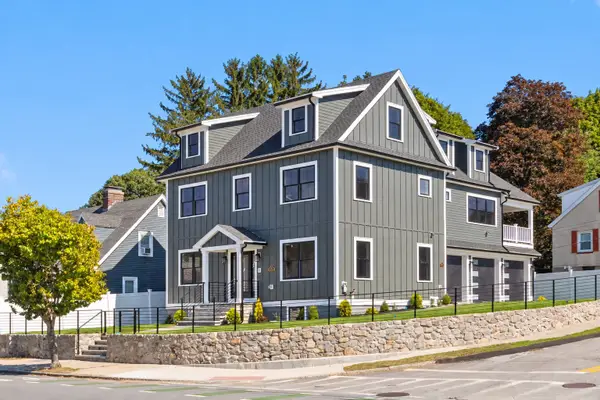 $2,299,000Active5 beds 5 baths4,010 sq. ft.
595 Winthrop St, Medford, MA 02155
MLS# 73579159Listed by: Gibson Sotheby's International Realty - New
 $950,000Active3 beds 3 baths2,296 sq. ft.
4 Parkway Road, Medford, MA 02155
MLS# 73579197Listed by: Senne - New
 $499,000Active2 beds 1 baths868 sq. ft.
51 Albion St #B, Medford, MA 02155
MLS# 73578846Listed by: Skyline Realty - New
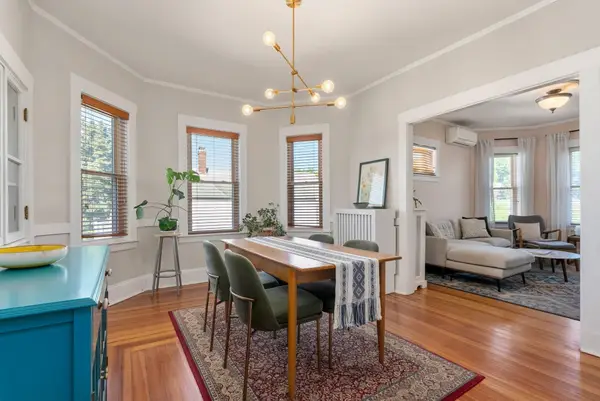 $555,000Active3 beds 1 baths1,088 sq. ft.
266 Fellsway West #3, Medford, MA 02155
MLS# 73578860Listed by: Gibson Sotheby's International Realty - New
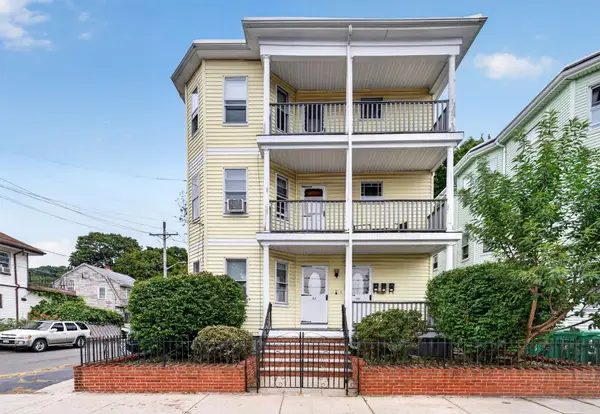 $1,600,000Active12 beds 3 baths4,008 sq. ft.
50 Lambert St., Medford, MA 02155
MLS# 73578881Listed by: Flow Realty, Inc. - New
 $1,599,000Active9 beds 5 baths4,448 sq. ft.
10-12 Bradbury Ave, Medford, MA 02155
MLS# 73578749Listed by: Coldwell Banker Realty - Lexington - New
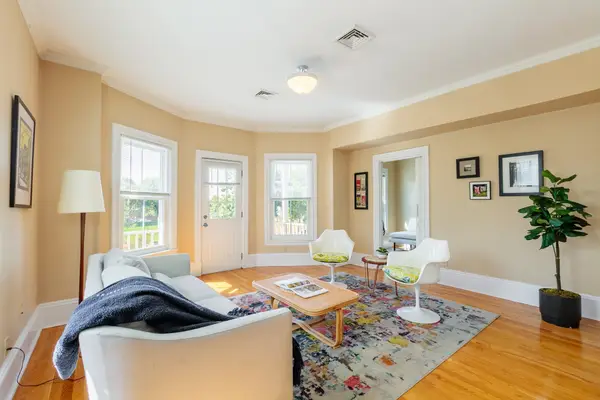 $799,000Active3 beds 2 baths933 sq. ft.
561A Broadway #2, Somerville, MA 02145
MLS# 73578604Listed by: Thalia Tringo & Associates Real Estate, Inc. - New
 $815,000Active2 beds 2 baths1,620 sq. ft.
25 Wildwood Rd, Medford, MA 02155
MLS# 73578313Listed by: Compass


Protect your home and budget from life's surprises with an Assurant Home Warranty, backed by a partner that supports you through every step of homeownership. Explore Plans.
© 2026 Better Homes and Gardens Real Estate LLC. An Anywhere Real Estate company. All rights reserved. Better Homes and Gardens® Real Estate is a registered trademark owned by Meredith Operations Corporation, licensed to Better Homes and Gardens Real Estate LLC and used with permission. Better Homes and Gardens Real Estate LLC fully supports the principles of the Fair Housing Act and the Equal Opportunity Act. Listing information is deemed reliable but is not guaranteed accurate.
Each office is independently owned and operated.
Any services or products provided by third parties are not provided by, affiliated with or related to Better Homes and Gardens Real Estate LLC, or its affiliated companies.