
18 Chestnut Street, Middleboro, MA 02346
Local realty services provided by:Better Homes and Gardens Real Estate The Masiello Group
18 Chestnut Street,Middleboro, MA 02346
$519,900
- 3 Beds
- 2 Baths
- 1,436 sq. ft.
- Single family
- Active
Upcoming open houses
- Sun, Jul 2611:00 am - 01:00 pm
Listed by: kyle belken
Office: realty one group, llc
MLS#:73553246
Source:MLSPIN
Price summary
- Price:$519,900
- Price per sq. ft.:$362.05
About this home
Newly Offered! Showings begin Sunday! OPEN HOUSE 11:00 AM–1:00 PM! Welcome home to 18 Chestnut Street in Middleboro, a charming and well-maintained 2–3 bedroom, 1.5-bath Front-to-Back Split offering the perfect blend of comfort, character, and outdoor enjoyment. The heart of the home features an eat-in kitchen with a tiled floor, ceiling fan, and pantry, while the spacious living room showcases a cozy wood-burning fireplace. Throughout the home you'll find hardwood floors and solid oak doors, adding warmth and timeless appeal. Enjoy outdoor living at its finest from the 12' x 12' screened porch with a vaulted ceiling and ceiling fan, leading to a private 20' x 12' deck overlooking a fenced inground pool complete with a pool house featuring electricity and a cold-water sink. The property also includes a barn with chicken coop, perfect for hobby farming, storage and workshop space. Additional features include: Central Air & Vacuum; Full bath with shower stall; Second-floor laundry room (washer & dryer included); Easy access attic for additional storage; Finished lower level with door opening directly to the outside, offering a family room or potential 3rd bedroom, plus a convenient half bath; Municipal Gas & Electric (MG&E). Recent updates: Heat Pump (2023); 200-Amp Electrical Panel (2023); Updated roof and replacement windows, 3-Bedroom Title V Septic System (installed 7/21/2025). This home is conveniently located with quick access to Routes 105, 495, 44, and 28. Close to downtown amenities including the post office, coffee shops, and library, and is less than four miles from the new Middleborough Commuter Rail Station. Don't miss this unique property offering indoor comfort, outdoor entertaining, and exceptional convenience!...
Contact an agent
Home facts
- Year built:1976
- Listing ID #:73553246
- Updated:July 25, 2026 at 10:45 AM
Rooms and interior
- Bedrooms:3
- Total bathrooms:2
- Full bathrooms:1
- Half bathrooms:1
- Rooms Total:5
- Flooring:Tile, Wood
- Kitchen Description:Ceiling Fan(s), Dining Area, Dishwasher, Exterior Access, Pantry, Range, Refrigerator
- Basement Description:Concrete, Full, Interior Entry, Partially Finished, Sump Pump, Walk-Out Access
- Living area:1,436 sq. ft.
Heating and cooling
- Cooling:1 Cooling Zone, Central Air, Heat Pump
- Heating:Forced Air, Heat Pump
- Central air:Yes
Structure and exterior
- Roof:Shingle
- Year built:1976
- Building area:1,436 sq. ft.
- Lot area:0.7 Acres
- Lot Features:Cleared, Easements, Level, Wooded
- Construction Materials:Frame
- Exterior Features:Balcony/Deck, Deck - Wood, Patio, Rain Gutters, Screened, Storage
- Foundation Description:Concrete Perimeter
Schools
- High school:M.H.S.
- Middle school:Nichols
- Elementary school:Goode
Utilities
- Water:Private
- Sewer:Private Sewer
Finances and disclosures
- Price:$519,900
- Price per sq. ft.:$362.05
- Tax amount:$5,638 (2026)
Features and amenities
- Appliances:Dishwasher, Dryer, Range, Refrigerator, Washer
- Laundry features:Dryer, Electric Dryer Hookup, Second Floor, Washer, Washer Hookup
- Amenities:Ceiling Fan(s), Central Vacuum
- Pool features:In Ground, Private Pool
Parking
- Total parking spaces:6
- Parking description:Off Street, Oversized, Paved, Paved Drive
- Garage:Yes
New listings near 18 Chestnut Street
- Open Sat, 11am to 12:30pmNew
 $399,000Active3 beds 2 baths1,456 sq. ft.
6406 Oak Point, Middleboro, MA 02346
MLS# 73554455Listed by: Coldwell Banker Realty - Plymouth - New
 $649,900Active3 beds 3 baths2,274 sq. ft.
6 Daniel Dr, Middleboro, MA 02346
MLS# 73552853Listed by: Keller Williams Realty - Open Sun, 10 to 11:30amNew
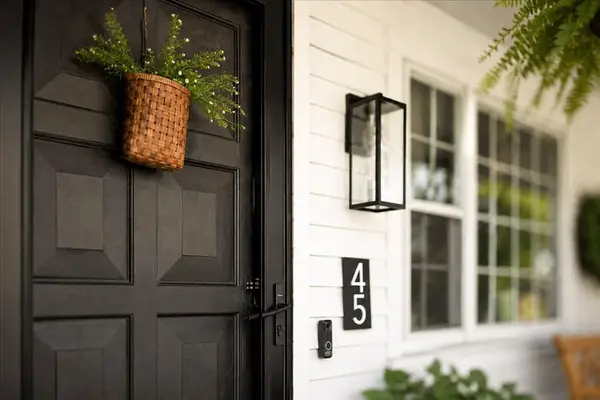 $539,000Active2 beds 1 baths1,036 sq. ft.
45 Cross St, Middleboro, MA 02346
MLS# 73552234Listed by: Keller Williams Realty Colonial Partners - Open Sun, 1:30 to 3:30pmNew
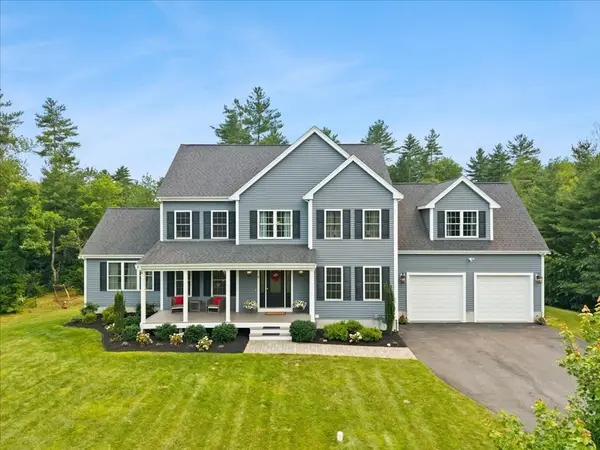 $1,100,000Active4 beds 4 baths4,290 sq. ft.
8 Paddock Cir, Middleboro, MA 02346
MLS# 73550874Listed by: Keller Williams Elite - New
 $450,000Active3 beds 2 baths1,700 sq. ft.
307 Blueberry Circle, Middleboro, MA 02346
MLS# 73550717Listed by: Conway - Mansfield - Open Sat, 11am to 12:30pmNew
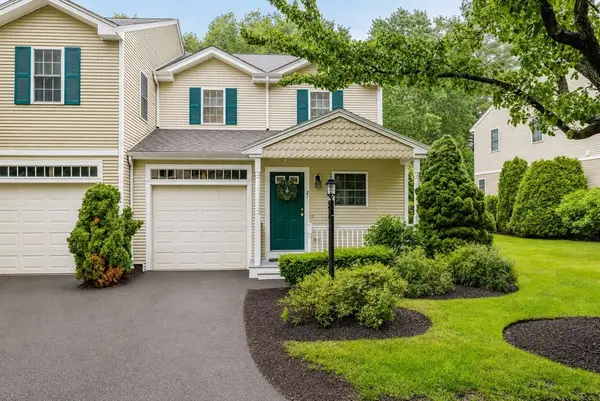 $439,000Active2 beds 2 baths1,556 sq. ft.
21 Sycamore Dr #21, Middleboro, MA 02346
MLS# 73550121Listed by: RE/MAX Real Estate Center - Open Sat, 11:30am to 1pmNew
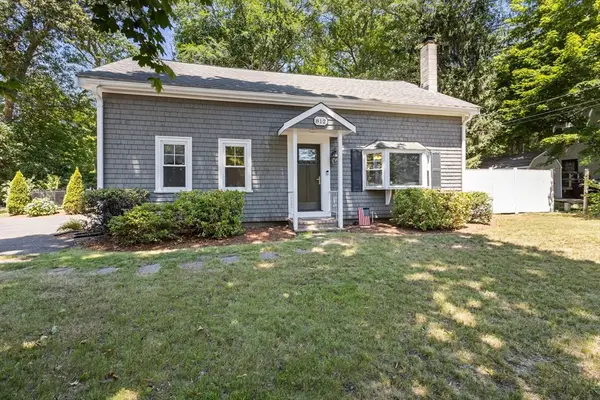 $529,900Active3 beds 1 baths1,701 sq. ft.
812 Plymouth St, Middleboro, MA 02346
MLS# 73549154Listed by: RE/MAX River's Edge 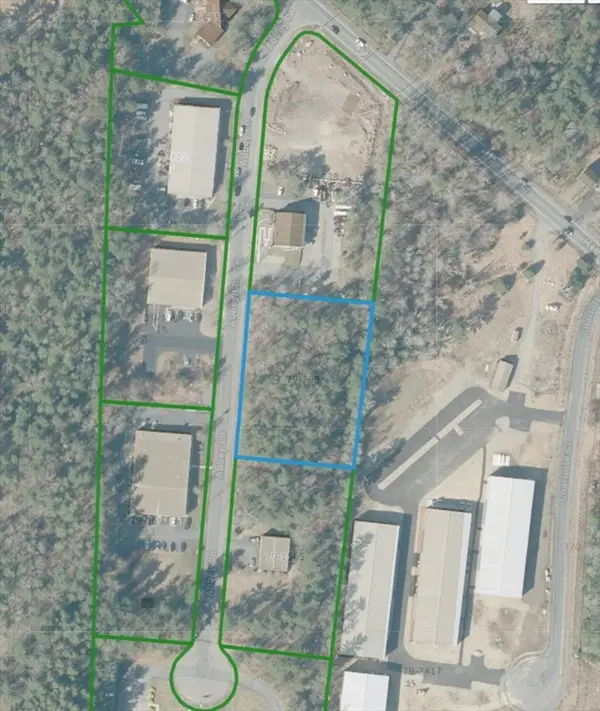 $495,000Active1.59 Acres
0 Abbey Lane, Middleboro, MA 02346
MLS# 73548811Listed by: Regal Commercial Real Estate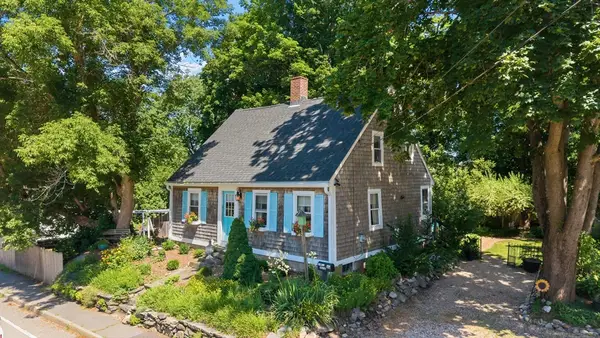 $569,000Active3 beds 2 baths1,539 sq. ft.
53 Wareham St, Middleboro, MA 02346
MLS# 73548524Listed by: RE/MAX Legacy


Protect your home and budget from life's surprises with an Assurant Home Warranty, backed by a partner that supports you through every step of homeownership. Explore Plans.
© 2026 Better Homes and Gardens Real Estate LLC. An Anywhere Real Estate company. All rights reserved. Better Homes and Gardens® Real Estate is a registered trademark owned by Meredith Operations Corporation, licensed to Better Homes and Gardens Real Estate LLC and used with permission. Better Homes and Gardens Real Estate LLC fully supports the principles of the Fair Housing Act and the Equal Opportunity Act. Listing information is deemed reliable but is not guaranteed accurate.
Each office is independently owned and operated.
Any services or products provided by third parties are not provided by, affiliated with or related to Better Homes and Gardens Real Estate LLC, or its affiliated companies.