
6406 Oak Point, Middleboro, MA 02346
Local realty services provided by:Better Homes and Gardens Real Estate The Shanahan Group
6406 Oak Point,Middleboro, MA 02346
$399,000
- 3 Beds
- 2 Baths
- 1,456 sq. ft.
- Single family
- Active
Upcoming open houses
- Sat, Jul 2511:00 am - 12:30 pm
Listed by: jessica fernald
Office: coldwell banker realty - plymouth
MLS#:73554455
Source:MLSPIN
Price summary
- Price:$399,000
- Price per sq. ft.:$274.04
- Monthly HOA dues:$976
About this home
Offer deadline 7/26, Sunday 10 AM. Make offers good until 6pm. Oak Point ~ one of the South Shore's premier 55+ communities, where resort-style amenities and an active, social lifestyle come together. This well-maintained Princeton-style home offers 3 bedrooms, 2 full baths, and 1,456 square feet of thoughtfully designed living space. Step inside to a bright, open floor plan featuring updated flooring and a seamless flow between the living, dining, and kitchen areas—perfect for everyday living and entertaining. The spacious primary suite includes a private bath, while two additional bedrooms provide flexibility for guests, a home office, or hobbies. Enjoy the outdoors from the expansive back deck overlooking a peaceful setting, plus the convenience of a one-car garage and large storage shed. Tucked away from the main road, this home offers added privacy while remaining close to Route 105 and Route 44. Recent updates include a new water heater (2025) and roof and HVAC (2018). Oak Point residents enjoy exceptional amenities including heated indoor and outdoor pools, tennis, pickleball, bocce, shuffleboard, fitness center, billiards, library, and a vibrant clubhouse with year-round social events and activities. The monthly park fee includes the land lease, real estate taxes, sewer, lawn care, shrub trimming, snow removal, and trash removal, providing truly maintenance-free living so you can spend more time enjoying everything this wonderful community has to offer....
Contact an agent
Home facts
- Year built:2002
- Listing ID #:73554455
- Updated:July 25, 2026 at 10:55 PM
Rooms and interior
- Bedrooms:3
- Total bathrooms:2
- Full bathrooms:2
- Rooms Total:5
- Flooring:Tile, Wood
- Dining Description:Open Floorplan, Overhead, Wood
- Kitchen Description:Ceiling Fan(s), Closet, Deck - Exterior, Dining Area, Dishwasher, Disposal, Dryer Hookup - Electric, Exterior Access, Flooring - Laminate, Freezer, Gas Stove, Lighting - Overhead, Lighting - Pendant, Microwave, Pantry, Range, Recessed Lighting, Refrigerator, Stainless Steel Appliances, Washer Hookup
- Living area:1,456 sq. ft.
Heating and cooling
- Cooling:1 Cooling Zone, Central Air
- Heating:Forced Air, Natural Gas
- Central air:Yes
Structure and exterior
- Roof:Shingle
- Year built:2002
- Building area:1,456 sq. ft.
- Lot Features:Level
- Architectural Style:Ranch
- Construction Materials:Modular
- Exterior Features:Deck - Wood, Professional Landscaping, Rain Gutters, Sprinkler System, Storage
- Foundation Description:Slab
Utilities
- Water:Public
- Sewer:Private Sewer
Finances and disclosures
- Price:$399,000
- Price per sq. ft.:$274.04
Features and amenities
- Appliances:Dishwasher, Disposal, Dryer, Freezer, Microwave, Range, Refrigerator, Washer
- Laundry features:Dryer, First Floor, Laundry Closet, Main Level, Washer
Parking
- Total parking spaces:3
- Parking description:Attached, Garage Door Opener, Off Street, Paved, Paved Drive, Shared Driveway
- Garage:Yes
- Garage spaces:1
New listings near 6406 Oak Point
- Open Sun, 11am to 1pmNew
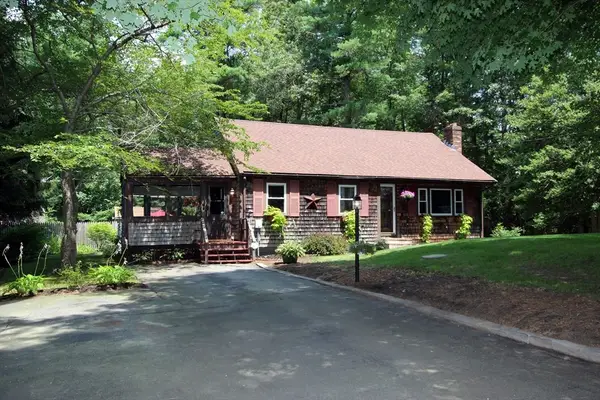 $519,900Active3 beds 2 baths1,436 sq. ft.
18 Chestnut Street, Middleboro, MA 02346
MLS# 73553246Listed by: Realty One Group, LLC - New
 $649,900Active3 beds 3 baths2,274 sq. ft.
6 Daniel Dr, Middleboro, MA 02346
MLS# 73552853Listed by: Keller Williams Realty - Open Sun, 10 to 11:30amNew
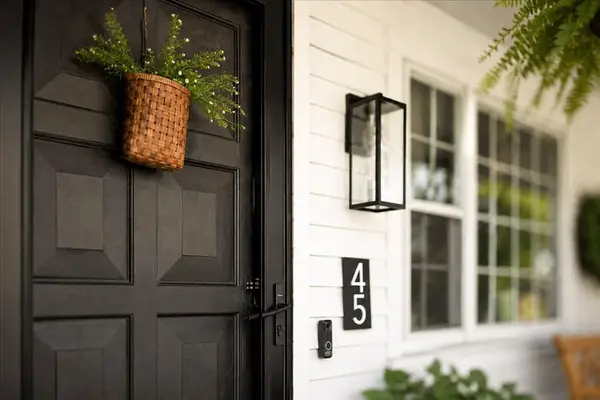 $539,000Active2 beds 1 baths1,036 sq. ft.
45 Cross St, Middleboro, MA 02346
MLS# 73552234Listed by: Keller Williams Realty Colonial Partners - Open Sun, 1:30 to 3:30pmNew
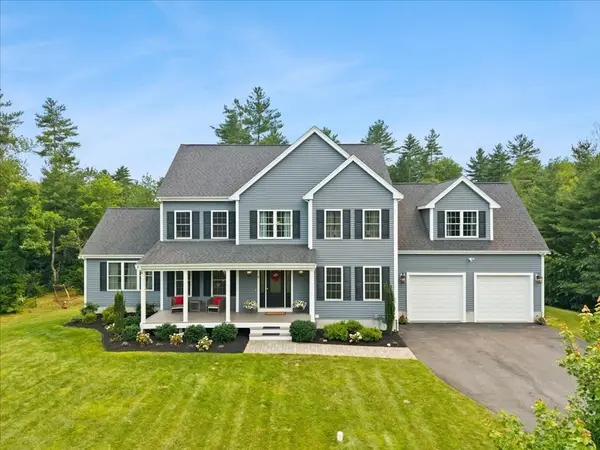 $1,100,000Active4 beds 4 baths4,290 sq. ft.
8 Paddock Cir, Middleboro, MA 02346
MLS# 73550874Listed by: Keller Williams Elite - New
 $450,000Active3 beds 2 baths1,700 sq. ft.
307 Blueberry Circle, Middleboro, MA 02346
MLS# 73550717Listed by: Conway - Mansfield - Open Sat, 11am to 12:30pmNew
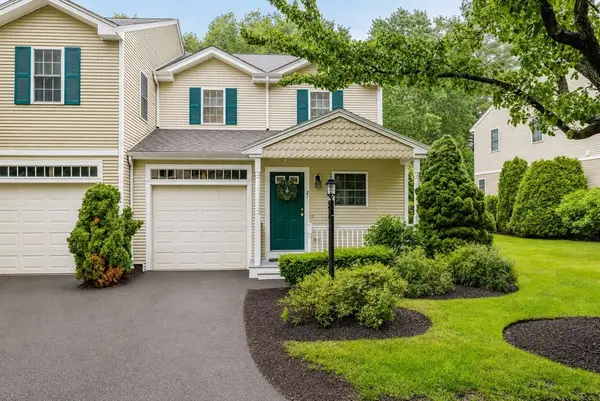 $439,000Active2 beds 2 baths1,556 sq. ft.
21 Sycamore Dr #21, Middleboro, MA 02346
MLS# 73550121Listed by: RE/MAX Real Estate Center - Open Sat, 11:30am to 1pm
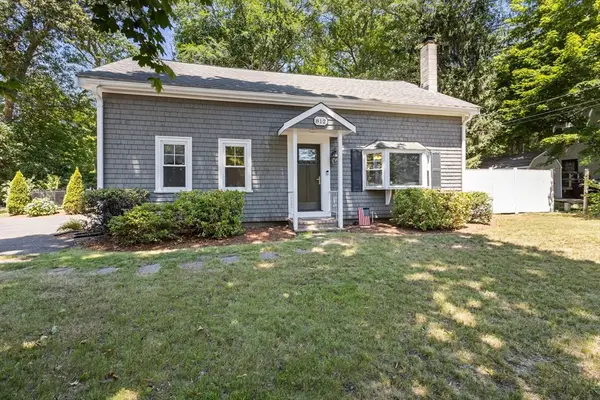 $529,900Active3 beds 1 baths1,701 sq. ft.
812 Plymouth St, Middleboro, MA 02346
MLS# 73549154Listed by: RE/MAX River's Edge 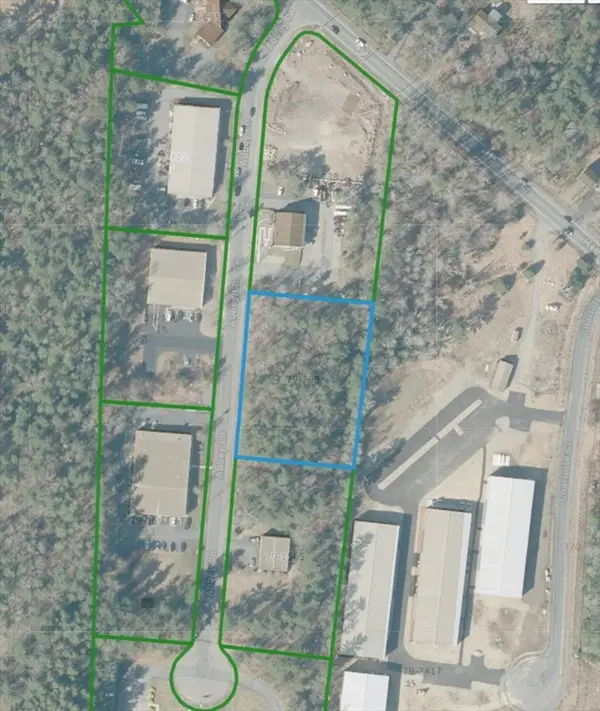 $495,000Active1.59 Acres
0 Abbey Lane, Middleboro, MA 02346
MLS# 73548811Listed by: Regal Commercial Real Estate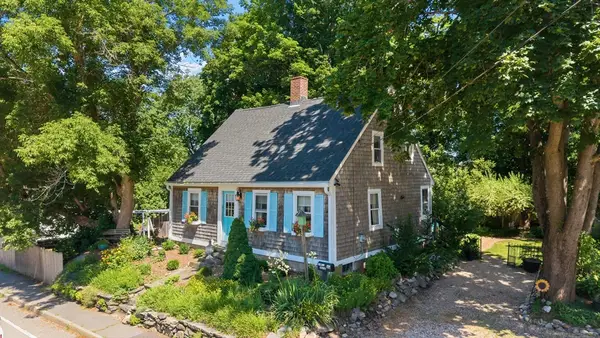 $569,000Active3 beds 2 baths1,539 sq. ft.
53 Wareham St, Middleboro, MA 02346
MLS# 73548524Listed by: RE/MAX Legacy


Protect your home and budget from life's surprises with an Assurant Home Warranty, backed by a partner that supports you through every step of homeownership. Explore Plans.
© 2026 Better Homes and Gardens Real Estate LLC. An Anywhere Real Estate company. All rights reserved. Better Homes and Gardens® Real Estate is a registered trademark owned by Meredith Operations Corporation, licensed to Better Homes and Gardens Real Estate LLC and used with permission. Better Homes and Gardens Real Estate LLC fully supports the principles of the Fair Housing Act and the Equal Opportunity Act. Listing information is deemed reliable but is not guaranteed accurate.
Each office is independently owned and operated.
Any services or products provided by third parties are not provided by, affiliated with or related to Better Homes and Gardens Real Estate LLC, or its affiliated companies.