
5 Autumn Gate Cir, Millbury, MA 01527
Local realty services provided by:Better Homes and Gardens Real Estate The Masiello Group
Upcoming open houses
- Sat, Jul 1812:00 pm - 02:00 pm
- Sun, Jul 1912:00 pm - 02:00 pm
Listed by: margaret chassie
Office: berkshire hathaway homeservices commonwealth real estate
MLS#:73542208
Source:MLSPIN
Price summary
- Price:$929,900
- Price per sq. ft.:$285.42
About this home
Welcome to this exceptional 4-bedroom,3.5-bath Colonial nestled on sought-after street near the Grafton line.Designed for both everyday living & entertaining, this home features updated custom kitchen w massive center island that flows seamlessly into the stunning fireplaced family room w vaulted ceilings and sliders leading to a spacious deck overlooking the treetops.The main level also offers a formal dining room, inviting living room, & convenient powder room.LR & mud room from side entrance.Upstairs,retreat to luxurious primary suite complete w a walk-in closet and spa-like en suite bath, along w 3 additional generously sized bedrooms & full bath.The finished walk-out lower level provides incredible flexibility for multigenerational living, guests, or potential ADU use, featuring a sleeping area, kitchenette/wet bar,FRm full bath,& direct access to the Custom, one of a kind back yard w inground pool, cobblestone paver patio, granite step down to grassy play area.Commuter Friendly!
Contact an agent
Home facts
- Year built:2015
- Listing ID #:73542208
- Updated:July 16, 2026 at 03:57 PM
Rooms and interior
- Bedrooms:4
- Total bathrooms:4
- Full bathrooms:3
- Half bathrooms:1
- Rooms Total:8
- Flooring:Engineered Hardwood, Flooring - Stone/Ceramic Tile, Flooring - Vinyl, Tile, Vinyl, Wood
- Dining Description:Dining Area
- Bathrooms Description:Bathroom, Bathroom - Full, Bathroom - With Shower Stall
- Kitchen Description:Countertops - Stone/Granite/Solid, Dining Area, Dishwasher, Flooring - Stone/Ceramic Tile, Kitchen Island, Lighting - Pendant, Microwave, Open Floorplan, Range, Recessed Lighting, Refrigerator, Stainless Steel Appliances, Window(s) - Bay/Bow/Box
- Living area:3,258 sq. ft.
Heating and cooling
- Cooling:1 Cooling Zone, Central Air
- Heating:Fireplace, Forced Air, Natural Gas
- Central air:Yes
Structure and exterior
- Roof:Shingle
- Year built:2015
- Building area:3,258 sq. ft.
- Lot area:0.46 Acres
- Lot Features:Level
- Architectural Style:Colonial
- Construction Materials:Frame
- Exterior Features:Deck, Patio, Professional Landscaping, Rain Gutters, Storage
- Foundation Description:Concrete Perimeter
Utilities
- Water:Public
- Sewer:Public Sewer
Finances and disclosures
- Price:$929,900
- Price per sq. ft.:$285.42
- Tax amount:$10,040 (2026)
Features and amenities
- Appliances:Dishwasher, Dryer, Microwave, Range, Refrigerator, Washer
- Laundry features:Dryer, Electric Dryer Hookup, First Floor, Washer, Washer Hookup
- Amenities:Gas Water Heater, Open Floorplan, Recessed Lighting, Wet Bar
- Pool features:In Ground, Private Pool
Parking
- Total parking spaces:10
- Parking description:Attached, Insulated, Off Street, Paved Drive
- Garage:Yes
- Garage spaces:2
New listings near 5 Autumn Gate Cir
- Open Sun, 10:30am to 12pmNew
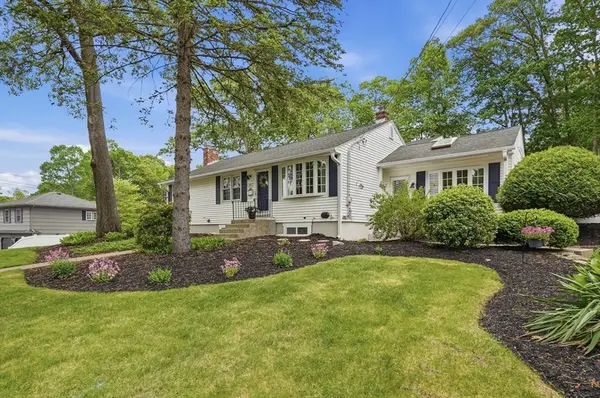 $649,900Active4 beds 3 baths2,225 sq. ft.
35 Alpine St, Millbury, MA 01527
MLS# 73551105Listed by: Lamacchia Realty, Inc. - Open Sat, 10am to 12pmNew
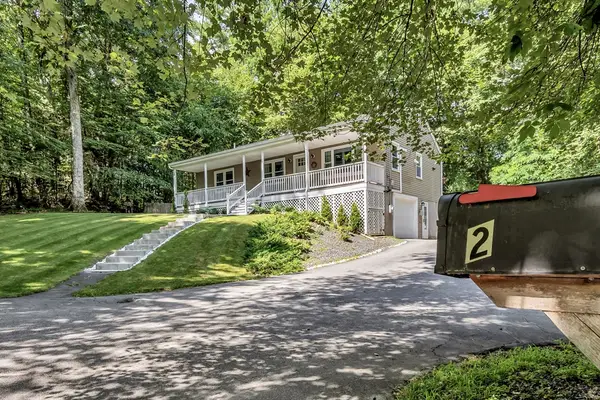 $600,000Active3 beds 2 baths1,848 sq. ft.
2 Gates Ln, Millbury, MA 01527
MLS# 73550122Listed by: Realty Negotiations, LLC - Open Sat, 11am to 12:30pmNew
 $649,000Active4 beds 3 baths1,800 sq. ft.
4 Azalea Circle, Millbury, MA 01527
MLS# 73547932Listed by: Keller Williams Pinnacle MetroWest - New
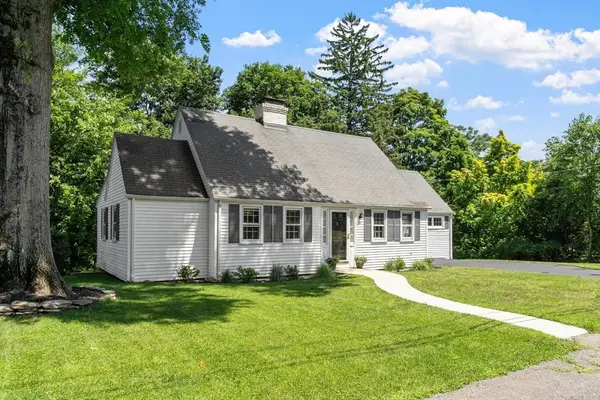 $565,000Active4 beds 2 baths2,350 sq. ft.
50 Miles St, Millbury, MA 01527
MLS# 73547214Listed by: Compass - New
 $350,000Active3 beds 1 baths1,412 sq. ft.
68 Wheelock Ave, Millbury, MA 01527
MLS# 73545900Listed by: RE/MAX Partners - Open Sat, 11am to 1pmNew
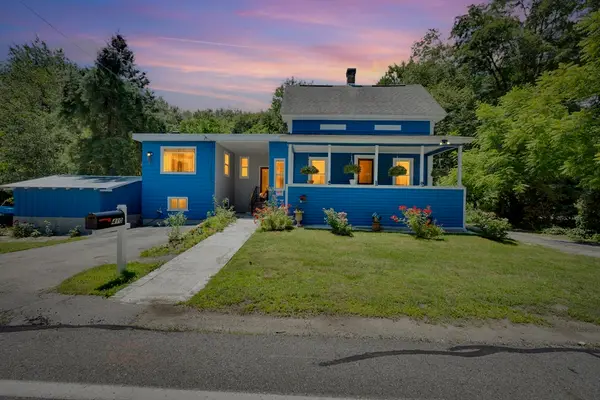 $450,000Active3 beds 2 baths1,363 sq. ft.
410 Greenwood St, Millbury, MA 01527
MLS# 73546391Listed by: Five Stars Realty LLC - New
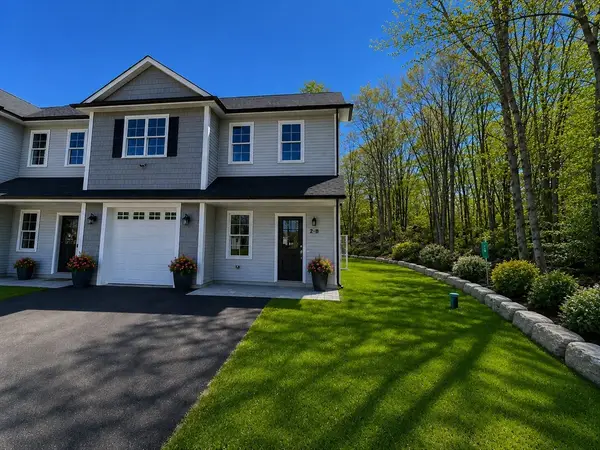 $649,900Active3 beds 3 baths2,306 sq. ft.
2-B Wilson Road #B, Millbury, MA 01527
MLS# 73546253Listed by: REMAX Executive Realty - New
 $546,000Active2 beds 3 baths1,968 sq. ft.
26 Horne Way #26, Millbury, MA 01527
MLS# 73546261Listed by: Berkshire Hathaway HomeServices Commonwealth Real Estate - New
 $719,900Active4 beds 3 baths2,844 sq. ft.
95 Mccracken Road, Millbury, MA 01527
MLS# 73545641Listed by: Lamacchia Realty, Inc.


Protect your home and budget from life's surprises with an Assurant Home Warranty, backed by a partner that supports you through every step of homeownership. Explore Plans.
© 2026 Better Homes and Gardens Real Estate LLC. An Anywhere Real Estate company. All rights reserved. Better Homes and Gardens® Real Estate is a registered trademark owned by Meredith Operations Corporation, licensed to Better Homes and Gardens Real Estate LLC and used with permission. Better Homes and Gardens Real Estate LLC fully supports the principles of the Fair Housing Act and the Equal Opportunity Act. Listing information is deemed reliable but is not guaranteed accurate.
Each office is independently owned and operated.
Any services or products provided by third parties are not provided by, affiliated with or related to Better Homes and Gardens Real Estate LLC, or its affiliated companies.