
45 Adanac Rd, Milton, MA 02186
Local realty services provided by:Better Homes and Gardens Real Estate The Masiello Group
45 Adanac Rd,Milton, MA 02186
$950,000
- 4 Beds
- 2 Baths
- 1,641 sq. ft.
- Single family
- Active
Listed by: danny griffin
Office: griffin realty group
MLS#:73568671
Source:MLSPIN
Price summary
- Price:$950,000
- Price per sq. ft.:$578.92
About this home
Conveniently located in Milton, this light-filled 4-bed, 2-bath, 1,641 sq ft ranch offers a peaceful retreat with clean modern lines and effortless access to nature, transportation, and everyday conveniences. Within about a 5-minute drive of the train station with direct service to Boston, multiple nature spots, the hospital, and Curry College, the location makes both city access and outdoor escape wonderfully easy. Inside, natural light dances across beautifully sanded and urethaned hardwood floors,illuminating a freshly painted interior and inviting living spaces. The kitchen pairs warm cherrywood cabinetry with granite countertops and stainless steel appliances, while updated bathrooms bring contemporary polish. The primary bedroom features soaring ceilings. Recent improvements include a new Pella living room window, a new exterior door and sash, a new water heater, a radon mitigation system, repaired roof and siding, repaired walls and pantry shelving, and freshly painted closets. The basement has been completely remodeled with new flooring and waterproofing, complemented by exterior waterproofing and grading to direct water away from the foundation. The front porch has also been completely repaired and restored. Outside, the inviting patio opens to green backyard space and a handy shed, creating a lovely place to linger. Fresh, polished, and thoughtfully renewed from top to bottom, this welcoming Milton home is ready for you. Come view today!...
Contact an agent
Home facts
- Year built:1948
- Listing ID #:73568671
- Updated:September 02, 2026 at 10:32 AM
Rooms and interior
- Bedrooms:4
- Total bathrooms:2
- Full bathrooms:2
- Rooms Total:6
- Flooring:Tile, Wood
- Kitchen Description:Dishwasher, Range, Range Hood, Refrigerator
- Basement Description:Full, Interior Entry, Unfinished
- Living area:1,641 sq. ft.
Heating and cooling
- Cooling:Central Air
- Heating:Forced Air, Natural Gas
- Central air:Yes
Structure and exterior
- Roof:Shingle
- Year built:1948
- Building area:1,641 sq. ft.
- Lot area:0.19 Acres
- Architectural Style:Ranch
- Construction Materials:Frame
- Exterior Features:Patio
- Foundation Description:Concrete Perimeter
Utilities
- Water:Public
- Sewer:Public Sewer
Finances and disclosures
- Price:$950,000
- Price per sq. ft.:$578.92
- Tax amount:$9,479 (2026)
Features and amenities
- Appliances:Dishwasher, Range, Range Hood, Refrigerator
Parking
- Total parking spaces:4
- Parking description:Off Street, Paved, Paved Drive
New listings near 45 Adanac Rd
- Open Fri, 11am to 1pmNew
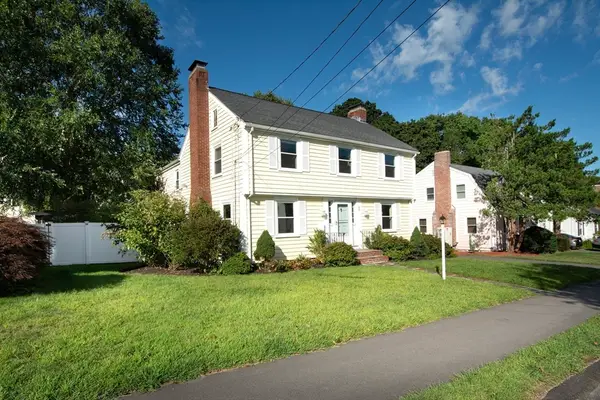 $1,195,000Active4 beds 3 baths3,275 sq. ft.
88 Elm St, Milton, MA 02186
MLS# 73570461Listed by: Keller Williams Realty Signature Properties - New
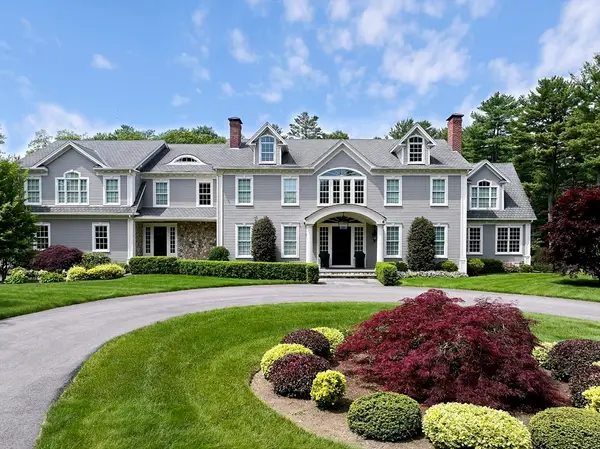 $11,900,000Active5 beds 7 baths10,000 sq. ft.
540 Harland St, Milton, MA 02186
MLS# 73570207Listed by: Serhant - Open Wed, 5 to 6pmNew
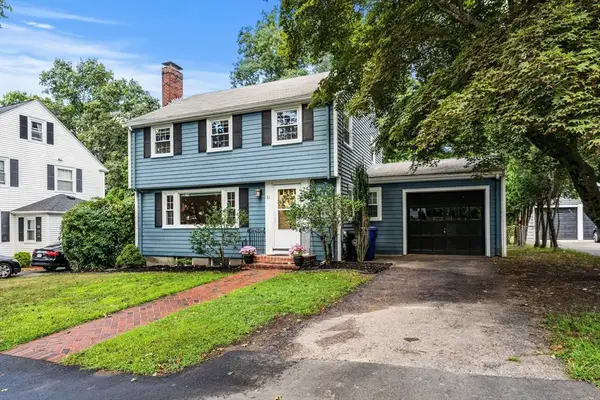 $1,050,000Active3 beds 3 baths1,946 sq. ft.
61 Elm Street, Milton, MA 02186
MLS# 73568972Listed by: William Raveis R.E. & Home Services - New
 $949,000Active2 beds 2 baths1,076 sq. ft.
440 Granite Ave #205, Milton, MA 02186
MLS# 73568919Listed by: Serhant - New
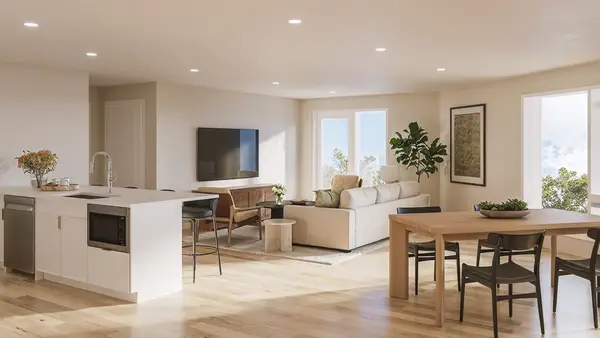 $1,225,000Active2 beds 2 baths1,266 sq. ft.
440 Granite Ave #304, Milton, MA 02186
MLS# 73568782Listed by: Serhant - New
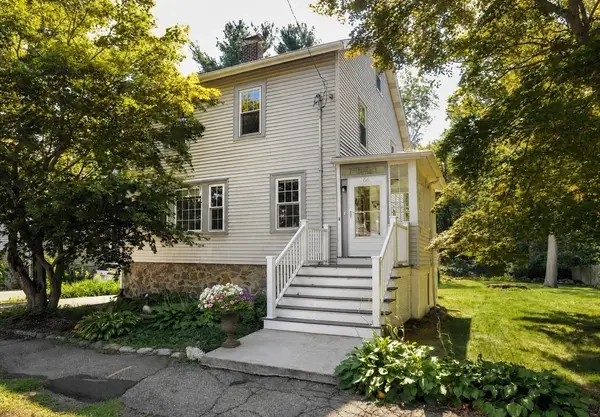 $699,000Active3 beds 2 baths1,350 sq. ft.
66 Ferncroft Rd, Milton, MA 02186
MLS# 73567961Listed by: Conway - Hingham 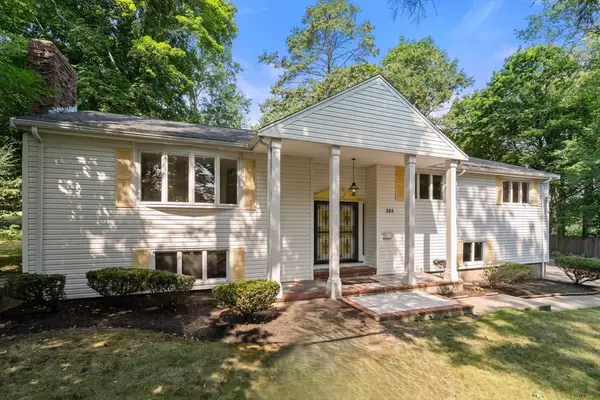 $1,225,000Active3 beds 3 baths3,182 sq. ft.
355 Brush Hill Road, Milton, MA 02186
MLS# 73566740Listed by: Coldwell Banker Realty - Newton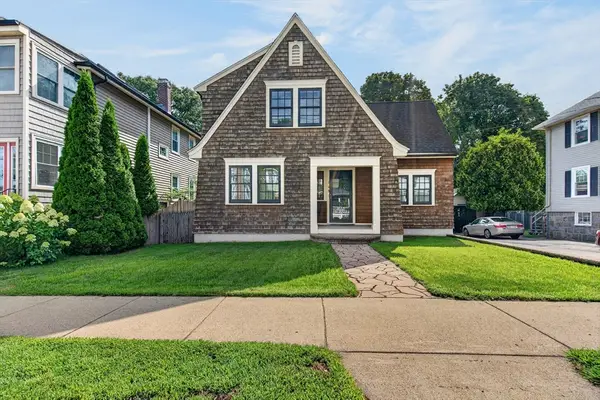 $800,000Active2 beds 2 baths1,574 sq. ft.
165 Thacher, Milton, MA 02186
MLS# 73565892Listed by: eXp Realty LLC - Corporate Office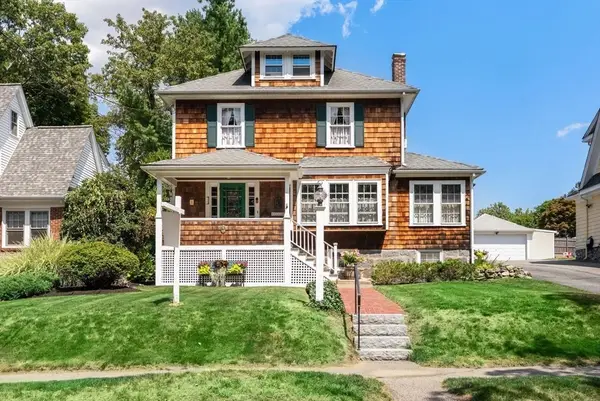 $1,099,000Active4 beds 2 baths2,100 sq. ft.
45 Wendell Park, Milton, MA 02186
MLS# 73565687Listed by: Coldwell Banker Realty - Milton


Protect your home and budget from life's surprises with an Assurant Home Warranty, backed by a partner that supports you through every step of homeownership. Explore Plans.
© 2026 Better Homes and Gardens Real Estate LLC. An Anywhere Real Estate company. All rights reserved. Better Homes and Gardens® Real Estate is a registered trademark owned by Meredith Operations Corporation, licensed to Better Homes and Gardens Real Estate LLC and used with permission. Better Homes and Gardens Real Estate LLC fully supports the principles of the Fair Housing Act and the Equal Opportunity Act. Listing information is deemed reliable but is not guaranteed accurate.
Each office is independently owned and operated.
Any services or products provided by third parties are not provided by, affiliated with or related to Better Homes and Gardens Real Estate LLC, or its affiliated companies.