
61 Elm Street, Milton, MA 02186
Local realty services provided by:Better Homes and Gardens Real Estate The Shanahan Group
61 Elm Street,Milton, MA 02186
$1,050,000
- 3 Beds
- 3 Baths
- 1,946 sq. ft.
- Single family
- Active
Listed by: robinson / rull team, robinson / rull team
Office: william raveis r.e. & home services
MLS#:73568972
Source:MLSPIN
Price summary
- Price:$1,050,000
- Price per sq. ft.:$539.57
About this home
61 Elm Street is move-in ready and ideally located in Milton’s desirable "Elmiver Park" neighborhood, with Milton High School just two streets over! This bright, beautifully maintained home has been exceptionally well cared for, and it shows. Freshly painted with newly refinished hardwood floors, newer windows, and thoughtful updates throughout, there’s truly nothing to do but move in. The open-concept first floor features a fireplaced living room, dining area with a built-in china cabinet, an updated kitchen with stainless steel appliances, and a convenient half bath. Step outside to a private backyard with a brick patio—perfect for relaxing, entertaining, or outdoor dining. An irrigation system makes it easy to keep both the front and back yards looking their best. Upstairs, you’ll find three bedrooms, a full bath, and a spacious landing. The finished lower level provides valuable additional space with a large playroom or family room, laundry area, and a bathroom with shower. A new 2025 Navien combination boiler and water heater is located in a clean, well-maintained mechanical space.The location is hard to beat. Milton High School is just two streets over, while Pierce Middle School, Milton Academy, Milton Public Library, Town Hall, and BID Milton Hospital are within a mile of this home. Public transportation is also easily accessible, including bus service and the Red Line trolley, with convenient access to Routes 128/95, 24, and 3. With Boston less than 8 miles away and Logan Airport within 13 miles, 61 Elm Street offers the best of both worlds—a welcoming Milton neighborhood with exceptional access to Boston. Beautifully maintained, updated, move-in ready, and close to everything—61 Elm Street is ready to welcome its next owner....
Contact an agent
Home facts
- Year built:1955
- Listing ID #:73568972
- Updated:September 01, 2026 at 11:35 AM
Rooms and interior
- Bedrooms:3
- Total bathrooms:3
- Full bathrooms:2
- Half bathrooms:1
- Rooms Total:6
- Flooring:Hardwood
- Dining Description:Hardwood
- Basement Description:Finished, Full
- Living area:1,946 sq. ft.
Heating and cooling
- Cooling:Window Unit(s)
- Heating:Baseboard
Structure and exterior
- Year built:1955
- Building area:1,946 sq. ft.
- Lot area:0.14 Acres
- Lot Features:Level
- Architectural Style:Colonial
- Exterior Features:Sprinkler System
- Foundation Description:Concrete Perimeter
Utilities
- Water:Public
- Sewer:Public Sewer
Finances and disclosures
- Price:$1,050,000
- Price per sq. ft.:$539.57
- Tax amount:$10,909 (2026)
Features and amenities
- Laundry features:In Basement
- Amenities:Gas Water Heater
Parking
- Total parking spaces:3
- Parking description:Attached, Off Street, Paved Drive
- Garage:Yes
- Garage spaces:1
New listings near 61 Elm Street
- New
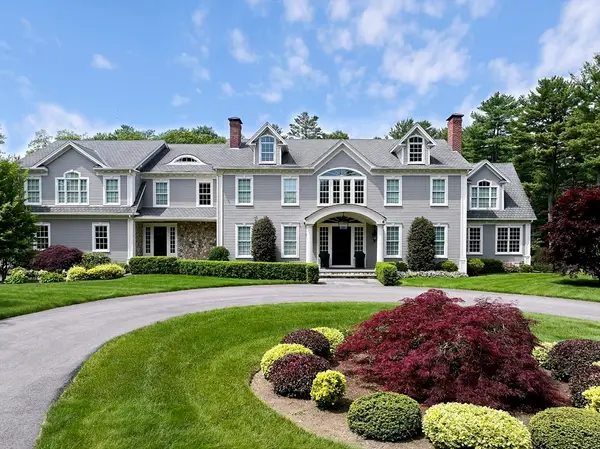 $11,900,000Active5 beds 7 baths10,000 sq. ft.
540 Harland St, Milton, MA 02186
MLS# 73570207Listed by: Serhant - New
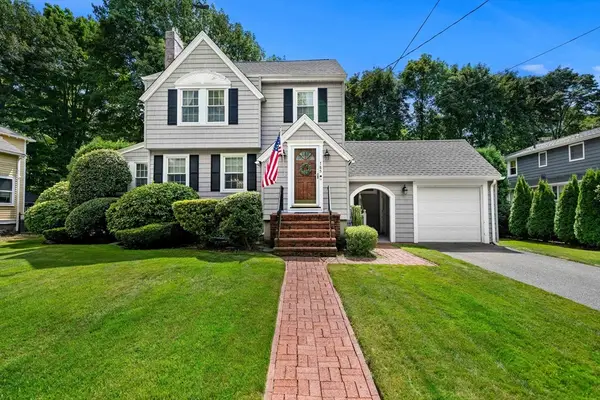 $1,100,000Active3 beds 3 baths2,000 sq. ft.
785 Brook Road, Milton, MA 02186
MLS# 73568901Listed by: Coldwell Banker Realty - Milton - New
 $949,000Active2 beds 2 baths1,076 sq. ft.
440 Granite Ave #205, Milton, MA 02186
MLS# 73568919Listed by: Serhant - New
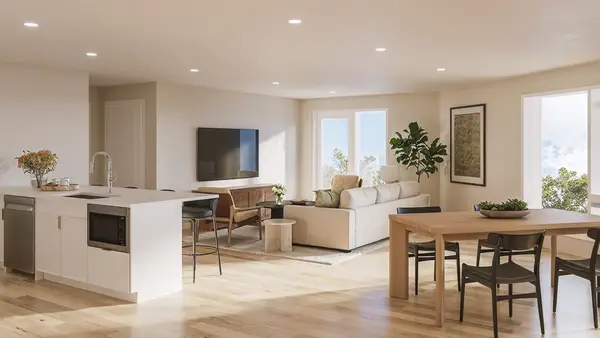 $1,225,000Active2 beds 2 baths1,266 sq. ft.
440 Granite Ave #304, Milton, MA 02186
MLS# 73568782Listed by: Serhant - New
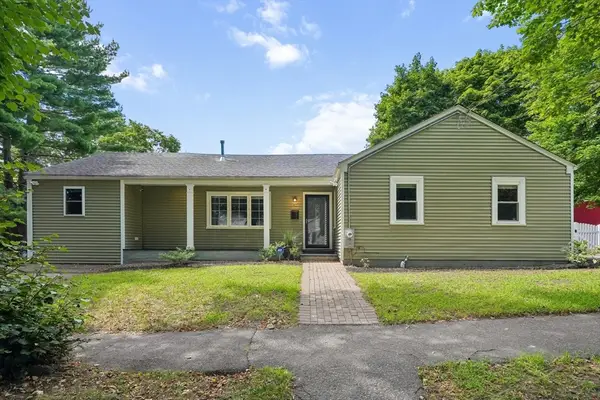 $950,000Active4 beds 2 baths1,641 sq. ft.
45 Adanac Rd, Milton, MA 02186
MLS# 73568671Listed by: Griffin Realty Group - New
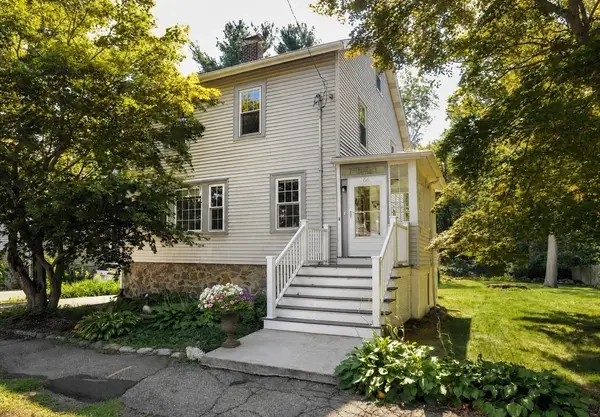 $699,000Active3 beds 2 baths1,350 sq. ft.
66 Ferncroft Rd, Milton, MA 02186
MLS# 73567961Listed by: Conway - Hingham - New
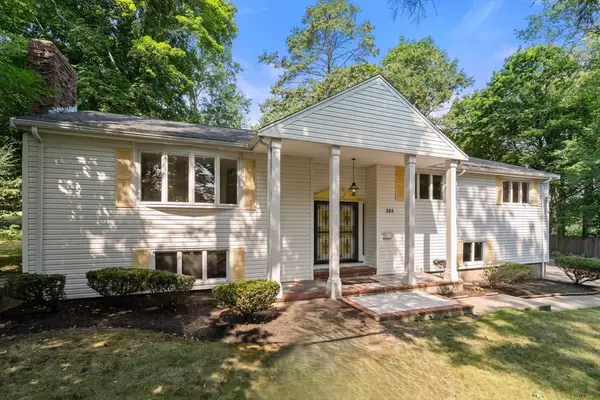 $1,225,000Active3 beds 3 baths3,182 sq. ft.
355 Brush Hill Road, Milton, MA 02186
MLS# 73566740Listed by: Coldwell Banker Realty - Newton 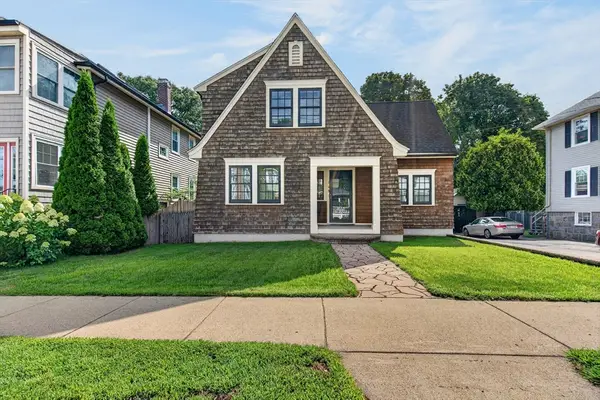 $800,000Active2 beds 2 baths1,574 sq. ft.
165 Thacher, Milton, MA 02186
MLS# 73565892Listed by: eXp Realty LLC - Corporate Office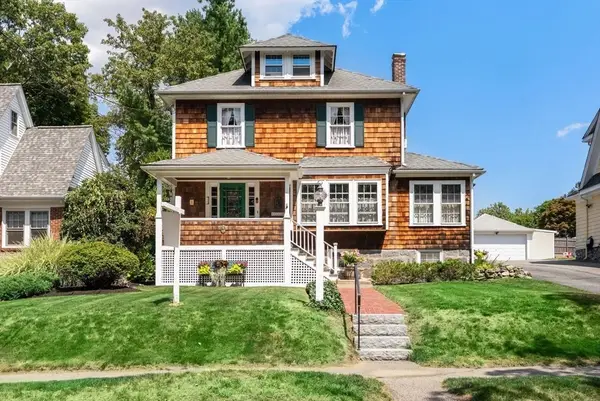 $1,099,000Active4 beds 2 baths2,100 sq. ft.
45 Wendell Park, Milton, MA 02186
MLS# 73565687Listed by: Coldwell Banker Realty - Milton


Protect your home and budget from life's surprises with an Assurant Home Warranty, backed by a partner that supports you through every step of homeownership. Explore Plans.
© 2026 Better Homes and Gardens Real Estate LLC. An Anywhere Real Estate company. All rights reserved. Better Homes and Gardens® Real Estate is a registered trademark owned by Meredith Operations Corporation, licensed to Better Homes and Gardens Real Estate LLC and used with permission. Better Homes and Gardens Real Estate LLC fully supports the principles of the Fair Housing Act and the Equal Opportunity Act. Listing information is deemed reliable but is not guaranteed accurate.
Each office is independently owned and operated.
Any services or products provided by third parties are not provided by, affiliated with or related to Better Homes and Gardens Real Estate LLC, or its affiliated companies.