
66 Ferncroft Rd, Milton, MA 02186
Local realty services provided by:Better Homes and Gardens Real Estate The Shanahan Group
66 Ferncroft Rd,Milton, MA 02186
$699,000
- 3 Beds
- 2 Baths
- 1,350 sq. ft.
- Single family
- Active
Listed by: diane m. marchione
Office: conway - hingham
MLS#:73567961
Source:MLSPIN
Price summary
- Price:$699,000
- Price per sq. ft.:$517.78
About this home
Welcome to this classic three-bedroom, one-and-a-half-bath Colonial in one of Milton’s desirable neighborhoods. Lovingly maintained by the same owner for over 40 years, this home offers hardwood floors throughout most living areas and bedrooms, newer windows, blown-in wall insulation, 200-amp electrical service, and a gas heating system installed in May 2022. The inviting living room features a fireplace, while the formal dining room showcases a beautiful built-in china cabinet. An enclosed three-season porch provides additional space to relax and enjoy the changing seasons. Set on a .19-acre lot, the property offers a spacious backyard abutting conservation land, providing added privacy. Additional features include a generously sized shed, gutters with leaf filters, and a roof replaced primarily with 50-year shingles in 2005, with a portion repaired in 2017. A wonderful opportunity to make this well-maintained home your own! Conveniently located near public transportation, major routes, and highway access, making commuting to Boston easy....
Contact an agent
Home facts
- Year built:1931
- Listing ID #:73567961
- Updated:September 02, 2026 at 10:32 AM
Rooms and interior
- Bedrooms:3
- Total bathrooms:2
- Full bathrooms:1
- Half bathrooms:1
- Rooms Total:6
- Flooring:Flooring - Wood
- Dining Description:Wood
- Kitchen Description:Bathroom - Half, Dishwasher, Gas Stove, Range, Recessed Lighting, Refrigerator
- Living area:1,350 sq. ft.
Heating and cooling
- Heating:Natural Gas
Structure and exterior
- Roof:Shingle
- Year built:1931
- Building area:1,350 sq. ft.
- Lot area:0.19 Acres
- Lot Features:Level
- Architectural Style:Colonial
- Exterior Features:Porch - Enclosed, Rain Gutters, Storage
- Foundation Description:Stone
Utilities
- Water:Public
- Sewer:Public Sewer
Finances and disclosures
- Price:$699,000
- Price per sq. ft.:$517.78
- Tax amount:$7,968 (2026)
Features and amenities
- Appliances:Dishwasher, Dryer, Range, Refrigerator, Washer
- Laundry features:Dryer, In Basement, Washer
Parking
- Total parking spaces:3
New listings near 66 Ferncroft Rd
- Open Fri, 11am to 1pmNew
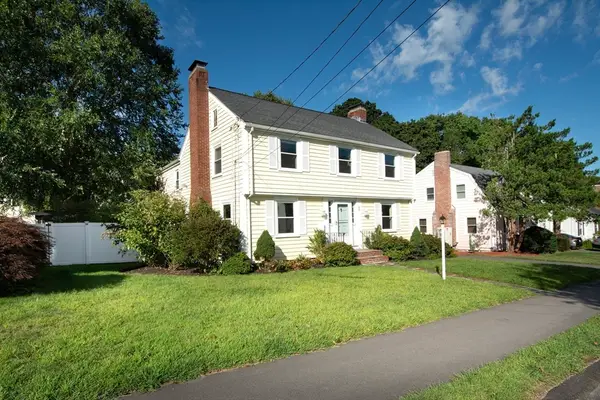 $1,195,000Active4 beds 3 baths3,275 sq. ft.
88 Elm St, Milton, MA 02186
MLS# 73570461Listed by: Keller Williams Realty Signature Properties - New
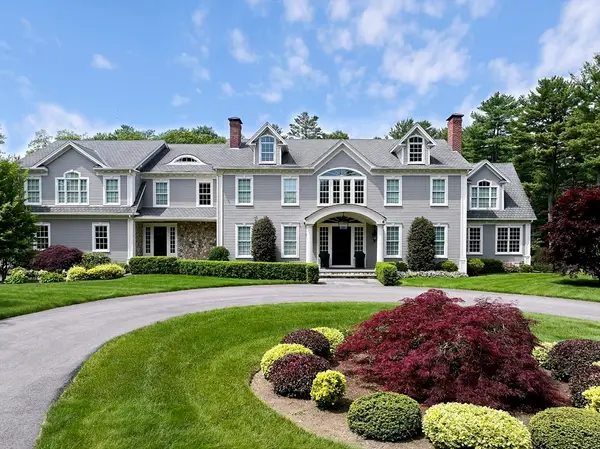 $11,900,000Active5 beds 7 baths10,000 sq. ft.
540 Harland St, Milton, MA 02186
MLS# 73570207Listed by: Serhant - Open Wed, 5 to 6pmNew
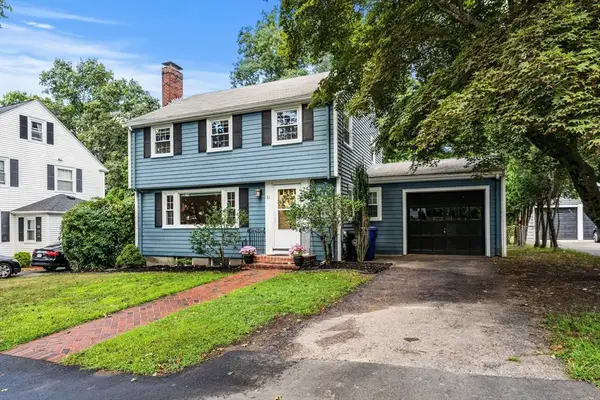 $1,050,000Active3 beds 3 baths1,946 sq. ft.
61 Elm Street, Milton, MA 02186
MLS# 73568972Listed by: William Raveis R.E. & Home Services - New
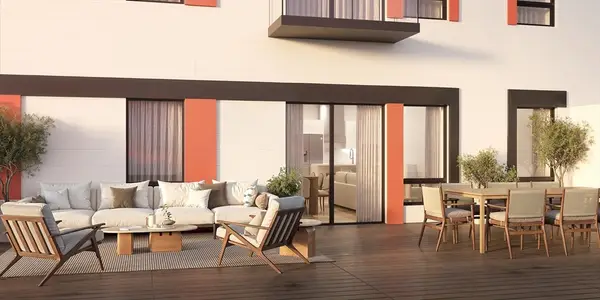 $949,000Active2 beds 2 baths1,076 sq. ft.
440 Granite Ave #205, Milton, MA 02186
MLS# 73568919Listed by: Serhant - New
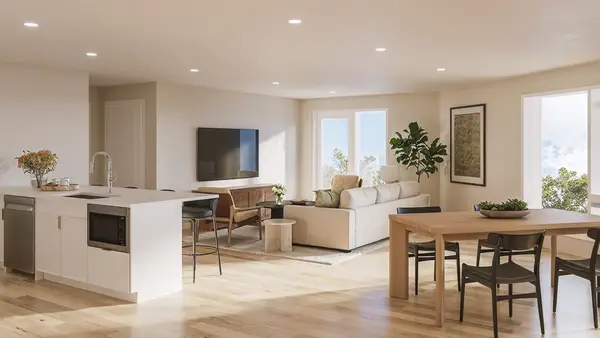 $1,225,000Active2 beds 2 baths1,266 sq. ft.
440 Granite Ave #304, Milton, MA 02186
MLS# 73568782Listed by: Serhant - New
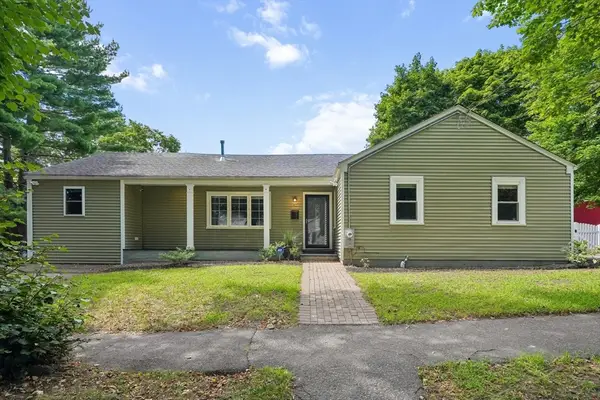 $950,000Active4 beds 2 baths1,641 sq. ft.
45 Adanac Rd, Milton, MA 02186
MLS# 73568671Listed by: Griffin Realty Group 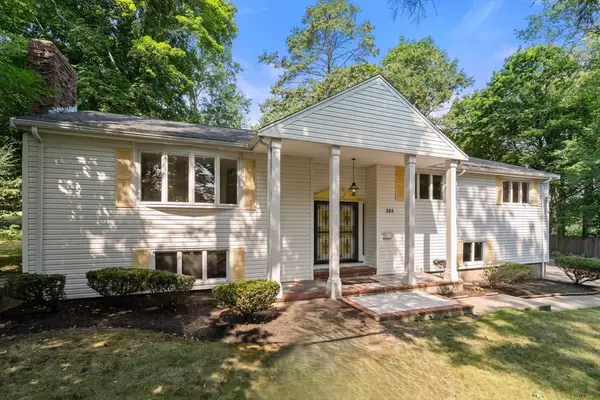 $1,225,000Active3 beds 3 baths3,182 sq. ft.
355 Brush Hill Road, Milton, MA 02186
MLS# 73566740Listed by: Coldwell Banker Realty - Newton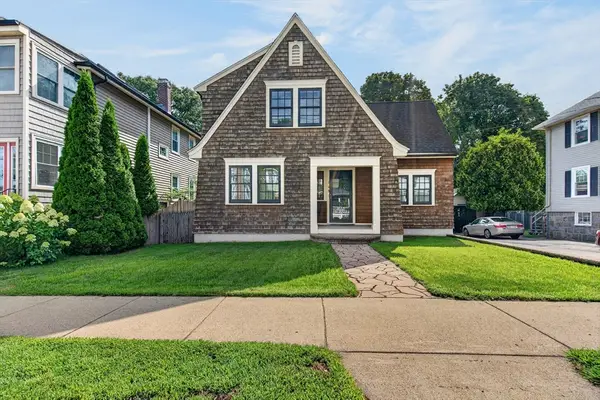 $800,000Active2 beds 2 baths1,574 sq. ft.
165 Thacher, Milton, MA 02186
MLS# 73565892Listed by: eXp Realty LLC - Corporate Office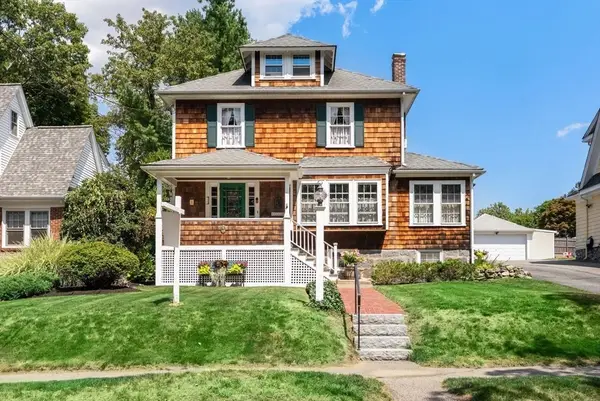 $1,099,000Active4 beds 2 baths2,100 sq. ft.
45 Wendell Park, Milton, MA 02186
MLS# 73565687Listed by: Coldwell Banker Realty - Milton


Protect your home and budget from life's surprises with an Assurant Home Warranty, backed by a partner that supports you through every step of homeownership. Explore Plans.
© 2026 Better Homes and Gardens Real Estate LLC. An Anywhere Real Estate company. All rights reserved. Better Homes and Gardens® Real Estate is a registered trademark owned by Meredith Operations Corporation, licensed to Better Homes and Gardens Real Estate LLC and used with permission. Better Homes and Gardens Real Estate LLC fully supports the principles of the Fair Housing Act and the Equal Opportunity Act. Listing information is deemed reliable but is not guaranteed accurate.
Each office is independently owned and operated.
Any services or products provided by third parties are not provided by, affiliated with or related to Better Homes and Gardens Real Estate LLC, or its affiliated companies.