
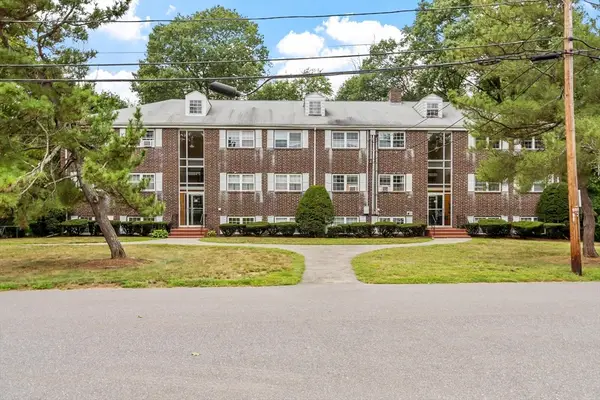
2-209 Harvest Drive #209, North Andover, MA 01845
Local realty services provided by:Better Homes and Gardens Real Estate The Masiello Group
2-209 Harvest Drive #209,North Andover, MA 01845
$349,900
- 1 Beds
- 1 Baths
- 813 sq. ft.
- Condominium
- Active
Upcoming open houses
- Sun, Aug 3012:00 pm - 02:00 pm
Listed by: joanne rodrigues
Office: redfin corp.
MLS#:73569586
Source:MLSPIN
Price summary
- Price:$349,900
- Price per sq. ft.:$430.38
- Monthly HOA dues:$413
About this home
Welcome home to this beautifully updated, turn-key residence offering modern elegance and low-maintenance luxury at Oakridge Village on the North Andover/Middleton line, just 5 miles from Merrimack College. This second-floor, single-level home features an open-concept floor plan ideal for effortless living and entertaining. The gourmet kitchen boasts rich cherry cabinetry, granite countertops, a spacious peninsula breakfast bar with seating for four, and a pantry/laundry closet, flowing into a light-filled living and dining area with sleek flooring, recessed lighting, ceiling fans, and sliding glass doors leading to a private balcony—perfect for morning coffee or evening relaxation. The generously sized primary bedroom offers plush carpeting, a ceiling fan, and direct access to a luxurious en-suite bath with granite vanity tops, tile flooring, and a relaxing Jacuzzi whirlpool tub. Premium upgrades include brand-new high-efficiency windows installed in 2026 for enhanced sound insulation and energy savings. Oakridge Village offers resort-style amenities including a heated indoor pool, private fitness center, and community clubhouse, plus deeded parking space #119, elevator access, secure intercom entry, and convenient proximity to Route 114, I-95, shopping, and dining. Rentals and pets are permitted....
Contact an agent
Home facts
- Year built:2006
- Listing ID #:73569586
- Updated:August 29, 2026 at 02:12 AM
Rooms and interior
- Bedrooms:1
- Total bathrooms:1
- Full bathrooms:1
- Rooms Total:3
- Flooring:Carpet, Laminate, Tile
- Dining Description:Hardwood, Pendant
- Kitchen Description:Breakfast Bar / Nook, Dishwasher, Disposal, Flooring - Stone/Ceramic Tile, Lighting - Pendant, Pantry, Plumbed For Ice Maker, Range, Recessed Lighting, Refrigerator, Stainless Steel Appliances, Trash Compactor
- Living area:813 sq. ft.
Heating and cooling
- Cooling:1 Cooling Zone, Central Air
- Heating:Forced Air, Natural Gas
- Central air:Yes
Structure and exterior
- Roof:Shingle
- Year built:2006
- Building area:813 sq. ft.
- Construction Materials:Frame
- Exterior Features:Balcony, Professional Landscaping, Rain Gutters, Sprinkler System
Schools
- High school:North Andover
- Middle school:North Andover
- Elementary school:Franklin
Utilities
- Water:Public
- Sewer:Public Sewer
Finances and disclosures
- Price:$349,900
- Price per sq. ft.:$430.38
- Tax amount:$4,221 (2026)
Features and amenities
- Appliances:Dishwasher, Disposal, Dryer, Intercom, Range, Refrigerator, Washer
- Laundry features:Dryer, Electric Dryer Hookup, Flooring - Stone/Ceramic Tile, In Unit, Lighting - Overhead, Second Floor, Washer
- Amenities:Clubroom, Elevator(s)
- Pool features:Association, Heated, In Ground, Indoor
Parking
- Total parking spaces:1
- Parking description:Assigned, Guest
New listings near 2-209 Harvest Drive #209
- Open Sun, 11am to 12:30pmNew
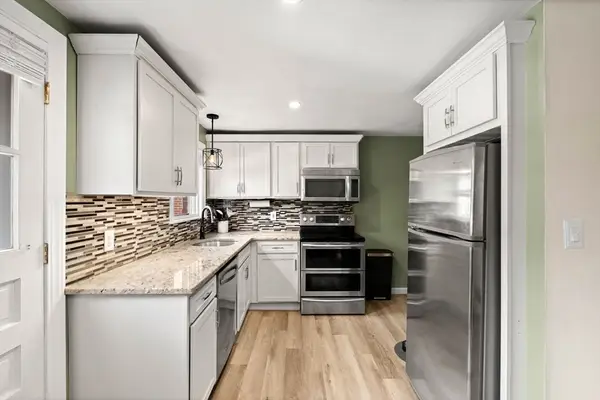 $395,000Active2 beds 1 baths1,280 sq. ft.
7 Village Green Drive #7, North Andover, MA 01845
MLS# 73569537Listed by: Coldwell Banker Realty - Open Sun, 11am to 12:30pmNew
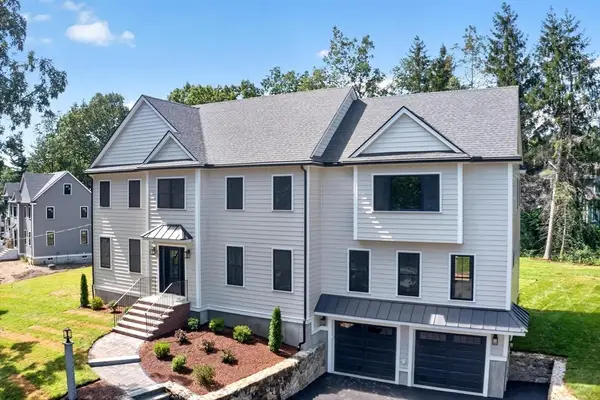 $1,799,900Active4 beds 4 baths4,200 sq. ft.
865 Johnson Street, North Andover, MA 01845
MLS# 73569205Listed by: RE/MAX Encore - Open Sun, 11am to 1pmNew
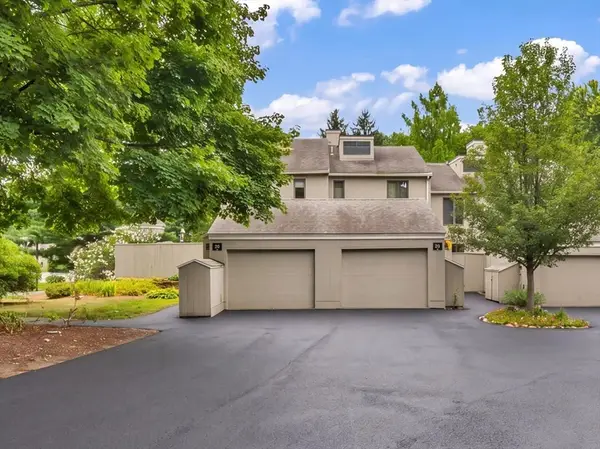 $533,000Active2 beds 3 baths1,718 sq. ft.
29 Mill Pond #29, North Andover, MA 01845
MLS# 73569100Listed by: Lillian Montalto Signature Properties - Open Sun, 11:30am to 1pmNew
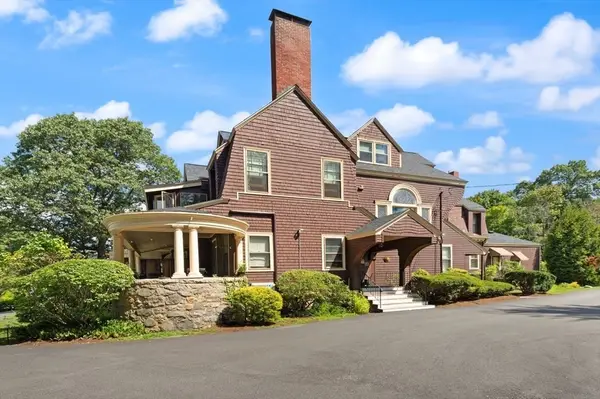 $319,000Active1 beds 1 baths749 sq. ft.
156 Chestnut Ave #6, North Andover, MA 01845
MLS# 73568700Listed by: Coldwell Banker Realty - Brookline - Open Sun, 1 to 2:30pmNew
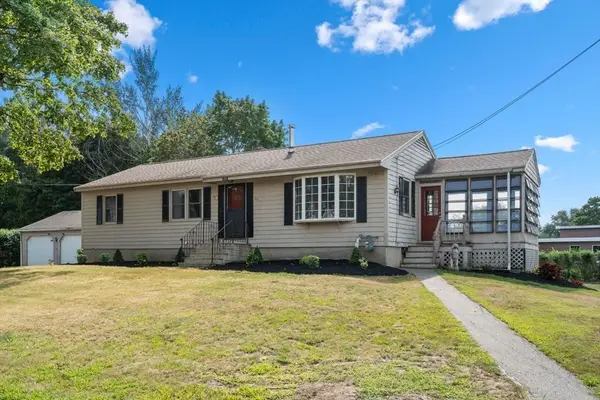 $649,900Active3 beds 2 baths1,371 sq. ft.
29 Rosedale Avenue, North Andover, MA 01845
MLS# 73568454Listed by: Coldwell Banker Realty - Andovers/Readings Regional - Open Sun, 12 to 1:30pmNew
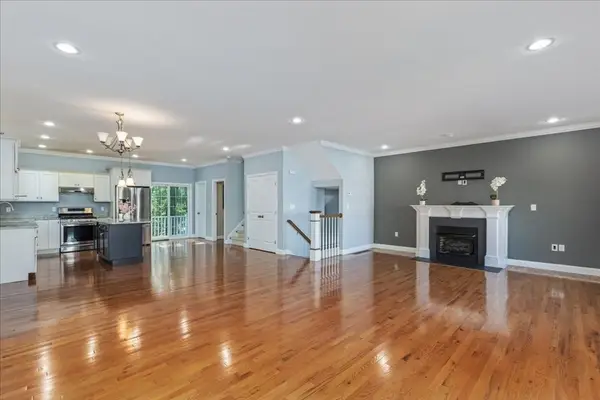 $699,000Active3 beds 3 baths2,448 sq. ft.
52 Compass Pt #52, North Andover, MA 01845
MLS# 73567755Listed by: Berkshire Hathaway HomeServices Verani Realty - Open Sun, 11am to 12:30pmNew
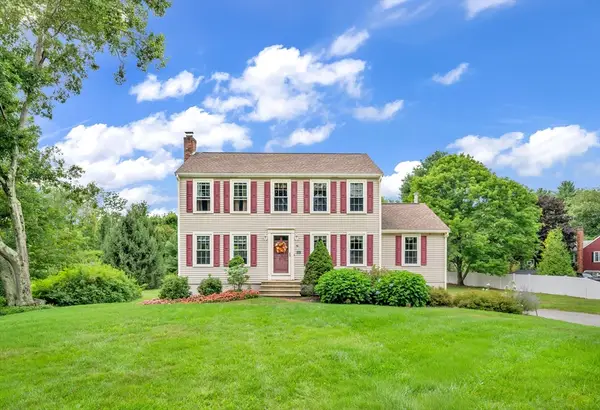 $875,000Active3 beds 3 baths2,177 sq. ft.
90 Lacy, North Andover, MA 01845
MLS# 73563256Listed by: Lamacchia Realty, Inc. - Open Sun, 11am to 12:30pmNew
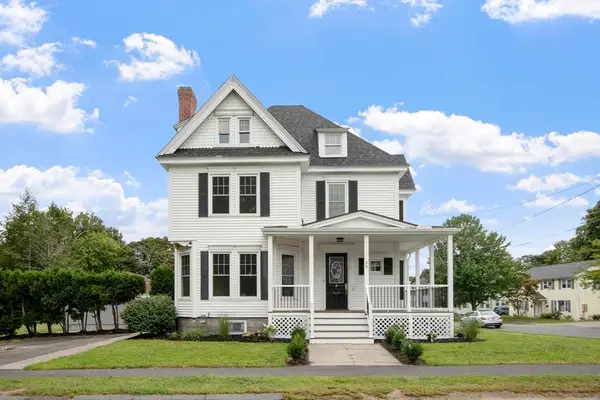 $1,200,000Active4 beds 3 baths3,000 sq. ft.
45 Third Street, North Andover, MA 01845
MLS# 73568655Listed by: Schruender Realty - Open Sun, 12 to 2pmNew
 $309,900Active2 beds 1 baths850 sq. ft.
40 Edgelawn Ave #3, North Andover, MA 01845
MLS# 73568074Listed by: Compass


Protect your home and budget from life's surprises with an Assurant Home Warranty, backed by a partner that supports you through every step of homeownership. Explore Plans.
© 2026 Better Homes and Gardens Real Estate LLC. An Anywhere Real Estate company. All rights reserved. Better Homes and Gardens® Real Estate is a registered trademark owned by Meredith Operations Corporation, licensed to Better Homes and Gardens Real Estate LLC and used with permission. Better Homes and Gardens Real Estate LLC fully supports the principles of the Fair Housing Act and the Equal Opportunity Act. Listing information is deemed reliable but is not guaranteed accurate.
Each office is independently owned and operated.
Any services or products provided by third parties are not provided by, affiliated with or related to Better Homes and Gardens Real Estate LLC, or its affiliated companies.