
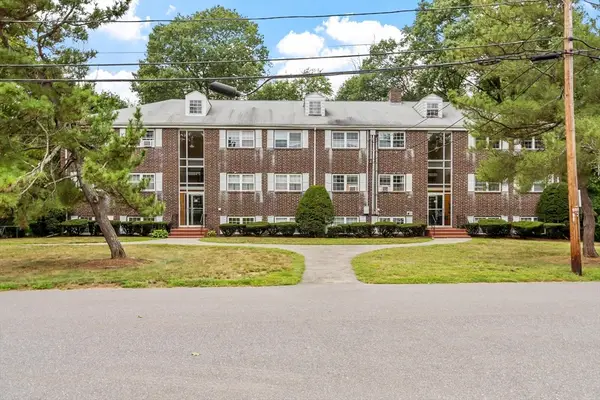
7 Village Green Drive #7, North Andover, MA 01845
Local realty services provided by:Better Homes and Gardens Real Estate The Masiello Group
7 Village Green Drive #7,North Andover, MA 01845
$395,000
- 2 Beds
- 1 Baths
- 1,280 sq. ft.
- Condominium
- Active
Upcoming open houses
- Sun, Aug 3011:00 am - 12:30 pm
Listed by: bryanna schimming
Office: coldwell banker realty
MLS#:73569537
Source:MLSPIN
Price summary
- Price:$395,000
- Price per sq. ft.:$308.59
- Monthly HOA dues:$484
About this home
Welcome to this beautifully updated 2 bedroom, 1 bath townhouse in North Andover. Walk into the bright living room, which leads to your updated kitchen with all new appliances, new flooring, and a new backsplash. Downstairs you'll find two bonus rooms — use one as an office, one as a home gym, or whatever you may need! Your in-unit laundry is downstairs as well.Upstairs are two spacious bedrooms and a bathroom that was renovated in 2024. The complex offers one assigned parking spot behind the unit, an in-ground pool, and a half basketball court. HOA is $484/month. Ideal location with easy access to highways, 25-30 minutes into Boston, and close to stores and restaurants. Solid option if you want space, updates already done, and a location that's easy to get around from.
Contact an agent
Home facts
- Year built:1966
- Listing ID #:73569537
- Updated:August 29, 2026 at 12:48 AM
Rooms and interior
- Bedrooms:2
- Total bathrooms:1
- Full bathrooms:1
- Rooms Total:5
- Flooring:Tile, Vinyl, Wood
- Kitchen Description:Dishwasher, Microwave, Range, Refrigerator
- Living area:1,280 sq. ft.
Heating and cooling
- Cooling:Wall Unit(s), Window Unit(s)
- Heating:Baseboard, Natural Gas
Structure and exterior
- Roof:Shingle
- Year built:1966
- Building area:1,280 sq. ft.
- Construction Materials:Brick, Frame
- Exterior Features:Deck, Garden, Professional Landscaping, Rain Gutters
Utilities
- Water:Public
- Sewer:Public Sewer
Finances and disclosures
- Price:$395,000
- Price per sq. ft.:$308.59
- Tax amount:$3,200 (2025)
Features and amenities
- Appliances:Dishwasher, Dryer, Microwave, Range, Refrigerator, Washer
- Laundry features:Dryer, In Basement, In Unit, Washer
Parking
- Total parking spaces:1
- Parking description:Assigned, Guest
New listings near 7 Village Green Drive #7
- Open Sun, 12 to 2pmNew
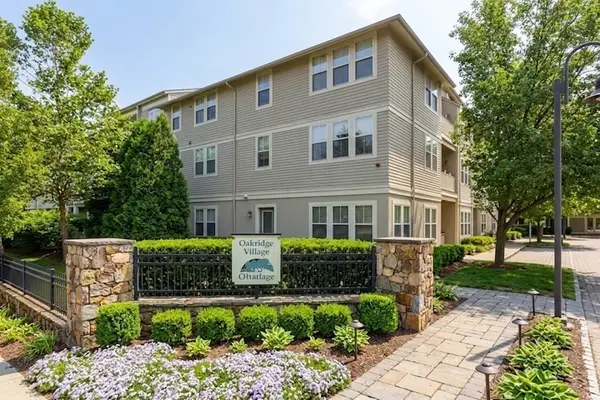 $349,900Active1 beds 1 baths813 sq. ft.
2-209 Harvest Drive #209, North Andover, MA 01845
MLS# 73569586Listed by: Redfin Corp. - Open Sun, 11am to 12:30pmNew
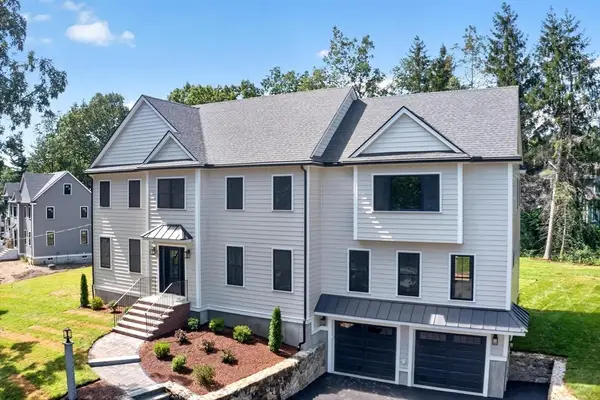 $1,799,900Active4 beds 4 baths4,200 sq. ft.
865 Johnson Street, North Andover, MA 01845
MLS# 73569205Listed by: RE/MAX Encore - Open Sun, 11am to 1pmNew
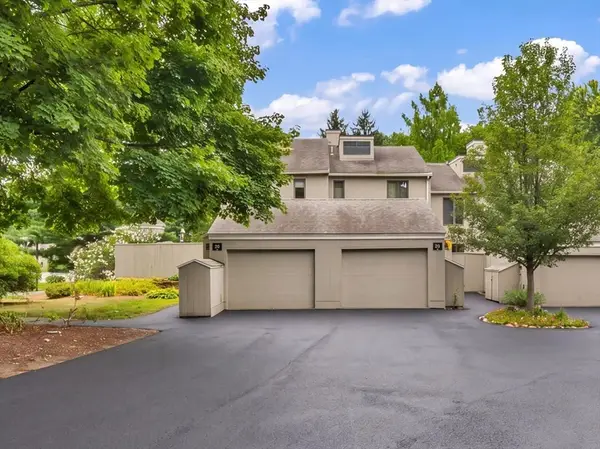 $533,000Active2 beds 3 baths1,718 sq. ft.
29 Mill Pond #29, North Andover, MA 01845
MLS# 73569100Listed by: Lillian Montalto Signature Properties - Open Sun, 11:30am to 1pmNew
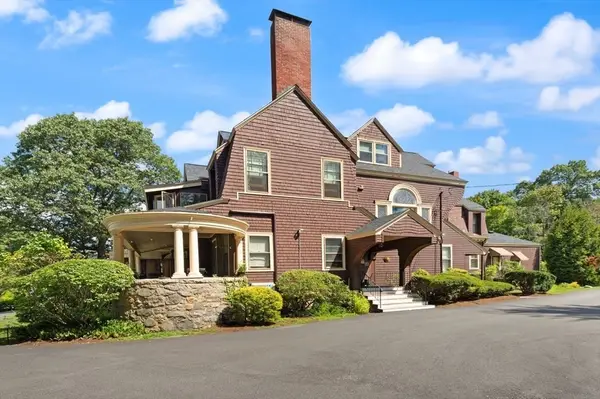 $319,000Active1 beds 1 baths749 sq. ft.
156 Chestnut Ave #6, North Andover, MA 01845
MLS# 73568700Listed by: Coldwell Banker Realty - Brookline - Open Sun, 1 to 2:30pmNew
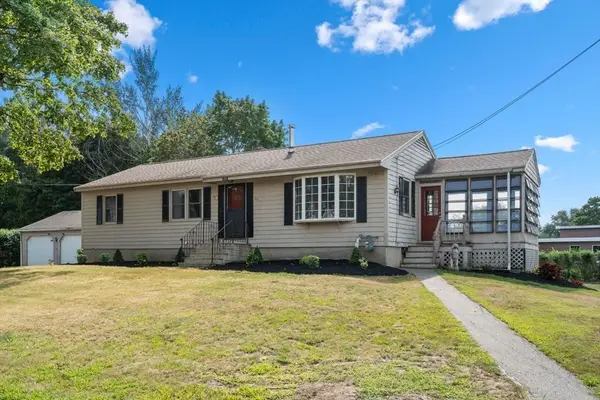 $649,900Active3 beds 2 baths1,371 sq. ft.
29 Rosedale Avenue, North Andover, MA 01845
MLS# 73568454Listed by: Coldwell Banker Realty - Andovers/Readings Regional - Open Sun, 12 to 1:30pmNew
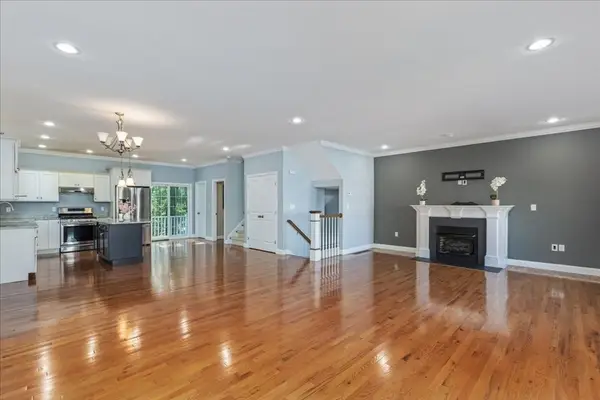 $699,000Active3 beds 3 baths2,448 sq. ft.
52 Compass Pt #52, North Andover, MA 01845
MLS# 73567755Listed by: Berkshire Hathaway HomeServices Verani Realty - Open Sun, 11am to 12:30pmNew
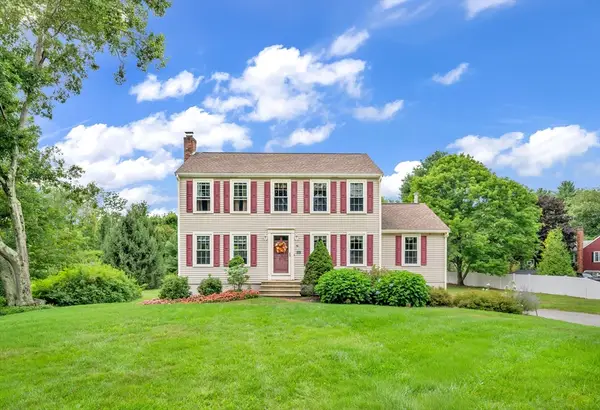 $875,000Active3 beds 3 baths2,177 sq. ft.
90 Lacy, North Andover, MA 01845
MLS# 73563256Listed by: Lamacchia Realty, Inc. - Open Sun, 11am to 12:30pmNew
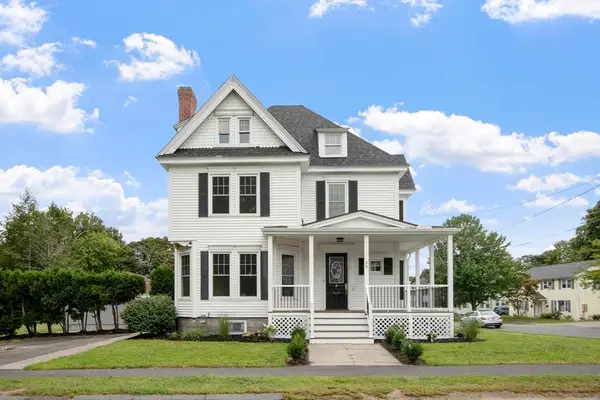 $1,200,000Active4 beds 3 baths3,000 sq. ft.
45 Third Street, North Andover, MA 01845
MLS# 73568655Listed by: Schruender Realty - Open Sun, 12 to 2pmNew
 $309,900Active2 beds 1 baths850 sq. ft.
40 Edgelawn Ave #3, North Andover, MA 01845
MLS# 73568074Listed by: Compass


Protect your home and budget from life's surprises with an Assurant Home Warranty, backed by a partner that supports you through every step of homeownership. Explore Plans.
© 2026 Better Homes and Gardens Real Estate LLC. An Anywhere Real Estate company. All rights reserved. Better Homes and Gardens® Real Estate is a registered trademark owned by Meredith Operations Corporation, licensed to Better Homes and Gardens Real Estate LLC and used with permission. Better Homes and Gardens Real Estate LLC fully supports the principles of the Fair Housing Act and the Equal Opportunity Act. Listing information is deemed reliable but is not guaranteed accurate.
Each office is independently owned and operated.
Any services or products provided by third parties are not provided by, affiliated with or related to Better Homes and Gardens Real Estate LLC, or its affiliated companies.