
49 Kingston #49, North Andover, MA 01845
Local realty services provided by:Better Homes and Gardens Real Estate The Shanahan Group
49 Kingston #49,North Andover, MA 01845
$380,000
- 2 Beds
- 1 Baths
- 1,272 sq. ft.
- Condominium
- Active
Upcoming open houses
- Sat, Oct 1011:30 am - 02:00 pm
- Sun, Oct 1101:00 pm - 03:30 pm
Listed by: zachary endicott
Office: re/max encore
MLS#:73583986
Source:MLSPIN
Price summary
- Price:$380,000
- Price per sq. ft.:$298.74
- Monthly HOA dues:$484
About this home
Welcome to Village Green! Offering approximately 1,272 sq. ft. of combined living space across three finished levels, this spacious 2-bedroom townhouse-style condo provides exceptional value in North Andover! In addition to 892 sq. ft. of above-grade living area, enjoy approximately 380 sq. ft. of finished lower-level space, ideal for a home office, guest area, or recreation room. The bright main level features a spacious living room and updated eat-in kitchen with granite countertops, white cabinetry, and stainless steel appliances. Upstairs are two generously sized bedrooms and a full bathroom. The finished lower level also includes in-unit laundry and additional storage. HEAT AND HOT WATER ARE INCLUDED IN THE VERY REASONABLE CONDO FEE, along with gas, water, sewer, master insurance, exterior maintenance, landscaping, and snow removal! Residents also enjoy an in-ground pool, basketball court, and expansive green space. Convenient to shopping, dining, and major routes!
Contact an agent
Home facts
- Year built:1966
- Listing ID #:73583986
- Updated:October 09, 2026 at 07:53 PM
Rooms and interior
- Bedrooms:2
- Total bathrooms:1
- Full bathrooms:1
- Rooms Total:8
- Flooring:Carpet, Hardwood, Tile, Vinyl, Wood
- Kitchen Description:Breakfast Bar / Nook, Cabinets - Upgraded, Closet, Cooktop, Countertops - Stone/Granite/Solid, Dishwasher, ENERGY STAR Qualified Refrigerator, Exterior Access, Flooring - Stone/Ceramic Tile, Freezer, Lighting - Overhead, Microwave, Oven, Pantry, Range, Recessed Lighting, Refrigerator, Remodeled
- Living area:1,272 sq. ft.
Heating and cooling
- Cooling:Wall Unit(s), Window Unit(s)
- Heating:Baseboard, Natural Gas
Structure and exterior
- Year built:1966
- Building area:1,272 sq. ft.
- Exterior Features:Patio
Utilities
- Water:Public
- Sewer:Public Sewer
Finances and disclosures
- Price:$380,000
- Price per sq. ft.:$298.74
- Tax amount:$4,167 (2026)
Features and amenities
- Appliances:Dishwasher, Dryer, ENERGY STAR Qualified Refrigerator, Freezer, Microwave, Range, Refrigerator, Washer
- Laundry features:Dryer, Gas Dryer Hookup, In Basement, In Unit, Washer, Washer Hookup
- Pool features:Association, In Ground
Parking
- Total parking spaces:1
New listings near 49 Kingston #49
- Open Sun, 11am to 12pmNew
 $850,000Active4 beds 2 baths2,566 sq. ft.
23 Bradford Street, North Andover, MA 01835
MLS# 5113628Listed by: DIPIETRO GROUP REAL ESTATE
- Open Sat, 11am to 12:30pmNew
 $310,000Active2 beds 1 baths850 sq. ft.
23 Edgelawn Ave #5, North Andover, MA 01845
MLS# 73588702Listed by: Keller Williams Realty - Open Sat, 11am to 1pmNew
 $885,000Active2 beds 3 baths2,404 sq. ft.
16 Icehouse Road #16, North Andover, MA 01845
MLS# 73588400Listed by: Coldwell Banker Realty - Andovers/Readings Regional - Open Sat, 1 to 3pmNew
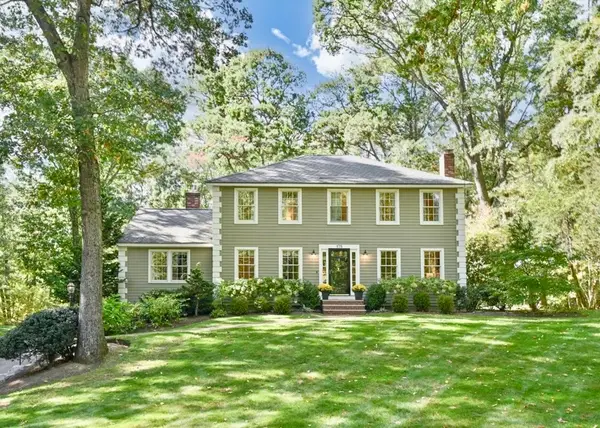 $985,000Active4 beds 3 baths2,608 sq. ft.
175 S. Bradford Street, North Andover, MA 01845
MLS# 73588301Listed by: William Raveis R.E. & Home Services - Open Sat, 11am to 1pmNew
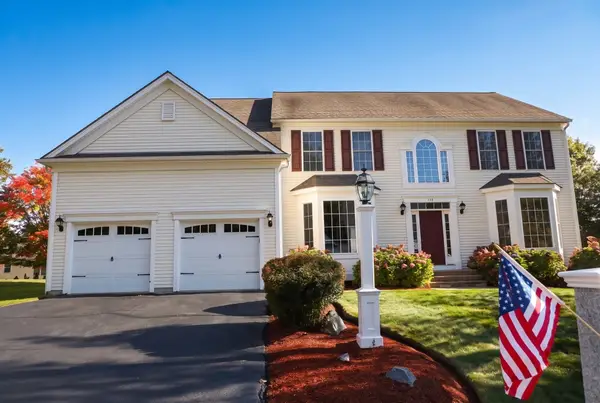 $1,149,900Active4 beds 4 baths4,827 sq. ft.
138 Amberville Rd, North Andover, MA 01845
MLS# 73587804Listed by: William Raveis R.E. & Home Services - Open Sat, 11am to 1pmNew
 $759,900Active3 beds 2 baths1,708 sq. ft.
37 Dudley St, North Andover, MA 01845
MLS# 73587884Listed by: Four Seasons Realty Group Corp. - Open Sat, 11:30am to 1pmNew
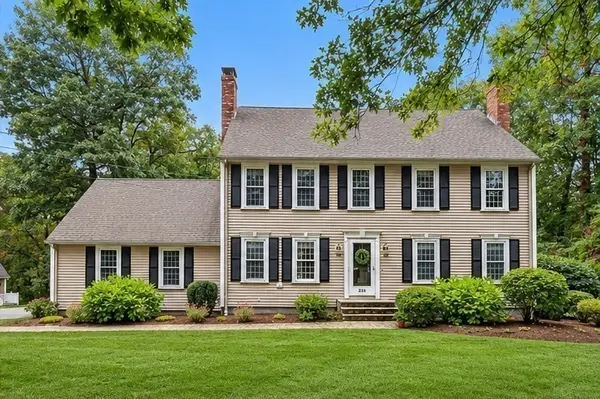 $949,900Active4 beds 3 baths2,719 sq. ft.
220 Abbott St, North Andover, MA 01845
MLS# 73587501Listed by: William Raveis R.E. & Home Services - Open Sat, 11am to 12:30pmNew
 $465,000Active2 beds 2 baths1,026 sq. ft.
210 Chickering Rd #201A, North Andover, MA 01845
MLS# 73587485Listed by: Gibson Sotheby's International Realty - New
 $4,500,000Active6 beds 4 baths2,040 sq. ft.
125 Windkist Farm Road, North Andover, MA 01845
MLS# 73587161Listed by: eXp Realty LLC - Corporate Office - Open Sun, 11:30am to 1pmNew
 $309,000Active2 beds 1 baths780 sq. ft.
8 Walker Road #1, North Andover, MA 01845
MLS# 73587065Listed by: Buyers Only LLC


Protect your home and budget from life's surprises with an Assurant Home Warranty, backed by a partner that supports you through every step of homeownership. Explore Plans.
© 2026 Better Homes and Gardens Real Estate LLC. An Anywhere Real Estate company. All rights reserved. Better Homes and Gardens® Real Estate is a registered trademark owned by Meredith Operations Corporation, licensed to Better Homes and Gardens Real Estate LLC and used with permission. Better Homes and Gardens Real Estate LLC fully supports the principles of the Fair Housing Act and the Equal Opportunity Act. Listing information is deemed reliable but is not guaranteed accurate.
Each office is independently owned and operated.
Any services or products provided by third parties are not provided by, affiliated with or related to Better Homes and Gardens Real Estate LLC, or its affiliated companies.