
3 Dayton Street, North Chelmsford, MA 01863
Local realty services provided by:Better Homes and Gardens Real Estate The Shanahan Group
3 Dayton Street,Chelmsford, MA 01863
$749,900
- 3 Beds
- 2 Baths
- 1,875 sq. ft.
- Single family
- Active
Upcoming open houses
- Sat, Aug 2911:30 am - 01:30 pm
Listed by: marie cumming
Office: real broker ma, llc
MLS#:73568261
Source:MLSPIN
Price summary
- Price:$749,900
- Price per sq. ft.:$399.95
About this home
Welcome to 3 Dayton Street, where timeless elegance meets beautifully updated, move-in-ready living. Thoughtfully prepared and impeccably presented, this approximately 1,900-square-foot, 3-bedroom, 1.5-bath home offers the polished feel of a model home while remaining warm, comfortable, and inviting.From the moment you step inside, you’ll appreciate the attention to detail and welcoming atmosphere. At the heart of the home is the gorgeous updated kitchen, creating a beautiful space for everything from busy mornings to casual dinners and entertaining. The thoughtfully designed floor plan offers comfortable living spaces with an easy, natural flow, while the home’s turnkey condition means you can simply unpack and enjoy.There’s plenty of room to spread out, with a wonderful family room and playroom downstairs providing flexible additional living space. Whether you envision movie nights, a game room, home office, workout area, or a place for everyone to gather, this lower level adds tremendous versatility to the home.Step outside and discover your own backyard retreat, complete with an in-ground pool—perfect for summer afternoons, weekend gatherings, entertaining friends, or simply relaxing at home.Set in a wonderful, family-friendly North Chelmsford neighborhood, 3 Dayton Street offers the neighborhood feel so many buyers are looking for, along with convenient access to local shops, restaurants, schools, recreation, and commuter routes.Beautifully updated. Completely move-in ready. Gorgeous kitchen. Flexible living space. In-ground pool. A home designed to be lived in and enjoyed. Experience 3 Dayton Street and see why this may be the one you’ve been waiting for. The first showing will be at the open house Saturday August 29th from 11:30am-1:30pm.NOTE: My Tech issues with Showing Time have been fixed. If you're experiencing an issue, please let me know....
Contact an agent
Home facts
- Year built:1965
- Listing ID #:73568261
- Updated:August 28, 2026 at 07:16 AM
Rooms and interior
- Bedrooms:3
- Total bathrooms:2
- Full bathrooms:1
- Half bathrooms:1
- Rooms Total:9
- Flooring:Carpet, Flooring - Vinyl, Hardwood
- Dining Description:French Doors, Hardwood, Overhead
- Kitchen Description:Cabinets - Upgraded, Countertops - Stone/Granite/Solid, Dining Area, Dishwasher, Flooring - Hardwood, Gas Stove, Kitchen Island, Lighting - Pendant, Microwave, Open Floorplan, Plumbed For Ice Maker, Pot Filler Faucet, Range, Range Hood, Recessed Lighting, Refrigerator, Stainless Steel Appliances
- Basement Description:Full, Garage Access
- Living area:1,875 sq. ft.
Heating and cooling
- Cooling:1 Cooling Zone, Central Air
- Heating:Central, Natural Gas
- Central air:Yes
Structure and exterior
- Roof:Shingle
- Year built:1965
- Building area:1,875 sq. ft.
- Lot area:0.52 Acres
- Lot Features:Wooded
- Architectural Style:Split Entry
- Construction Materials:Frame
- Exterior Features:Storage
- Foundation Description:Concrete Perimeter
Schools
- High school:Chelmsford High School
- Middle school:Parker Middle School
- Elementary school:Harrington School
Utilities
- Water:Public
- Sewer:Public Sewer
Finances and disclosures
- Price:$749,900
- Price per sq. ft.:$399.95
- Tax amount:$8,526 (2026)
Features and amenities
- Appliances:Dishwasher, Dryer, Microwave, Range, Range Hood, Refrigerator, Washer
- Laundry features:Dryer, Dryer Hookup - Gas, Gas Dryer Hookup, Washer, Washer Hookup
- Amenities:Gas Water Heater
- Pool features:In Ground, Private Pool
Parking
- Total parking spaces:6
- Parking description:Attached, Off Street, Paved, Paved Drive
- Garage:Yes
- Garage spaces:2
New listings near 3 Dayton Street
- Open Sun, 12 to 1:30pmNew
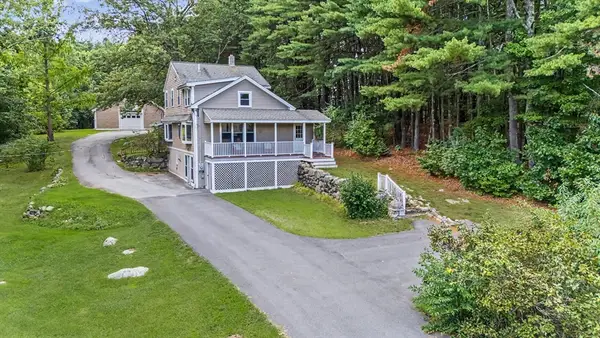 $674,900Active3 beds 2 baths2,217 sq. ft.
131 Main St, Chelmsford, MA 01863
MLS# 73569064Listed by: RE/MAX Innovative Properties - New
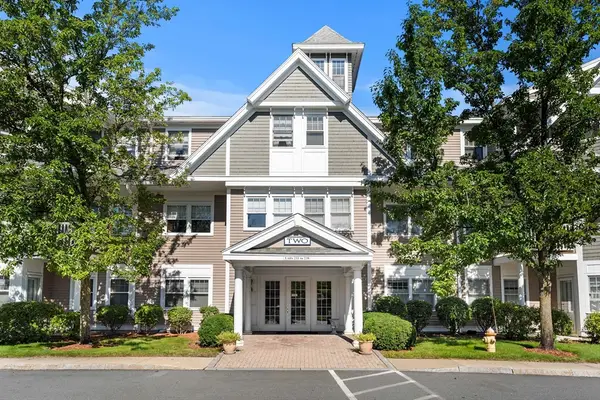 $580,000Active2 beds 2 baths1,438 sq. ft.
6 Technology Dr #235, Chelmsford, MA 01863
MLS# 73568483Listed by: Coldwell Banker Realty - New
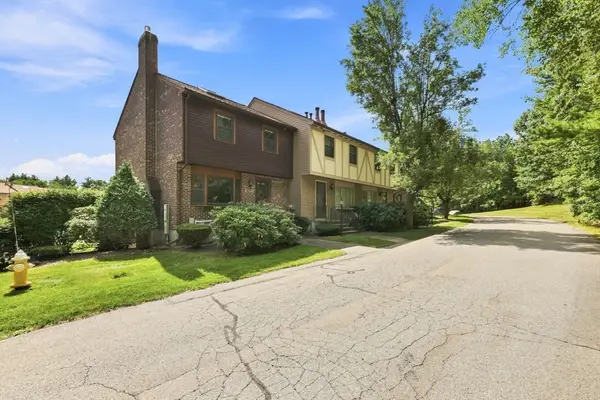 $439,900Active2 beds 2 baths1,131 sq. ft.
E-46 Scotty Hollow Dr #E-46, Chelmsford, MA 01863
MLS# 73568264Listed by: LAER Realty Partners - New
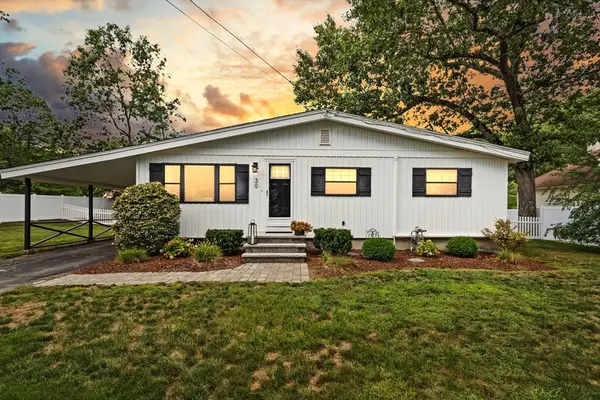 $739,900Active3 beds 2 baths1,436 sq. ft.
30 Jordan, Chelmsford, MA 01863
MLS# 73565648Listed by: Coldwell Banker Realty - Westford  $785,000Active3 beds 2 baths1,584 sq. ft.
28 Quigley Ave #28, Chelmsford, MA 01863
MLS# 73563909Listed by: Coldwell Banker Realty - Westford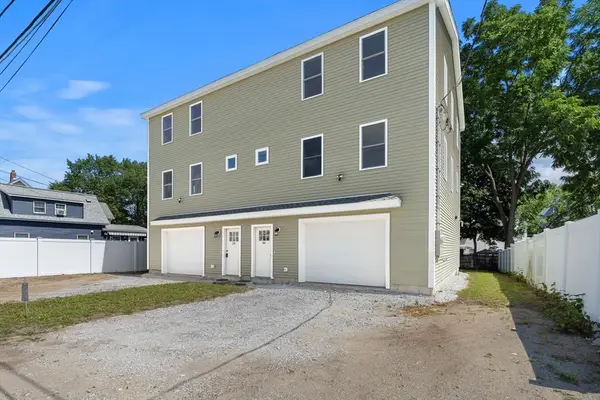 $785,000Active3 beds 2 baths1,584 sq. ft.
30 Quigley Ave #30, Chelmsford, MA 01863
MLS# 73563925Listed by: Coldwell Banker Realty - Westford $424,900Active2 beds 2 baths1,920 sq. ft.
759 Wellman Avenue #759, Chelmsford, MA 01863
MLS# 73563686Listed by: EXIT Premier Real Estate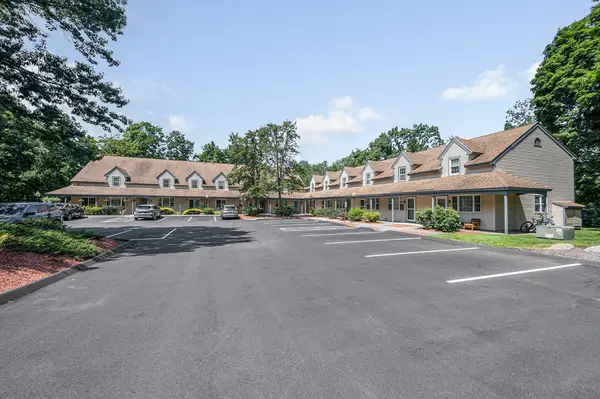 $404,900Active2 beds 2 baths960 sq. ft.
11 Kennedy Drive #11, Chelmsford, MA 01863
MLS# 73563177Listed by: Universal Property Management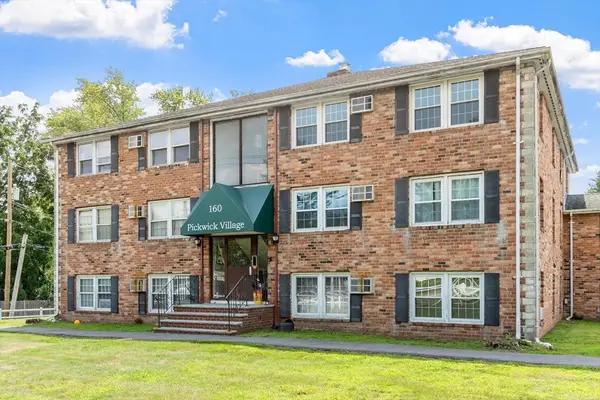 $249,900Active2 beds 1 baths650 sq. ft.
160 Tyngsboro Road #12c, Chelmsford, MA 01863
MLS# 73562661Listed by: Wilson Wolfe Real Estate


Protect your home and budget from life's surprises with an Assurant Home Warranty, backed by a partner that supports you through every step of homeownership. Explore Plans.
© 2026 Better Homes and Gardens Real Estate LLC. An Anywhere Real Estate company. All rights reserved. Better Homes and Gardens® Real Estate is a registered trademark owned by Meredith Operations Corporation, licensed to Better Homes and Gardens Real Estate LLC and used with permission. Better Homes and Gardens Real Estate LLC fully supports the principles of the Fair Housing Act and the Equal Opportunity Act. Listing information is deemed reliable but is not guaranteed accurate.
Each office is independently owned and operated.
Any services or products provided by third parties are not provided by, affiliated with or related to Better Homes and Gardens Real Estate LLC, or its affiliated companies.