
33 Landy Ave, Northampton, MA 01062
Local realty services provided by:Better Homes and Gardens Real Estate The Masiello Group
33 Landy Ave,Northampton, MA 01062
$849,900
- 4 Beds
- 3 Baths
- 1,749 sq. ft.
- Single family
- Active
Upcoming open houses
- Sat, Nov 1411:00 am - 01:00 pm
Listed by: john handzel
Office: william raveis r.e. & home services
MLS#:73530801
Source:MLSPIN
Price summary
- Price:$849,900
- Price per sq. ft.:$485.93
About this home
Discover brand-new construction at 33 Landy Avenue in Northampton, MA, with the convenience of first-floor living and room to spread out. The primary suite, laundry, kitchen, dining area, and living space are all on the main level. Upstairs, three additional bedrooms and a full bath offer flexible space for guests, work, or hobbies.The kitchen pairs quartz countertops and dove-white shaker cabinetry with an oversized island and premium stainless steel appliances. Hardwood floors bring warmth to the main living areas. Outside, a Goshen stone patio overlooks conservation land, creating a peaceful place to relax or entertain.Thoughtful features include an energy recovery ventilation (ERV) system, radon mitigation system, EV-ready detached garage, and full basement. Built with energy efficiency and quality craftsmanship in mind, this new home is close to Florence Center, Maines Field, Lilly Library, downtown Northampton, area colleges, and major routes. Enjoy the comfort of a first-floor primary suite in a new Northampton home with space for the way you live....
Contact an agent
Home facts
- Year built:2025
- Listing ID #:73530801
- Updated:November 12, 2026 at 01:08 PM
Rooms and interior
- Bedrooms:4
- Total bathrooms:3
- Full bathrooms:2
- Half bathrooms:1
- Rooms Total:6
- Flooring:Hardwood, Renewable/Sustainable Flooring Materials, Tile
- Dining Description:Crown Molding, Exterior Access, Hardwood, Open Floorplan, Paints & Finishes - Low VOC
- Kitchen Description:Cabinets - Upgraded, Countertops - Stone/Granite/Solid, Crown Molding, Dishwasher, Disposal, ENERGY STAR Qualified Dishwasher, ENERGY STAR Qualified Refrigerator, Exterior Access, Flooring - Hardwood, Kitchen Island, Lighting - Pendant, Microwave, Open Floorplan, Paints & Finishes - Low VOC, Plumbed For Ice Maker, Range, Range Hood, Recessed Lighting, Refrigerator, Stainless Steel Appliances
- Basement Description:Bulkhead, Concrete, Full, Interior Entry, Radon Remediation System, Sump Pump
- Living area:1,749 sq. ft.
Heating and cooling
- Cooling:2 Cooling Zones, Central Air, Heat Pump, High Seer Heat Pump (12+)
- Heating:Electric, Forced Air, Heat Pump
- Central air:Yes
Structure and exterior
- Roof:Shingle
- Year built:2025
- Building area:1,749 sq. ft.
- Lot area:0.15 Acres
- Lot Features:Cleared, Level
- Architectural Style:Colonial
- Construction Materials:Conventional (2x4-2x6), Frame
- Exterior Features:Deck - Composite, Drought Tolerant/Water Conserving Landscaping, Porch, Professional Landscaping, Rain Gutters
- Foundation Description:Concrete Perimeter
Utilities
- Water:Public
- Sewer:Public Sewer
Finances and disclosures
- Price:$849,900
- Price per sq. ft.:$485.93
Features and amenities
- Appliances:Dishwasher, Disposal, ENERGY STAR Qualified Dishwasher, ENERGY STAR Qualified Refrigerator, Microwave, Range, Range Hood, Refrigerator
- Laundry features:Electric Dryer Hookup, First Floor, Flooring - Stone/Ceramic Tile, Lighting - Overhead, Main Level, Paints & Finishes - Low VOC, Washer Hookup
- Amenities:Finish - Sheetrock
Parking
- Total parking spaces:3
- Parking description:Detached, Driveway, Garage Door Opener, Off Street, Paved, Paved Drive
- Garage:Yes
- Garage spaces:1
New listings near 33 Landy Ave
- Open Sat, 11am to 1pmNew
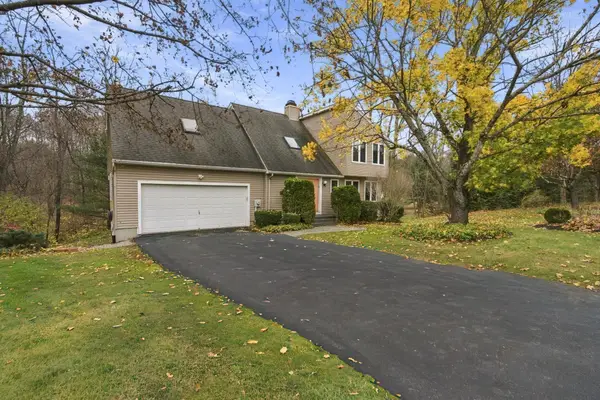 $635,000Active4 beds 3 baths2,067 sq. ft.
5 Tiffany Lane, Northampton, MA 01062
MLS# 73600993Listed by: Canon Real Estate, Inc. - Open Sun, 11am to 1pmNew
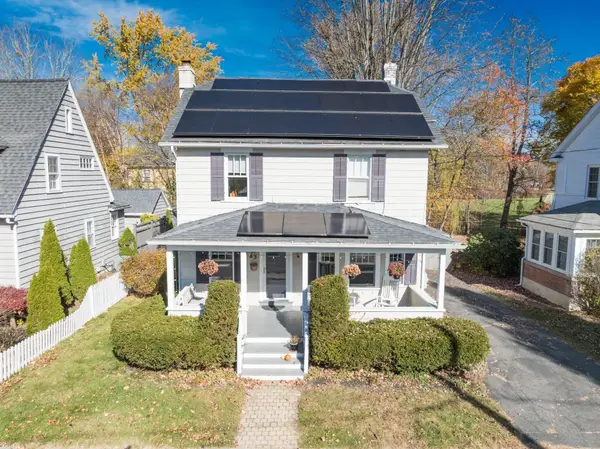 $479,900Active3 beds 1 baths1,376 sq. ft.
63 Ridgewood Ter, Northampton, MA 01060
MLS# 73600936Listed by: 5 College REALTORS® Northampton - Open Sun, 11:30am to 1pmNew
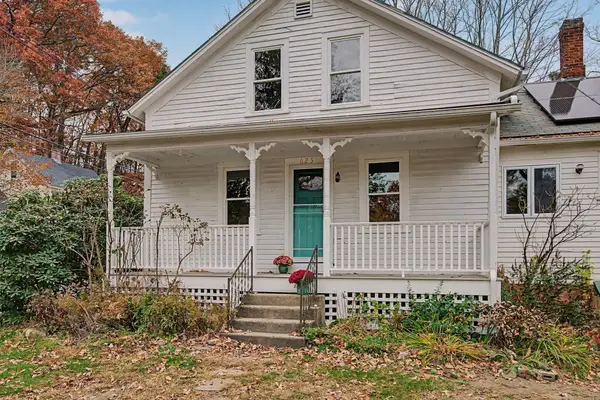 $399,900Active4 beds 2 baths1,656 sq. ft.
625 Spring St, Northampton, MA 01053
MLS# 73600810Listed by: Taylor Agency - Open Sun, 11am to 1pmNew
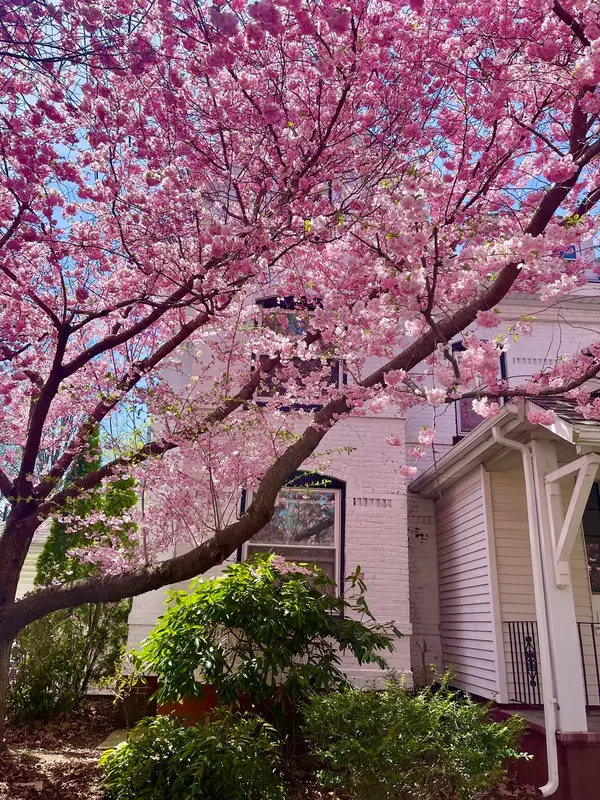 $433,000Active2 beds 2 baths1,760 sq. ft.
29 Lyman #B, Northampton, MA 01060
MLS# 73600427Listed by: The Murphys REALTORS®, Inc. - New
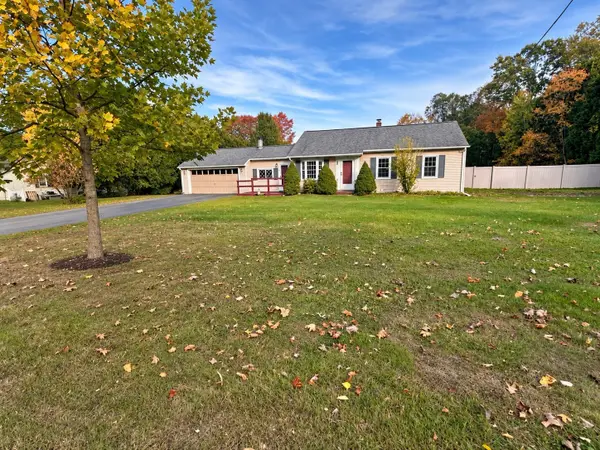 $428,000Active3 beds 1 baths1,032 sq. ft.
288 West Farms Road, Northampton, MA 01062
MLS# 73600130Listed by: Greenfield Group Real Estate - New
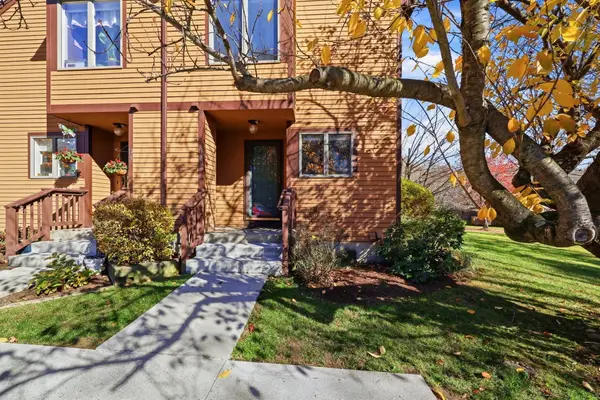 $330,000Active2 beds 2 baths1,088 sq. ft.
575 Bridge Rd #13-6, Northampton, MA 01062
MLS# 73599382Listed by: 5 College REALTORS® Northampton - Open Sat, 11am to 1pmNew
 $950,000Active3 beds 3 baths1,840 sq. ft.
6 Warner St, Northampton, MA 01062
MLS# 73599091Listed by: William Raveis R.E. & Home Services 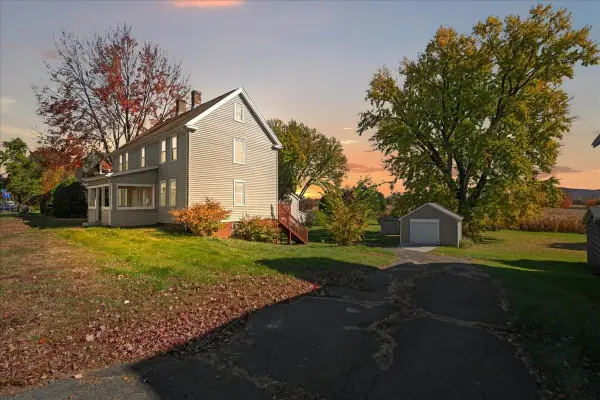 $499,900Active3 beds 2 baths1,722 sq. ft.
321 Bridge St, Northampton, MA 01060
MLS# 73596931Listed by: Delap Real Estate LLC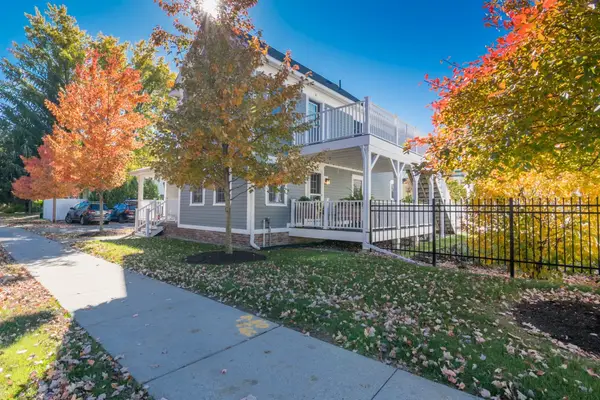 $619,500Active2 beds 2 baths1,319 sq. ft.
9 Pomeroy Terrace #2, Northampton, MA 01060
MLS# 73596837Listed by: 5 College REALTORS® Northampton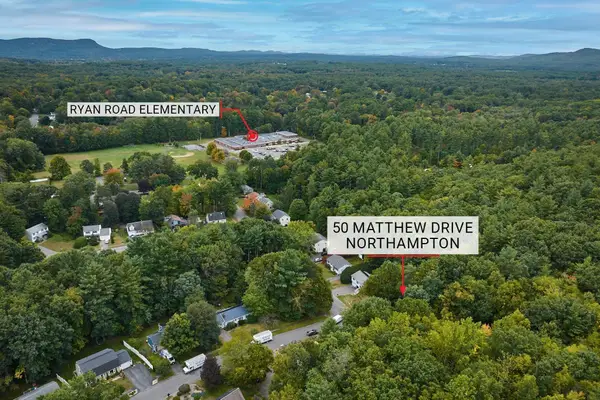 $139,900Active0.13 Acres
50 Matthew Dr, Northampton, MA 01062
MLS# 73595834Listed by: Taylor Agency


Protect your home and budget from life's surprises with an Assurant Home Warranty, backed by a partner that supports you through every step of homeownership. Explore Plans.
© 2026 Better Homes and Gardens Real Estate LLC. An Anywhere Real Estate company. All rights reserved. Better Homes and Gardens® Real Estate is a registered trademark owned by Meredith Operations Corporation, licensed to Better Homes and Gardens Real Estate LLC and used with permission. Better Homes and Gardens Real Estate LLC fully supports the principles of the Fair Housing Act and the Equal Opportunity Act. Listing information is deemed reliable but is not guaranteed accurate.
Each office is independently owned and operated.
Any services or products provided by third parties are not provided by, affiliated with or related to Better Homes and Gardens Real Estate LLC, or its affiliated companies.