
59 North St, Northampton, MA 01060
Local realty services provided by:Better Homes and Gardens Real Estate The Shanahan Group
59 North St,Northampton, MA 01060
$595,000
- 5 Beds
- 3 Baths
- 2,690 sq. ft.
- Single family
- Active
Listed by: chrissy neithercott
Office: brick & mortar northampton
MLS#:73588775
Source:MLSPIN
Price summary
- Price:$595,000
- Price per sq. ft.:$221.19
About this home
Just moments away from the vibrant heart of Northampton, this charming home awaits its new owner. The property has been lovingly maintained over the years and could be considered turn-key for many buyers. Currently operating as a two family residence, this home could host a variety of ways to enjoy the units separately or as a whole. Each floor offers thoughtful layouts, beautiful hardwood floors, covered porches, central air, and an abundance of natural light. Other highlights include owned solar panels, efficient gas appliances, and individual utilities. The first floor features three comfortable bedrooms, a lovely kitchen with plenty of cabinets, and a separate living/dining room. The second floor features two generous bedrooms, a delightful living room with an adjoining office, an open kitchen, a quaint dining nook, and conveniently located laundry. The bright, inviting four season sunroom is accessible from both floors- A space fit for relaxation, entertaining, exercising, playtime, and the list goes on. The basement includes a bonus bathroom and a generous recreation room providing countless possibilities for use. With finishing touches, the large, open attic could lend even more space for indoor activities. Enjoy time outside by basking on the porches or tending to the established gardens. Located only .5 miles to downtown, you will find shops, restaurants, entertainment, and so much more. This attractive investment opportunity would make a wonderful abode for an owner-occupant looking to live in town or it could be a lucrative source of rental income after securing a second tenant. Schedule your showing today!...
Contact an agent
Home facts
- Year built:1890
- Listing ID #:73588775
- Updated:October 09, 2026 at 12:46 PM
Rooms and interior
- Bedrooms:5
- Total bathrooms:3
- Full bathrooms:2
- Half bathrooms:1
- Rooms Total:10
- Flooring:Tile, Vinyl, Wood
- Dining Description:Ceiling Fan(s), Vinyl
- Kitchen Description:Dishwasher, Disposal, Flooring - Vinyl, Kitchen Island, Microwave, Range, Recessed Lighting, Refrigerator
- Basement Description:Concrete, Full, Interior Entry, Partially Finished
- Living area:2,690 sq. ft.
Heating and cooling
- Cooling:2 Cooling Zones, Ductless
- Heating:Forced Air, Natural Gas
Structure and exterior
- Roof:Shingle
- Year built:1890
- Building area:2,690 sq. ft.
- Lot area:0.14 Acres
- Lot Features:Gentle Sloping
- Architectural Style:Colonial
- Construction Materials:Frame
- Exterior Features:Garden, Porch, Professional Landscaping, Storage
- Foundation Description:Brick/Mortar
Schools
- High school:Northampton
- Middle school:Jfk
- Elementary school:Bridge St
Utilities
- Water:Public
- Sewer:Public Sewer
Finances and disclosures
- Price:$595,000
- Price per sq. ft.:$221.19
- Tax amount:$7,936 (2025)
Features and amenities
- Appliances:Dishwasher, Disposal, Dryer, Microwave, Range, Refrigerator, Washer
- Laundry features:Bathroom - Half, Dryer, Electric Dryer Hookup, In Basement, Washer, Washer Hookup
- Amenities:Central Vacuum, Gas Water Heater, Lighting - Overhead, Open Floorplan
Parking
- Total parking spaces:5
- Parking description:Paved, Paved Drive
New listings near 59 North St
- Coming Soon
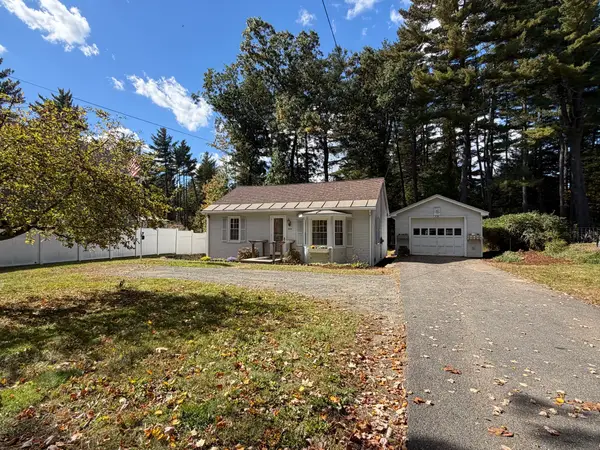 $249,900Coming Soon2 beds 1 baths789 sq. ft.
235 Glendale Rd, Northampton, MA 01062
MLS# 73587176Listed by: Taylor Agency - New
 $1,350,000Active5 beds 4 baths3,022 sq. ft.
114 S Main St, Northampton, MA 01062
MLS# 73588370Listed by: Keller Williams Realty - Open Sat, 11am to 1pmNew
 $469,000Active3 beds 2 baths1,308 sq. ft.
5 Winchester Ter, Northampton, MA 01062
MLS# 73587512Listed by: 5 College REALTORS® Northampton - Open Sun, 10:30am to 12pmNew
 $485,000Active2 beds 2 baths996 sq. ft.
129 Hinckley St #129, Northampton, MA 01062
MLS# 73587513Listed by: 5 College REALTORS® Northampton - New
 $779,000Active2 beds 3 baths1,424 sq. ft.
8 View Ave, Northampton, MA 01060
MLS# 73587243Listed by: The Murphys REALTORS®, Inc. - Open Sat, 12 to 2pmNew
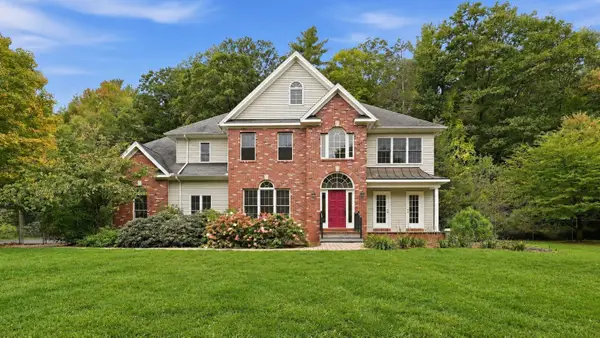 $950,000Active5 beds 5 baths3,543 sq. ft.
51 Linseed Rd, Northampton, MA 01088
MLS# 73586992Listed by: Lock and Key Realty Inc. - New
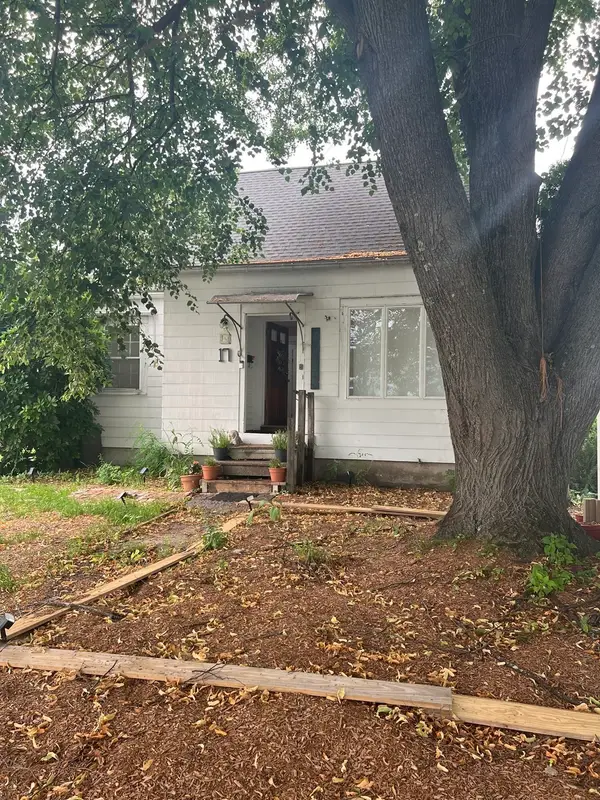 $499,900Active3 beds 2 baths1,456 sq. ft.
17-19 Barrett St, Northampton, MA 01060
MLS# 73586207Listed by: REMAX Connections - New
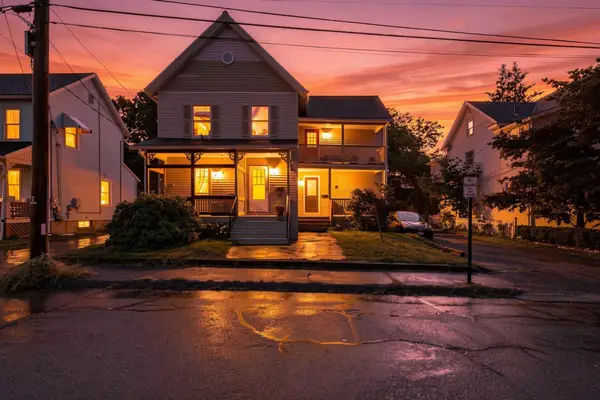 $349,900Active2 beds 1 baths796 sq. ft.
9 Walnut St #B, Northampton, MA 01060
MLS# 73585835Listed by: Real Broker MA, LLC - New
 $820,000Active4 beds 2 baths1,433 sq. ft.
211 Crescent St, Northampton, MA 01060
MLS# 73585599Listed by: Delap Real Estate LLC


Protect your home and budget from life's surprises with an Assurant Home Warranty, backed by a partner that supports you through every step of homeownership. Explore Plans.
© 2026 Better Homes and Gardens Real Estate LLC. An Anywhere Real Estate company. All rights reserved. Better Homes and Gardens® Real Estate is a registered trademark owned by Meredith Operations Corporation, licensed to Better Homes and Gardens Real Estate LLC and used with permission. Better Homes and Gardens Real Estate LLC fully supports the principles of the Fair Housing Act and the Equal Opportunity Act. Listing information is deemed reliable but is not guaranteed accurate.
Each office is independently owned and operated.
Any services or products provided by third parties are not provided by, affiliated with or related to Better Homes and Gardens Real Estate LLC, or its affiliated companies.