
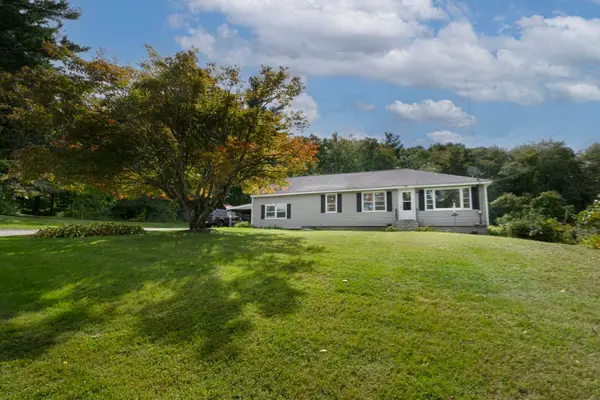
10 Garrison Heights Drive, Oxford, MA 01540
Local realty services provided by:Better Homes and Gardens Real Estate The Shanahan Group
Listed by: jason pincomb
Office: lamacchia realty, inc.
MLS#:73584430
Source:MLSPIN
Price summary
- Price:$559,900
- Price per sq. ft.:$290.1
About this home
Warm hardwood floors, inviting gathering spaces, and a wooded setting give this 4-bedroom, 2.5-bath Oxford Colonial a welcoming sense of comfort and character. Enter into the foyer and continue to the living room, where recessed lighting and a distinctive shiplap accent wall set the scene for relaxing or entertaining. The adjoining dining area carries the hardwood flooring forward and connects naturally to the kitchen, featuring granite countertops, white cabinetry, a tile backsplash, and a center island that adds valuable prep space. Sliders provide convenient deck access, making it easy to take meals and gatherings outdoors. A separate family room offers another comfortable place to unwind, with a pellet stove and brick hearth creating a cozy focal point. Settle in with a good book, or head into the adjoining three-season porch to enjoy views of the surrounding greenery. A convenient first-floor half bath rounds out the main level. Upstairs, four bedrooms offer natural light and useful closet space, including a primary suite with its own en suite bath. The additional bedrooms provide options for guests, a home office, or the space you need as your lifestyle changes. Outside, the generous wood deck overlooks a broad lawn bordered by trees, with room to relax, entertain, or enjoy the outdoors. A storage shed keeps lawn equipment and seasonal items within reach. The attached two-car garage, currently arranged as a recreation and hangout space, highlights its versatility for parking, storage, and hobbies. A paved driveway and established landscaping round out the property. Just minutes from I-395, this home combines a wooded backdrop with convenient access to nearby destinations. Welcome home!...
Contact an agent
Home facts
- Year built:1986
- Listing ID #:73584430
- Updated:October 07, 2026 at 11:27 AM
Rooms and interior
- Bedrooms:4
- Total bathrooms:3
- Full bathrooms:2
- Half bathrooms:1
- Rooms Total:9
- Flooring:Flooring - Wood, Hardwood, Laminate, Tile
- Dining Description:Hardwood
- Kitchen Description:Countertops - Stone/Granite/Solid, Deck - Exterior, Dishwasher, Flooring - Vinyl, Microwave, Range, Range Hood, Refrigerator, Slider
- Basement Description:Full, Interior Entry, Unfinished, Walk-Out Access
- Living area:1,930 sq. ft.
Heating and cooling
- Heating:Baseboard, Oil, Pellet Stove
Structure and exterior
- Roof:Shingle
- Year built:1986
- Building area:1,930 sq. ft.
- Lot area:0.98 Acres
- Lot Features:Wooded
- Architectural Style:Colonial
- Construction Materials:Conventional (2x4-2x6)
- Exterior Features:Deck - Wood, Garden, Rain Gutters, Storage
- Foundation Description:Concrete Perimeter
Utilities
- Water:Private
- Sewer:Private Sewer
Finances and disclosures
- Price:$559,900
- Price per sq. ft.:$290.1
- Tax amount:$6,398 (2026)
Features and amenities
- Appliances:Dishwasher, Dryer, Microwave, Range, Range Hood, Refrigerator, Washer
- Laundry features:Dryer, Electric Dryer Hookup, In Basement, Washer, Washer Hookup
- Amenities:Ceiling Fan(s), Central Vacuum
Parking
- Total parking spaces:7
- Parking description:Attached, Paved, Paved Drive
- Garage:Yes
- Garage spaces:2
New listings near 10 Garrison Heights Drive
- Open Sat, 1:30 to 3pmNew
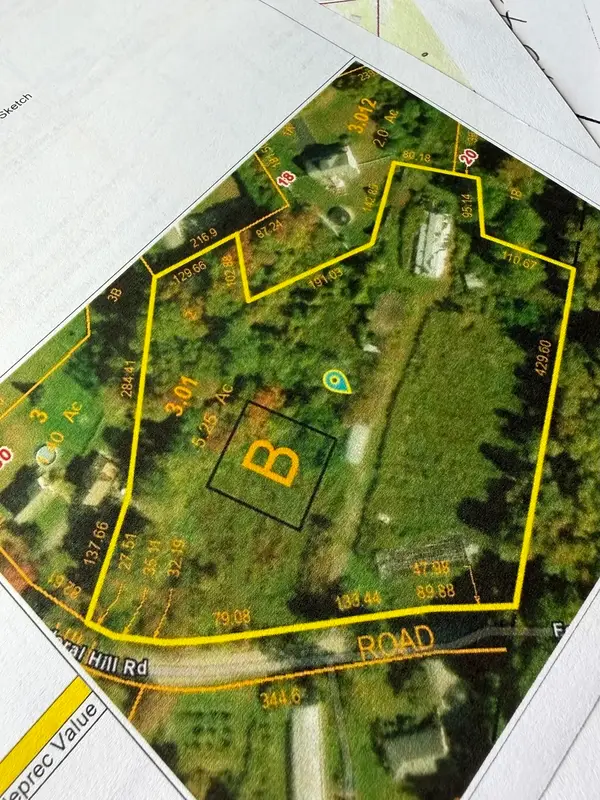 $250,000Active5.25 Acres
0 Federal Hill Rd, Oxford, MA 01540
MLS# 73586629Listed by: Coldwell Banker Realty - Worcester - New
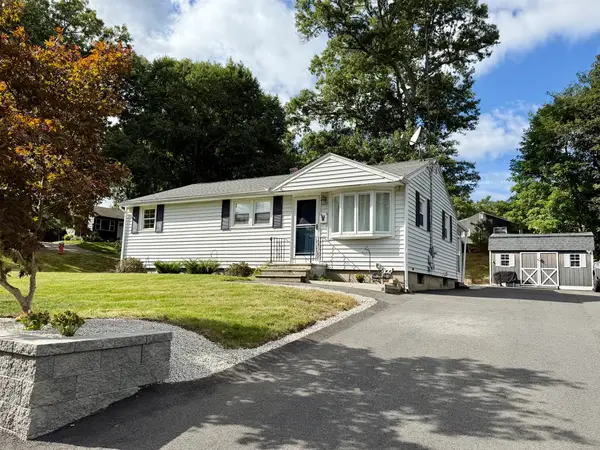 $369,900Active4 beds 1 baths950 sq. ft.
82 Walnut St, Oxford, MA 01540
MLS# 73585224Listed by: The Neighborhood Realty Group - Open Thu, 4 to 6:30pmNew
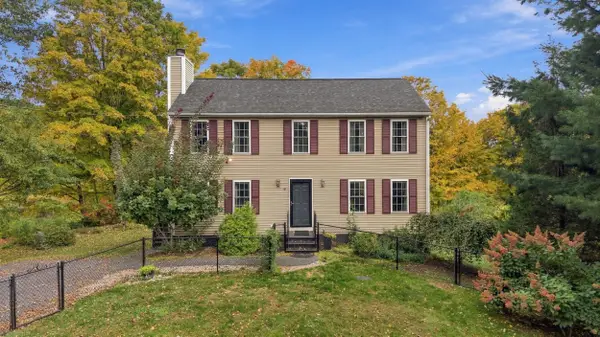 $625,000Active3 beds 3 baths1,728 sq. ft.
45 Howarth Rd, Oxford, MA 01540
MLS# 73584782Listed by: eXp Realty LLC - New
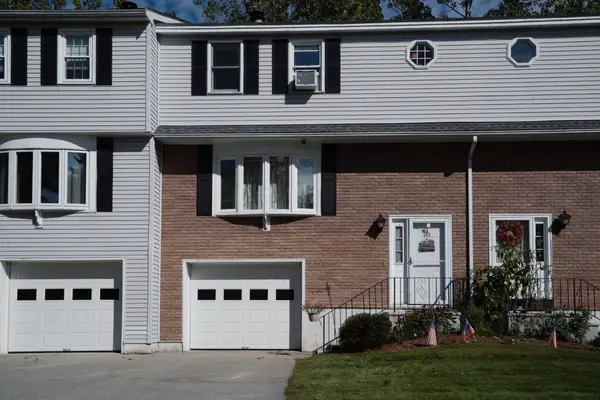 $289,900Active2 beds 2 baths1,320 sq. ft.
63 Plantation Rd #63, Oxford, MA 01540
MLS# 73584667Listed by: LAER Realty Partners - Open Sun, 12 to 2pmNew
 $799,900Active4 beds 3 baths3,688 sq. ft.
6 Rhonda Rheault Dr., Oxford, MA 01540
MLS# 73583508Listed by: Noonan/Lombardi, REALTORS® LLC - New
 $475,000Active3 beds 2 baths1,641 sq. ft.
20 Forest St, Oxford, MA 01540
MLS# 73583168Listed by: Lamacchia Realty, Inc. - Open Sat, 1:30 to 3pmNew
 $849,900Active3 beds 1 baths1,650 sq. ft.
223 Federal Hill Rd, Oxford, MA 01540
MLS# 73582969Listed by: Coldwell Banker Realty - Worcester  $795,000Active4 beds 3 baths2,788 sq. ft.
9 Oak Drive, Oxford, MA 01540
MLS# 73581883Listed by: Remax A-Team $385,000Active3 beds 1 baths1,182 sq. ft.
49 Wheelock Street, Oxford, MA 01540
MLS# 73580949Listed by: Lamacchia Realty, Inc.


Protect your home and budget from life's surprises with an Assurant Home Warranty, backed by a partner that supports you through every step of homeownership. Explore Plans.
© 2026 Better Homes and Gardens Real Estate LLC. An Anywhere Real Estate company. All rights reserved. Better Homes and Gardens® Real Estate is a registered trademark owned by Meredith Operations Corporation, licensed to Better Homes and Gardens Real Estate LLC and used with permission. Better Homes and Gardens Real Estate LLC fully supports the principles of the Fair Housing Act and the Equal Opportunity Act. Listing information is deemed reliable but is not guaranteed accurate.
Each office is independently owned and operated.
Any services or products provided by third parties are not provided by, affiliated with or related to Better Homes and Gardens Real Estate LLC, or its affiliated companies.