
45 Howarth Rd, Oxford, MA 01540
Local realty services provided by:Better Homes and Gardens Real Estate The Masiello Group
45 Howarth Rd,Oxford, MA 01540
$625,000
- 3 Beds
- 3 Baths
- 1,728 sq. ft.
- Single family
- Active
Upcoming open houses
- Sat, Oct 1011:00 am - 01:00 pm
Listed by: kristie barnes
Office: exp realty llc
MLS#:73584782
Source:MLSPIN
Price summary
- Price:$625,000
- Price per sq. ft.:$361.69
About this home
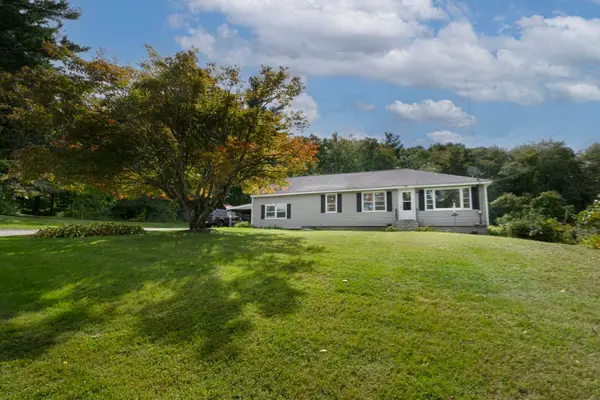
Welcome to 45 Howarth Road. Three bedrooms, two and half bath colonial home on an expansive waterfront property on a dead-end road! Private, peaceful, tranquil boasting over an acre of land surrounded by beautiful nature, wildlife, waterfront views and gorgeous sunrises. From yearly turtle hatchings to majestic deer sightings to fishing on the shores or kayaking on the pond. You can’t help but smile when you pull into the driveway and see the shimmering water sparkling. The First floor has kitchen with granite countertops & stainless-steel appliances and sliding glass doors leading to your wonderful deck overlooking your amazing property. Dining room, formal living room with fireplace, family room and half bath with laundry. Second floor has 3 large bedrooms, main bedroom ensuite with two walk-in closets, and two additional bedrooms with walk-in closets. A full bath and linen closet. Light filled walk out basement with sliding glass doors to the picturesque backyard. Another 864 sq ft of possible future living space. Partially fenced in yard for pets and small children, mature landscaping, pathway down to the water and 370 sq ft of water frontage. This is the one you have been waiting for!...
Contact an agent
Home facts
- Year built:2003
- Listing ID #:73584782
- Updated:October 08, 2026 at 01:02 AM
Rooms and interior
- Bedrooms:3
- Total bathrooms:3
- Full bathrooms:2
- Half bathrooms:1
- Rooms Total:7
- Flooring:Tile, Vinyl
- Dining Description:Exterior Access, Laminate, Overhead, Window(s) - Bay/Bow/Box
- Kitchen Description:Countertops - Stone/Granite/Solid, Deck - Exterior, Dishwasher, Exterior Access, Flooring - Stone/Ceramic Tile, Lighting - Overhead, Microwave, Peninsula, Range, Refrigerator, Slider, Window(s) - Bay/Bow/Box
- Basement Description:Concrete, Full, Interior Entry, Unfinished, Walk-Out Access
- Living area:1,728 sq. ft.
Heating and cooling
- Cooling:Window Unit(s)
- Heating:Forced Air, Oil
Structure and exterior
- Roof:Shingle
- Year built:2003
- Building area:1,728 sq. ft.
- Lot area:1.06 Acres
- Lot Features:Cleared, Gentle Sloping, Level, Wooded
- Architectural Style:Colonial
- Construction Materials:Frame
- Exterior Features:Deck, Deck - Wood, Professional Landscaping, Rain Gutters
- Foundation Description:Concrete Perimeter
Utilities
- Water:Private
- Sewer:Private Sewer
Finances and disclosures
- Price:$625,000
- Price per sq. ft.:$361.69
- Tax amount:$6,050 (2026)
Features and amenities
- Appliances:Dishwasher, Dryer, Microwave, Range, Refrigerator, Washer
- Laundry features:Bathroom - Half, Ceiling Fan(s), Dryer, Electric Dryer Hookup, First Floor, Flooring - Stone/Ceramic Tile, Lighting - Overhead, Washer, Washer Hookup, Window(s) - Bay/Bow/Box
Parking
- Total parking spaces:6
- Parking description:Off Street, Paved, Paved Drive
New listings near 45 Howarth Rd
- Open Sat, 1:30 to 3pmNew
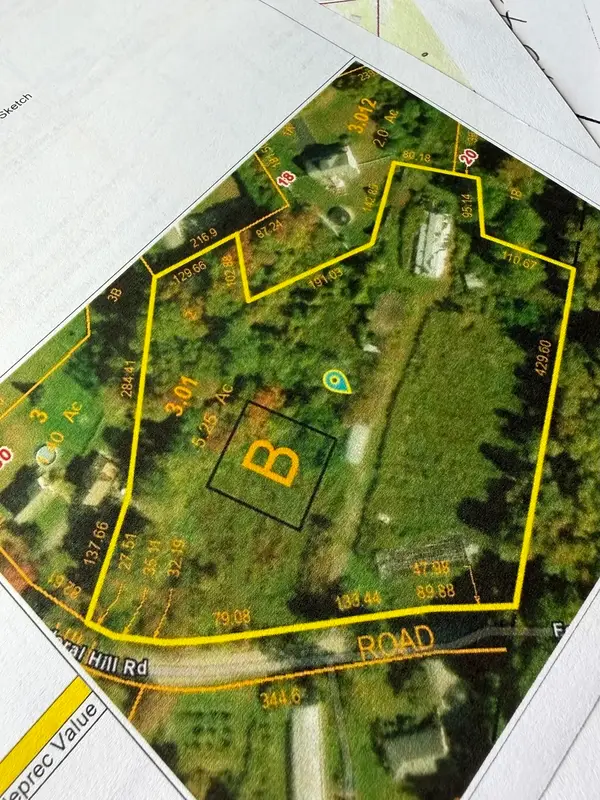 $250,000Active5.25 Acres
0 Federal Hill Rd, Oxford, MA 01540
MLS# 73586629Listed by: Coldwell Banker Realty - Worcester - New
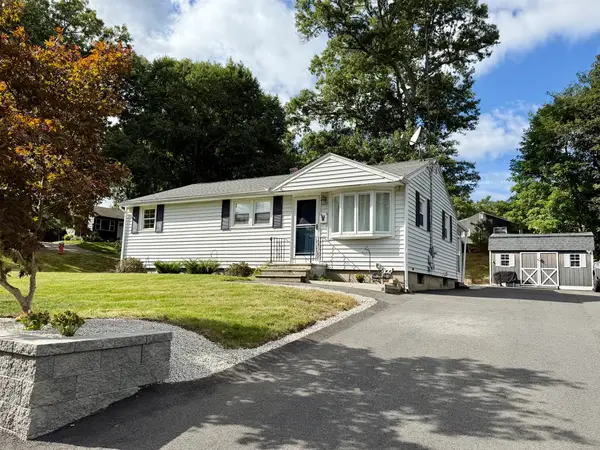 $369,900Active4 beds 1 baths950 sq. ft.
82 Walnut St, Oxford, MA 01540
MLS# 73585224Listed by: The Neighborhood Realty Group - New
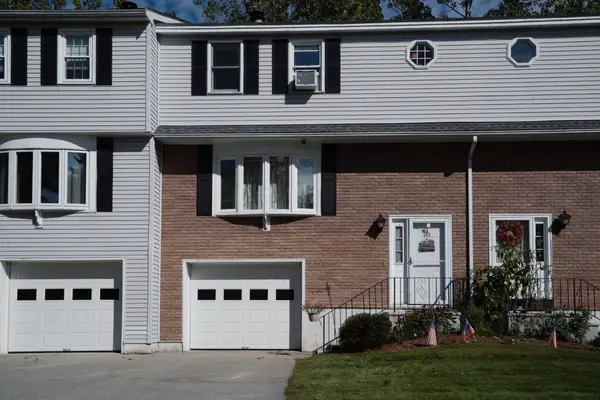 $289,900Active2 beds 2 baths1,320 sq. ft.
63 Plantation Rd #63, Oxford, MA 01540
MLS# 73584667Listed by: LAER Realty Partners - New
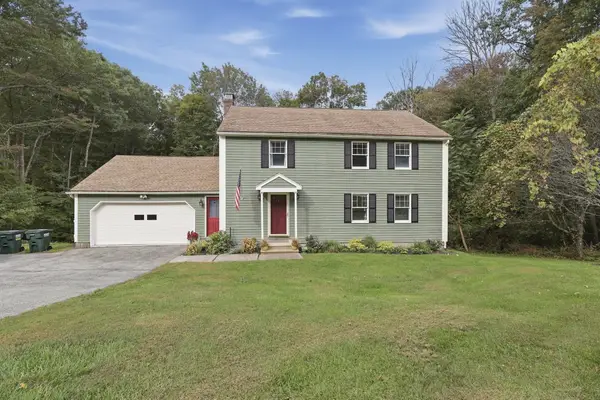 $559,900Active4 beds 3 baths1,930 sq. ft.
10 Garrison Heights Drive, Oxford, MA 01540
MLS# 73584430Listed by: Lamacchia Realty, Inc. - Open Sun, 12 to 2pmNew
 $799,900Active4 beds 3 baths3,688 sq. ft.
6 Rhonda Rheault Dr., Oxford, MA 01540
MLS# 73583508Listed by: Noonan/Lombardi, REALTORS® LLC - New
 $475,000Active3 beds 2 baths1,641 sq. ft.
20 Forest St, Oxford, MA 01540
MLS# 73583168Listed by: Lamacchia Realty, Inc. - Open Sat, 1:30 to 3pm
 $849,900Active3 beds 1 baths1,650 sq. ft.
223 Federal Hill Rd, Oxford, MA 01540
MLS# 73582969Listed by: Coldwell Banker Realty - Worcester  $795,000Active4 beds 3 baths2,788 sq. ft.
9 Oak Drive, Oxford, MA 01540
MLS# 73581883Listed by: Remax A-Team $385,000Active3 beds 1 baths1,182 sq. ft.
49 Wheelock Street, Oxford, MA 01540
MLS# 73580949Listed by: Lamacchia Realty, Inc.


Protect your home and budget from life's surprises with an Assurant Home Warranty, backed by a partner that supports you through every step of homeownership. Explore Plans.
© 2026 Better Homes and Gardens Real Estate LLC. An Anywhere Real Estate company. All rights reserved. Better Homes and Gardens® Real Estate is a registered trademark owned by Meredith Operations Corporation, licensed to Better Homes and Gardens Real Estate LLC and used with permission. Better Homes and Gardens Real Estate LLC fully supports the principles of the Fair Housing Act and the Equal Opportunity Act. Listing information is deemed reliable but is not guaranteed accurate.
Each office is independently owned and operated.
Any services or products provided by third parties are not provided by, affiliated with or related to Better Homes and Gardens Real Estate LLC, or its affiliated companies.