
82 Walnut St, Oxford, MA 01540
Local realty services provided by:Better Homes and Gardens Real Estate The Shanahan Group
82 Walnut St,Oxford, MA 01540
$369,900
- 4 Beds
- 1 Baths
- 950 sq. ft.
- Single family
- Active
Listed by: jill napieralski, paul napieralski
Office: the neighborhood realty group
MLS#:73585224
Source:MLSPIN
Price summary
- Price:$369,900
- Price per sq. ft.:$389.37
About this home
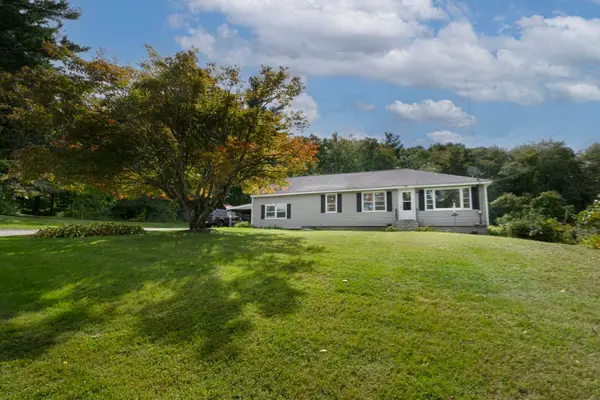
Welcome to 82 Walnut St. in Oxford! This inviting 4-bedroom, 1 bathroom home offers approximately 950 square feet of living space on a generous .29 acre corner lot. With a practical layout there is plenty of opportunity to add your own personal touches, dedicate a room for home office space, or grow into the space as needed. With beautiful indoor/outdoor space, enjoy gardening, entertaining, reading in the 3 season room, or just being out in the open air. Whether you are a first time home buyer, looking to downsize, or simply searching for a home to make your own, 82 Walnut St. has plenty of possibilities.Enjoy the convenience of being close to all major routes, schools, shopping, dining and recreation. Showings will begin at Open house Saturday October 3rd, from 11:00a.m. - 1:00p.m.
Contact an agent
Home facts
- Year built:1957
- Listing ID #:73585224
- Updated:October 07, 2026 at 11:27 AM
Rooms and interior
- Bedrooms:4
- Total bathrooms:1
- Full bathrooms:1
- Rooms Total:6
- Flooring:Vinyl, Wood
- Kitchen Description:Freezer, Range, Refrigerator
- Basement Description:Full, Partially Finished
- Living area:950 sq. ft.
Heating and cooling
- Cooling:Window Unit(s)
- Heating:Baseboard, Oil
Structure and exterior
- Roof:Shingle
- Year built:1957
- Building area:950 sq. ft.
- Lot area:0.29 Acres
- Lot Features:Cleared, Corner Lot
- Architectural Style:Ranch
- Construction Materials:Frame
- Exterior Features:Porch - Enclosed, Rain Gutters, Storage
- Foundation Description:Block
Schools
- High school:Oxford H.S.
- Middle school:Oxford Middle
- Elementary school:Clara Barton
Utilities
- Water:Public
- Sewer:Private Sewer
Finances and disclosures
- Price:$369,900
- Price per sq. ft.:$389.37
- Tax amount:$4,241 (2026)
Features and amenities
- Appliances:Freezer, Range, Refrigerator, Washer/Dryer
- Laundry features:Washer/Dryer
Parking
- Total parking spaces:6
- Parking description:Off Street, Paved Drive
New listings near 82 Walnut St
- Open Sat, 1:30 to 3pmNew
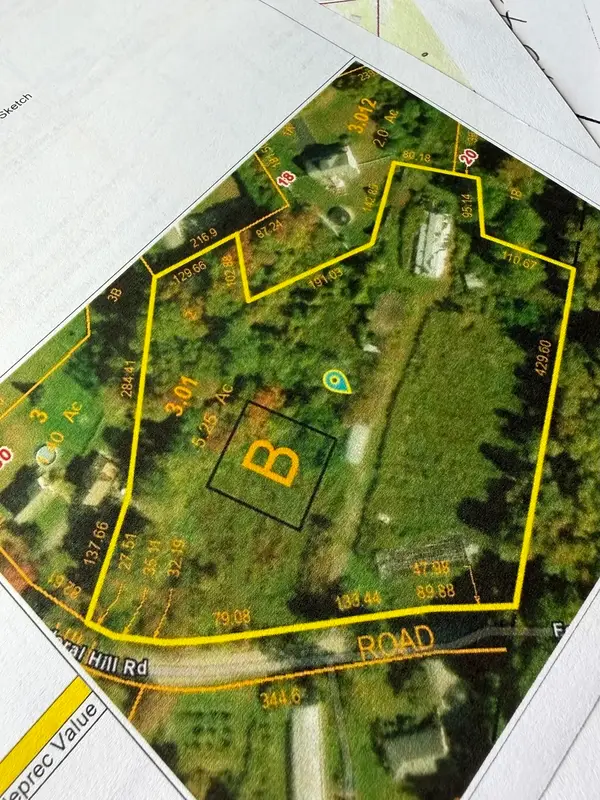 $250,000Active5.25 Acres
0 Federal Hill Rd, Oxford, MA 01540
MLS# 73586629Listed by: Coldwell Banker Realty - Worcester - Open Thu, 4 to 6:30pmNew
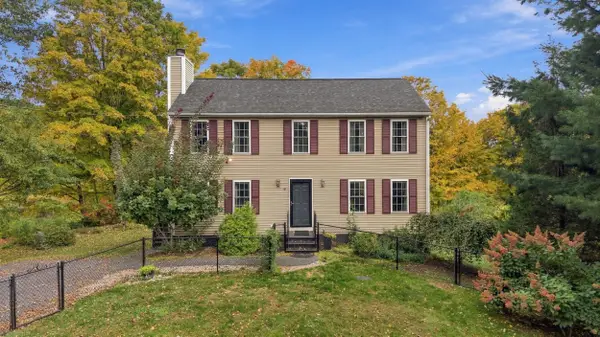 $625,000Active3 beds 3 baths1,728 sq. ft.
45 Howarth Rd, Oxford, MA 01540
MLS# 73584782Listed by: eXp Realty LLC - New
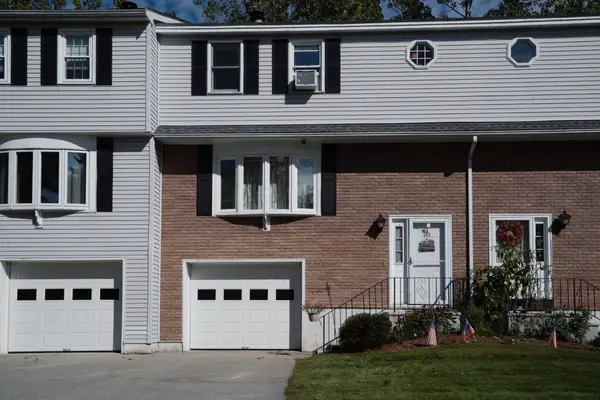 $289,900Active2 beds 2 baths1,320 sq. ft.
63 Plantation Rd #63, Oxford, MA 01540
MLS# 73584667Listed by: LAER Realty Partners - New
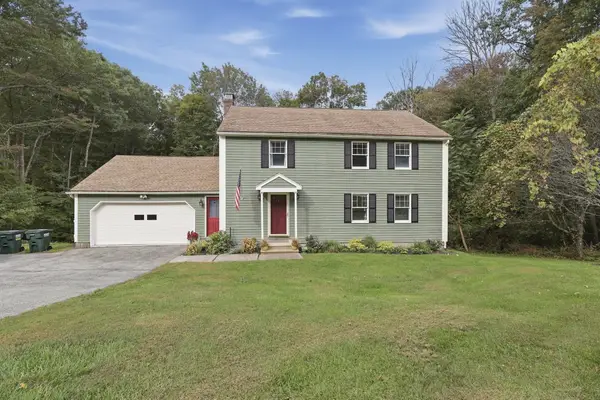 $559,900Active4 beds 3 baths1,930 sq. ft.
10 Garrison Heights Drive, Oxford, MA 01540
MLS# 73584430Listed by: Lamacchia Realty, Inc. - Open Sun, 12 to 2pmNew
 $799,900Active4 beds 3 baths3,688 sq. ft.
6 Rhonda Rheault Dr., Oxford, MA 01540
MLS# 73583508Listed by: Noonan/Lombardi, REALTORS® LLC - New
 $475,000Active3 beds 2 baths1,641 sq. ft.
20 Forest St, Oxford, MA 01540
MLS# 73583168Listed by: Lamacchia Realty, Inc. - Open Sat, 1:30 to 3pmNew
 $849,900Active3 beds 1 baths1,650 sq. ft.
223 Federal Hill Rd, Oxford, MA 01540
MLS# 73582969Listed by: Coldwell Banker Realty - Worcester  $795,000Active4 beds 3 baths2,788 sq. ft.
9 Oak Drive, Oxford, MA 01540
MLS# 73581883Listed by: Remax A-Team $385,000Active3 beds 1 baths1,182 sq. ft.
49 Wheelock Street, Oxford, MA 01540
MLS# 73580949Listed by: Lamacchia Realty, Inc.


Protect your home and budget from life's surprises with an Assurant Home Warranty, backed by a partner that supports you through every step of homeownership. Explore Plans.
© 2026 Better Homes and Gardens Real Estate LLC. An Anywhere Real Estate company. All rights reserved. Better Homes and Gardens® Real Estate is a registered trademark owned by Meredith Operations Corporation, licensed to Better Homes and Gardens Real Estate LLC and used with permission. Better Homes and Gardens Real Estate LLC fully supports the principles of the Fair Housing Act and the Equal Opportunity Act. Listing information is deemed reliable but is not guaranteed accurate.
Each office is independently owned and operated.
Any services or products provided by third parties are not provided by, affiliated with or related to Better Homes and Gardens Real Estate LLC, or its affiliated companies.