
139 Charlton St, Oxford, MA 01540
Local realty services provided by:Better Homes and Gardens Real Estate The Masiello Group
139 Charlton St,Oxford, MA 01540
$350,000
- 3 Beds
- 1 Baths
- 1,584 sq. ft.
- Single family
- Active
Listed by: diane dabrowski
Office: lamacchia realty, inc
MLS#:73590494
Source:MLSPIN
Price summary
- Price:$350,000
- Price per sq. ft.:$220.96
About this home
One owner home is ready for you! This big yard has a great wooded view from your sliders and deck. This home has a unique entry where the stairs to the main living area do not divide the first floor. The stairs turn to the right so you have a wide open LR/DR. There are recent Andersen sliders with built in blinds in the dining area out to your deck overlooking the backyard, 100 amp circuit breakers, a new coil in the heating system, an updated Title 5. The deck was replaced in 2025 with trex. The well tank was replaced in 2021. Priced so attractively because there is wallpaper and the carpeting can be shampoo'd or replaced. Great equity builder here for the new home owners to just do a few simple updates! The lower level is open and has 2 areas that just need minor finishing. It steps into the garage with a workbench area. The washer, dryer, refrigerator and stove are included. Quick and easy to get to everywhere from here. Immediate occupancy possible. Level driveway and lot. It's so easy to expand your yard area by trimming the brush and trees that are growing. Shed near house is included. Septic system is in the backyard. Garden area off the deck can be turned into a sunny vegetable patch. Please do not walk around the property without a confirmed appointment....
Contact an agent
Home facts
- Year built:1974
- Subdivision & Development:Across from Fox Run Rd
- Listing ID #:73590494
- Updated:October 14, 2026 at 10:56 PM
Rooms and interior
- Bedrooms:3
- Total bathrooms:1
- Full bathrooms:1
- Rooms Total:7
- Flooring:Carpet, Tile
- Dining Description:Open Floorplan, Remodeled, Slider, Wall to Wall Carpet
- Kitchen Description:Countertops - Paper Based, Country Kitchen, Dining Area, Flooring - Laminate, Open Floorplan, Plumbed For Ice Maker, Range, Refrigerator
- Basement Description:Concrete, Full, Garage Access, Interior Entry, Partially Finished, Walk-Out Access
- Living area:1,584 sq. ft.
Heating and cooling
- Heating:Baseboard, Oil
Structure and exterior
- Roof:Shingle
- Year built:1974
- Building area:1,584 sq. ft.
- Lot area:0.92 Acres
- Lot Features:Level
- Architectural Style:Contemporary, Raised Ranch, Split Entry
- Construction Materials:Frame
- Exterior Features:Deck, Garden, Rain Gutters, Storage
- Foundation Description:Concrete Perimeter
Schools
- High school:Oxford High School
- Middle school:Oxford Middle School
- Elementary school:Clara Barton Elementary
Utilities
- Water:Private
- Sewer:Private Sewer
Finances and disclosures
- Price:$350,000
- Price per sq. ft.:$220.96
- Tax amount:$4,257 (2026)
Features and amenities
- Appliances:Dryer, Range, Refrigerator, Washer
- Laundry features:Dryer, Electric Dryer Hookup, Exterior Access, In Basement, Washer, Washer Hookup
Parking
- Total parking spaces:6
- Parking description:Attached, Driveway, Garage Faces Side, Off Street, Paved, Paved Drive, Under, Workshop in Garage
- Garage:Yes
- Garage spaces:1
New listings near 139 Charlton St
- Open Sat, 11am to 1pmNew
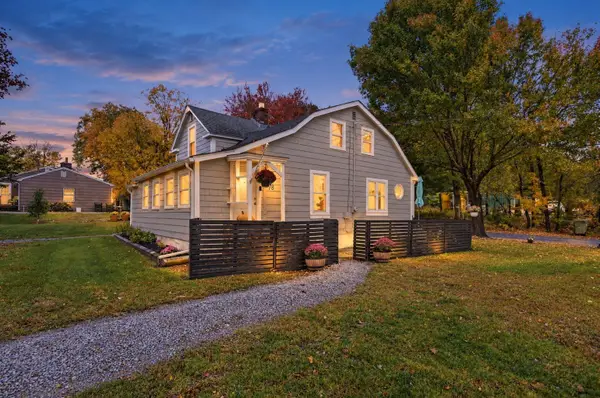 $389,000Active3 beds 1 baths1,404 sq. ft.
78 Dudley Road, Oxford, MA 01540
MLS# 73590411Listed by: Lamacchia Realty, Inc. - Open Sun, 11am to 12:30pmNew
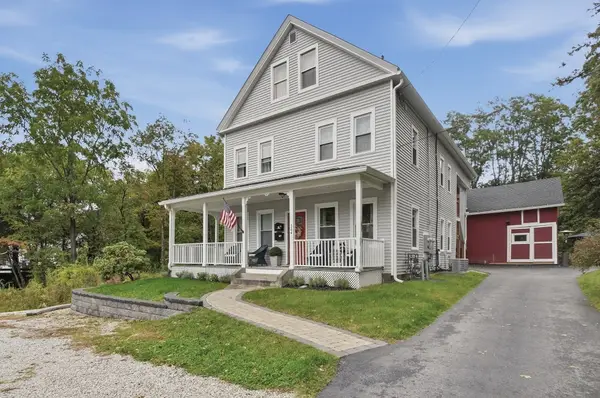 $680,000Active6 beds 2 baths2,709 sq. ft.
364 Main Street, Oxford, MA 01540
MLS# 73590252Listed by: Lamacchia Realty, Inc. - New
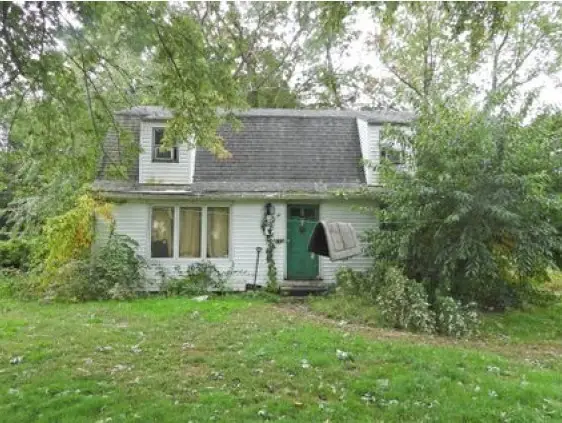 $189,900Active3 beds 1 baths1,344 sq. ft.
7 Linden Street, Oxford, MA 01540
MLS# 73589571Listed by: Fenton Properties Incorporated - New
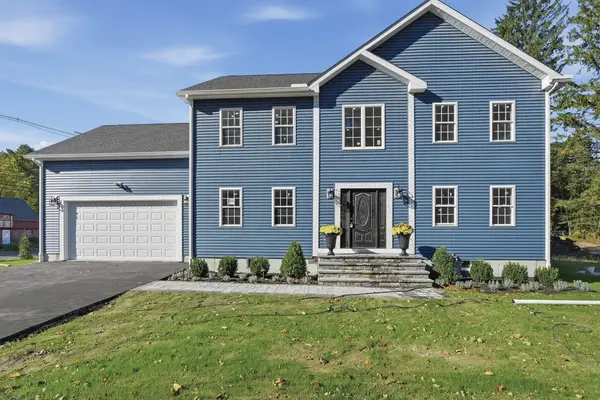 $739,900Active4 beds 3 baths2,200 sq. ft.
1 Howarth Road, Oxford, MA 01540
MLS# 73588438Listed by: Lamacchia Realty, Inc. - New
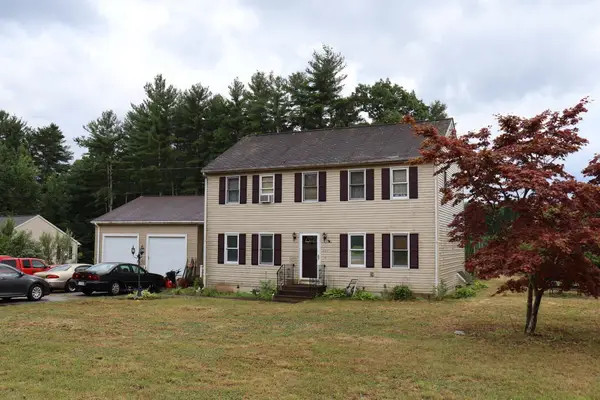 $525,000Active3 beds 2 baths1,872 sq. ft.
117 Charlton St, Oxford, MA 01540
MLS# 73588137Listed by: RE/MAX Vision - New
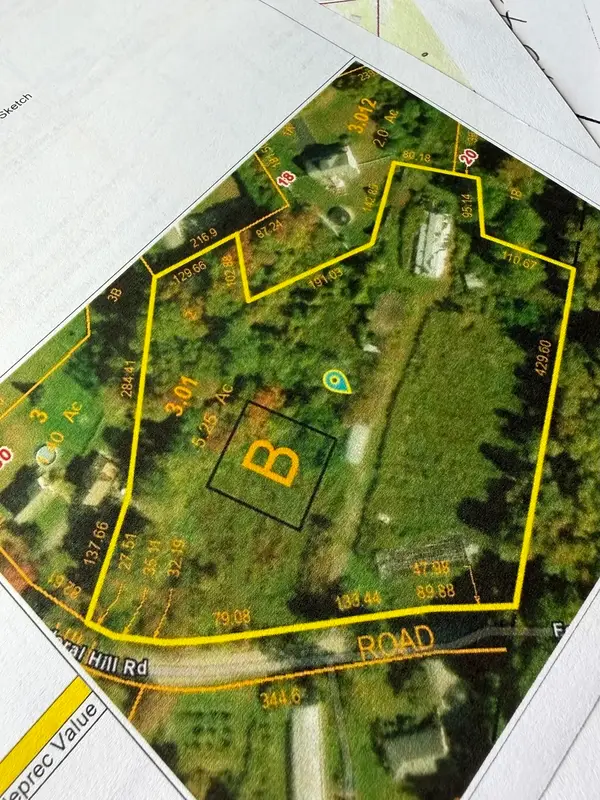 $250,000Active5.25 Acres
0 Federal Hill Rd, Oxford, MA 01540
MLS# 73586629Listed by: Coldwell Banker Realty - Worcester 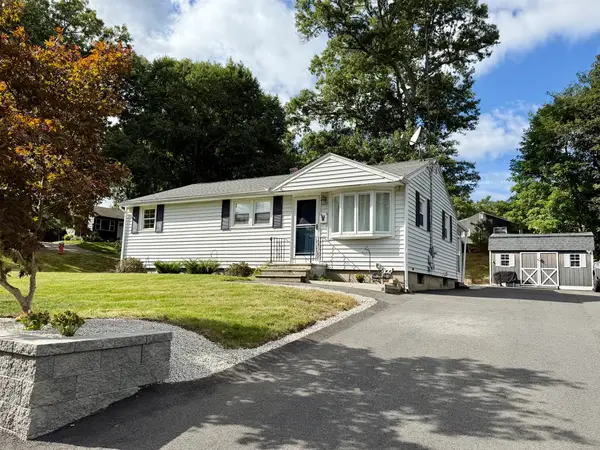 $369,900Active4 beds 1 baths950 sq. ft.
82 Walnut St, Oxford, MA 01540
MLS# 73585224Listed by: The Neighborhood Realty Group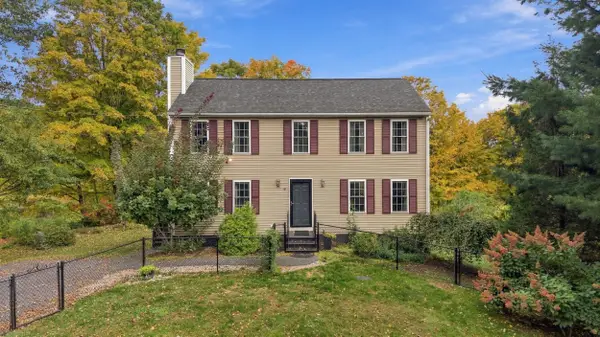 $625,000Active3 beds 3 baths1,728 sq. ft.
45 Howarth Rd, Oxford, MA 01540
MLS# 73584782Listed by: eXp Realty LLC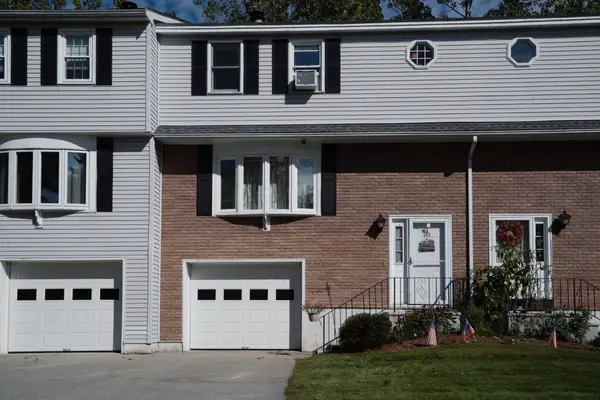 $289,900Active2 beds 2 baths1,320 sq. ft.
63 Plantation Rd #63, Oxford, MA 01540
MLS# 73584667Listed by: LAER Realty Partners


Protect your home and budget from life's surprises with an Assurant Home Warranty, backed by a partner that supports you through every step of homeownership. Explore Plans.
© 2026 Better Homes and Gardens Real Estate LLC. An Anywhere Real Estate company. All rights reserved. Better Homes and Gardens® Real Estate is a registered trademark owned by Meredith Operations Corporation, licensed to Better Homes and Gardens Real Estate LLC and used with permission. Better Homes and Gardens Real Estate LLC fully supports the principles of the Fair Housing Act and the Equal Opportunity Act. Listing information is deemed reliable but is not guaranteed accurate.
Each office is independently owned and operated.
Any services or products provided by third parties are not provided by, affiliated with or related to Better Homes and Gardens Real Estate LLC, or its affiliated companies.