
7 Linden Street, Oxford, MA 01540
Local realty services provided by:Better Homes and Gardens Real Estate The Shanahan Group
7 Linden Street,Oxford, MA 01540
$189,900
- 3 Beds
- 1 Baths
- 1,344 sq. ft.
- Single family
- Active
Listed by: david fehser
Office: fenton properties incorporated
MLS#:73589571
Source:MLSPIN
Price summary
- Price:$189,900
- Price per sq. ft.:$141.29
About this home
Attention Investors, Flippers, Builders looking for a winter project. Here is a property in a neighborhood with good resale values looking for a new life. Property is in need of complete renovation and will not qualify for traditional lending. Seller has not lived in the home however Please no walking the property for the home is occupied. Property sold "AS-IS".
Contact an agent
Home facts
- Year built:1954
- Listing ID #:73589571
- Updated:October 14, 2026 at 12:01 AM
Rooms and interior
- Bedrooms:3
- Total bathrooms:1
- Full bathrooms:1
- Rooms Total:6
- Basement Description:Full
- Living area:1,344 sq. ft.
Heating and cooling
- Heating:Baseboard, Oil
Structure and exterior
- Roof:Shingle
- Year built:1954
- Building area:1,344 sq. ft.
- Lot area:0.25 Acres
- Lot Features:Level
- Architectural Style:Cape
- Construction Materials:Frame
- Foundation Description:Block
Schools
- High school:Oxford High
- Middle school:Oxford Middle
- Elementary school:Am Chaffee School
Utilities
- Water:Public
- Sewer:Private Sewer
Finances and disclosures
- Price:$189,900
- Price per sq. ft.:$141.29
- Tax amount:$3,980 (2026)
Parking
- Total parking spaces:2
- Parking description:Off Street, Paved, Paved Drive
New listings near 7 Linden Street
- New
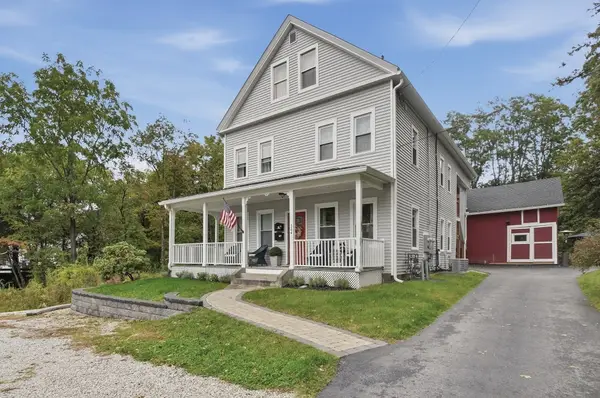 $680,000Active6 beds 2 baths2,709 sq. ft.
364 Main Street, Oxford, MA 01540
MLS# 73590252Listed by: Lamacchia Realty, Inc. - New
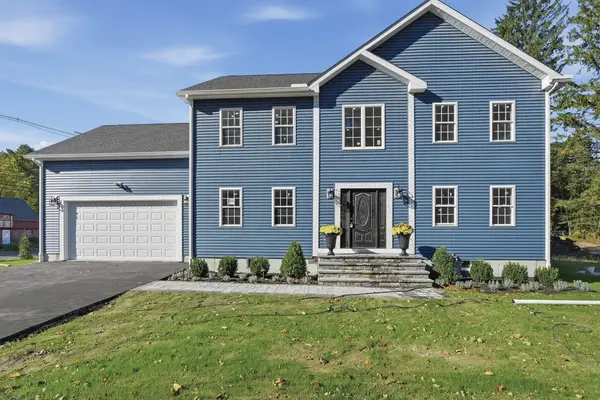 $739,900Active4 beds 3 baths2,200 sq. ft.
1 Howarth Road, Oxford, MA 01540
MLS# 73588438Listed by: Lamacchia Realty, Inc. - New
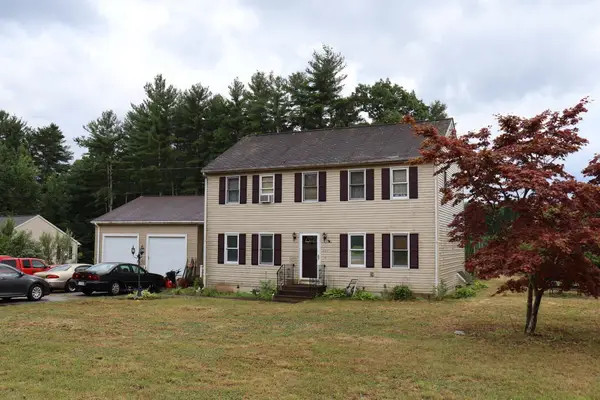 $525,000Active3 beds 2 baths1,872 sq. ft.
117 Charlton St, Oxford, MA 01540
MLS# 73588137Listed by: RE/MAX Vision - New
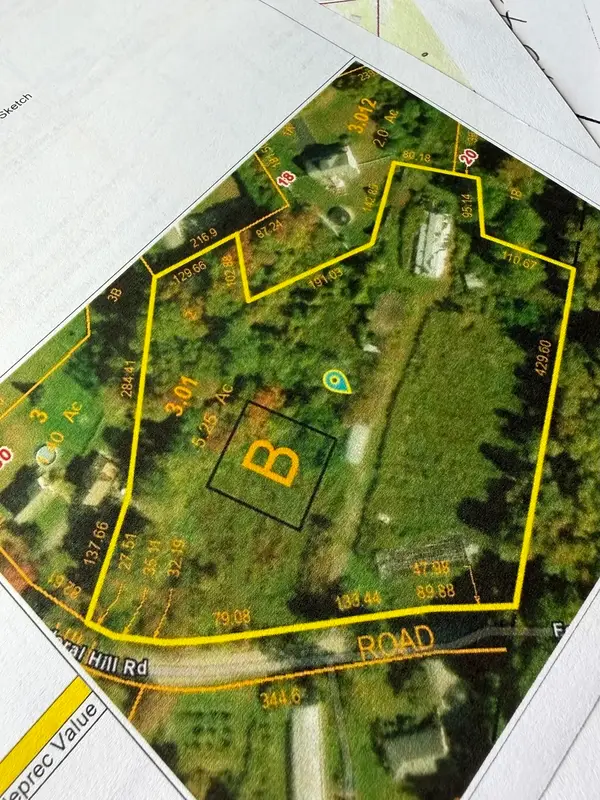 $250,000Active5.25 Acres
0 Federal Hill Rd, Oxford, MA 01540
MLS# 73586629Listed by: Coldwell Banker Realty - Worcester 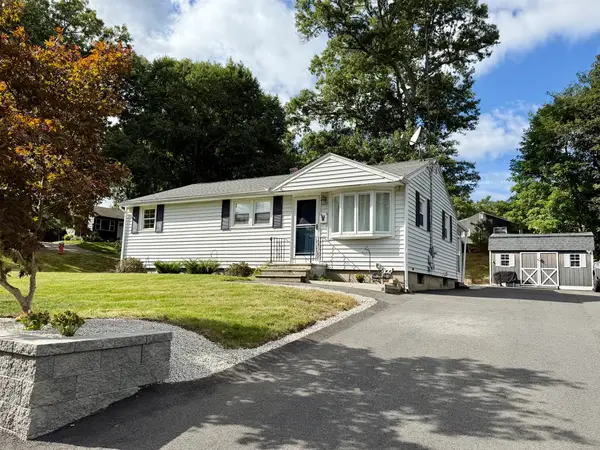 $369,900Active4 beds 1 baths950 sq. ft.
82 Walnut St, Oxford, MA 01540
MLS# 73585224Listed by: The Neighborhood Realty Group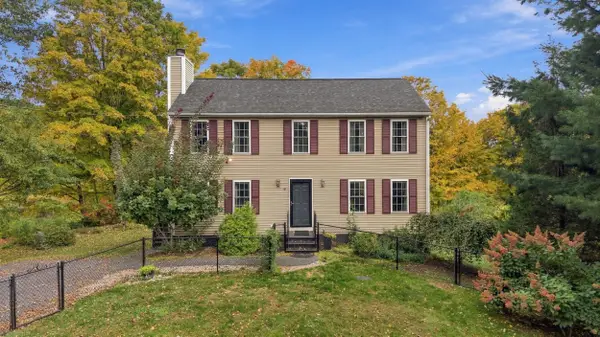 $625,000Active3 beds 3 baths1,728 sq. ft.
45 Howarth Rd, Oxford, MA 01540
MLS# 73584782Listed by: eXp Realty LLC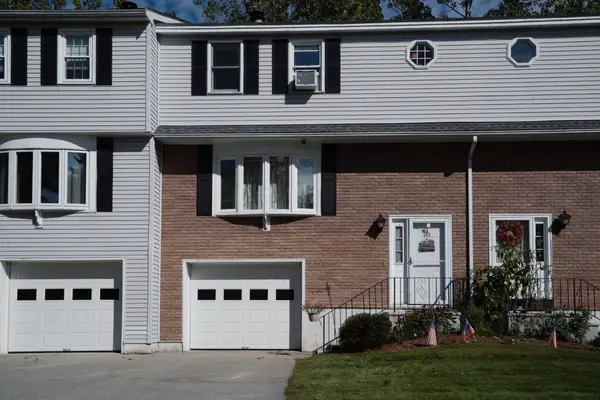 $289,900Active2 beds 2 baths1,320 sq. ft.
63 Plantation Rd #63, Oxford, MA 01540
MLS# 73584667Listed by: LAER Realty Partners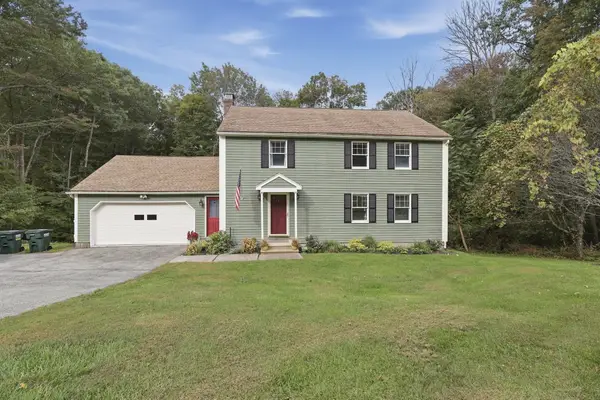 $559,900Active4 beds 3 baths1,930 sq. ft.
10 Garrison Heights Drive, Oxford, MA 01540
MLS# 73584430Listed by: Lamacchia Realty, Inc. $799,900Active4 beds 3 baths3,688 sq. ft.
6 Rhonda Rheault Dr., Oxford, MA 01540
MLS# 73583508Listed by: Noonan/Lombardi, REALTORS® LLC


Protect your home and budget from life's surprises with an Assurant Home Warranty, backed by a partner that supports you through every step of homeownership. Explore Plans.
© 2026 Better Homes and Gardens Real Estate LLC. An Anywhere Real Estate company. All rights reserved. Better Homes and Gardens® Real Estate is a registered trademark owned by Meredith Operations Corporation, licensed to Better Homes and Gardens Real Estate LLC and used with permission. Better Homes and Gardens Real Estate LLC fully supports the principles of the Fair Housing Act and the Equal Opportunity Act. Listing information is deemed reliable but is not guaranteed accurate.
Each office is independently owned and operated.
Any services or products provided by third parties are not provided by, affiliated with or related to Better Homes and Gardens Real Estate LLC, or its affiliated companies.