
78 Dudley Road, Oxford, MA 01540
Local realty services provided by:Better Homes and Gardens Real Estate The Shanahan Group
78 Dudley Road,Oxford, MA 01540
$389,000
- 3 Beds
- 1 Baths
- 1,404 sq. ft.
- Single family
- Active
Upcoming open houses
- Sat, Oct 1711:00 am - 01:00 pm
- Sun, Oct 1811:00 am - 01:00 pm
Listed by: nadia santiago
Office: lamacchia realty, inc.
MLS#:73590411
Source:MLSPIN
Price summary
- Price:$389,000
- Price per sq. ft.:$277.07
About this home
Welcome to 78 Dudley Road, a charming, move-in-ready Cape set on a desirable corner lot in Oxford. This inviting home blends classic character with modern updates, including fresh interior and exterior paint, a newer roof, updated plumbing and electrical wiring, and a newer septic system. The modern kitchen features updated cabinetry, granite countertops, and a gas connection, opening to a comfortable dining area and bright living room with a fireplace and large picture window that fills the space with natural light. The flexible floor plan offers three comfortable bedrooms, including a first-floor bedroom ideal for guests or one-level living, a dedicated home office, and convenient first-floor laundry. Upstairs, two additional bedrooms provide plenty of space, while the refreshed full bath features an updated vanity and step-in shower. Neutral finishes and updated flooring add to the home's welcoming feel. Outside, enjoy a paved driveway, backyard patio perfect for summer barbecues or quiet mornings, and a storage shed for seasonal items. Conveniently located near local shopping, major routes, parks, and outdoor recreation, with Buffumville Lake and Hodges Village Dam less than two miles away. Join us for OPEN HOUSES October 17 & 18, Saturday and Sunday from 11:00 AM–1:00 PM both days! A wonderful opportunity to enjoy comfortable, updated living in a convenient Oxford location. Welcome home!...
Contact an agent
Home facts
- Year built:1815
- Listing ID #:73590411
- Updated:October 14, 2026 at 06:52 PM
Rooms and interior
- Bedrooms:3
- Total bathrooms:1
- Full bathrooms:1
- Rooms Total:5
- Flooring:Carpet, Flooring - Vinyl, Laminate, Vinyl
- Dining Description:Ceiling Fan(s), Vinyl
- Kitchen Description:Countertops - Stone/Granite/Solid, Flooring - Laminate, Gas Stove, Range, Refrigerator
- Basement Description:Concrete, Crawl Space, Interior Entry, Partial
- Living area:1,404 sq. ft.
Heating and cooling
- Heating:Forced Air, Oil
Structure and exterior
- Roof:Shingle
- Year built:1815
- Building area:1,404 sq. ft.
- Lot area:0.25 Acres
- Lot Features:Corner Lot
- Architectural Style:Cape
- Construction Materials:Frame
- Exterior Features:Patio, Storage
- Foundation Description:Stone
Utilities
- Water:Private
- Sewer:Private Sewer
Finances and disclosures
- Price:$389,000
- Price per sq. ft.:$277.07
- Tax amount:$3,998 (2026)
Features and amenities
- Appliances:Dryer, Range, Refrigerator, Washer
- Laundry features:Dryer, Electric Dryer Hookup, First Floor, Washer, Washer Hookup
- Amenities:Closet
Parking
- Total parking spaces:4
- Parking description:Paved, Paved Drive
New listings near 78 Dudley Road
- New
 $350,000Active3 beds 1 baths1,584 sq. ft.
139 Charlton St, Oxford, MA 01540
MLS# 73590494Listed by: Lamacchia Realty, Inc - Open Sun, 11am to 12:30pmNew
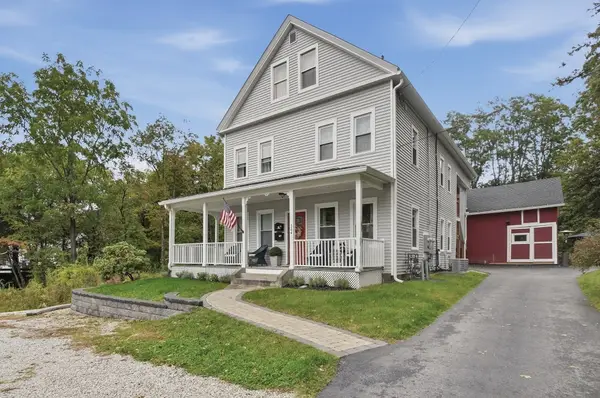 $680,000Active6 beds 2 baths2,709 sq. ft.
364 Main Street, Oxford, MA 01540
MLS# 73590252Listed by: Lamacchia Realty, Inc. - New
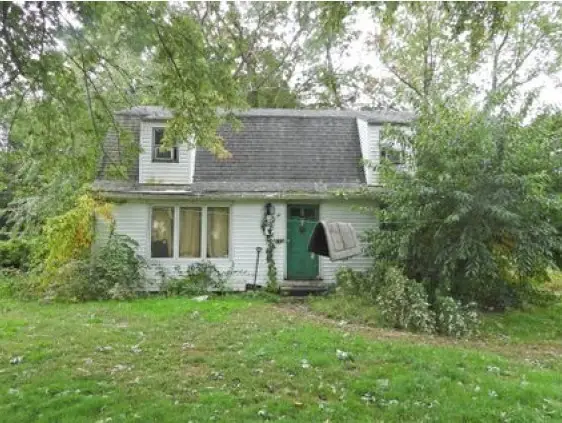 $189,900Active3 beds 1 baths1,344 sq. ft.
7 Linden Street, Oxford, MA 01540
MLS# 73589571Listed by: Fenton Properties Incorporated - New
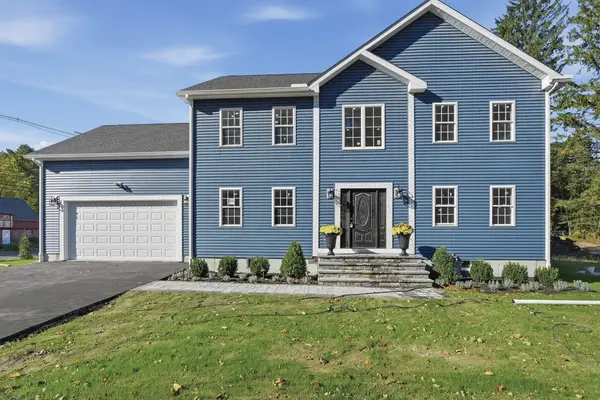 $739,900Active4 beds 3 baths2,200 sq. ft.
1 Howarth Road, Oxford, MA 01540
MLS# 73588438Listed by: Lamacchia Realty, Inc. - New
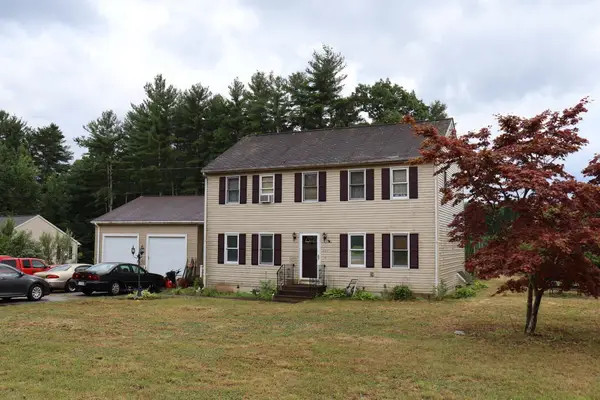 $525,000Active3 beds 2 baths1,872 sq. ft.
117 Charlton St, Oxford, MA 01540
MLS# 73588137Listed by: RE/MAX Vision - New
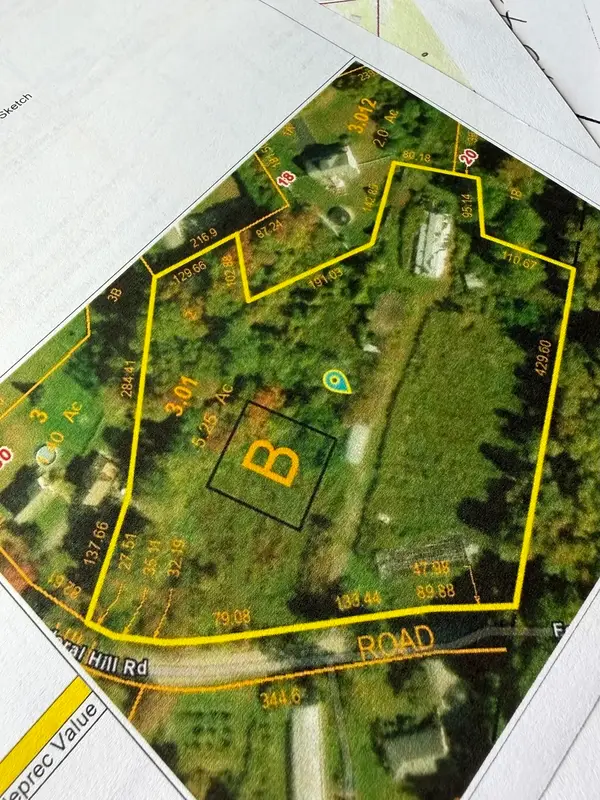 $250,000Active5.25 Acres
0 Federal Hill Rd, Oxford, MA 01540
MLS# 73586629Listed by: Coldwell Banker Realty - Worcester 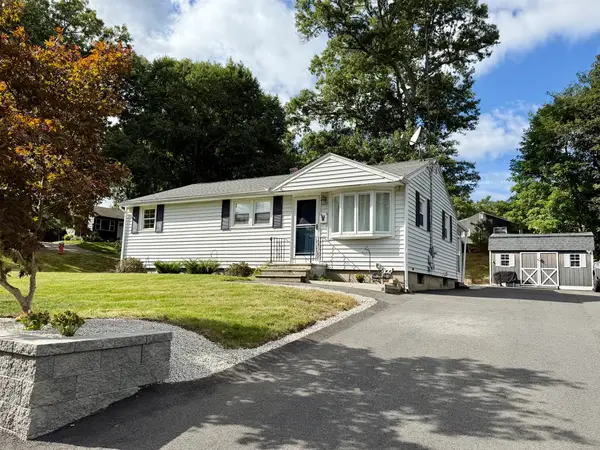 $369,900Active4 beds 1 baths950 sq. ft.
82 Walnut St, Oxford, MA 01540
MLS# 73585224Listed by: The Neighborhood Realty Group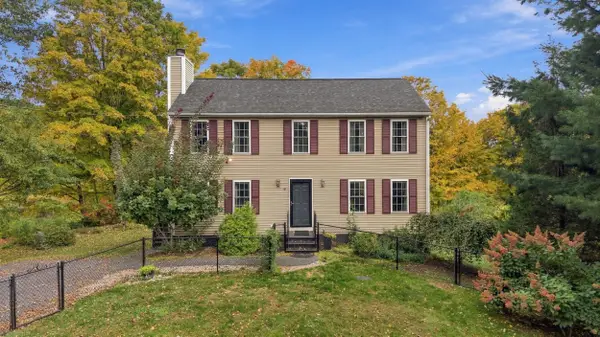 $625,000Active3 beds 3 baths1,728 sq. ft.
45 Howarth Rd, Oxford, MA 01540
MLS# 73584782Listed by: eXp Realty LLC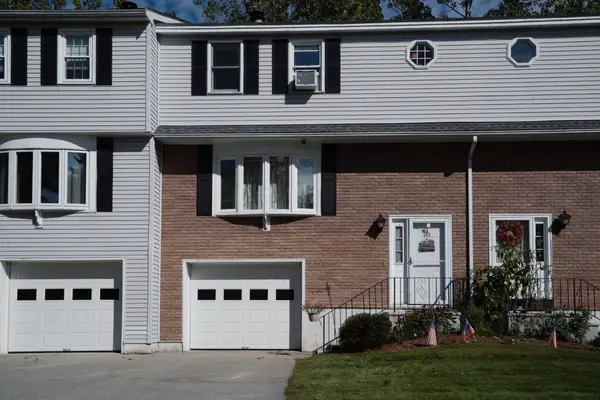 $289,900Active2 beds 2 baths1,320 sq. ft.
63 Plantation Rd #63, Oxford, MA 01540
MLS# 73584667Listed by: LAER Realty Partners


Protect your home and budget from life's surprises with an Assurant Home Warranty, backed by a partner that supports you through every step of homeownership. Explore Plans.
© 2026 Better Homes and Gardens Real Estate LLC. An Anywhere Real Estate company. All rights reserved. Better Homes and Gardens® Real Estate is a registered trademark owned by Meredith Operations Corporation, licensed to Better Homes and Gardens Real Estate LLC and used with permission. Better Homes and Gardens Real Estate LLC fully supports the principles of the Fair Housing Act and the Equal Opportunity Act. Listing information is deemed reliable but is not guaranteed accurate.
Each office is independently owned and operated.
Any services or products provided by third parties are not provided by, affiliated with or related to Better Homes and Gardens Real Estate LLC, or its affiliated companies.